
Golf Course - Primary on Main
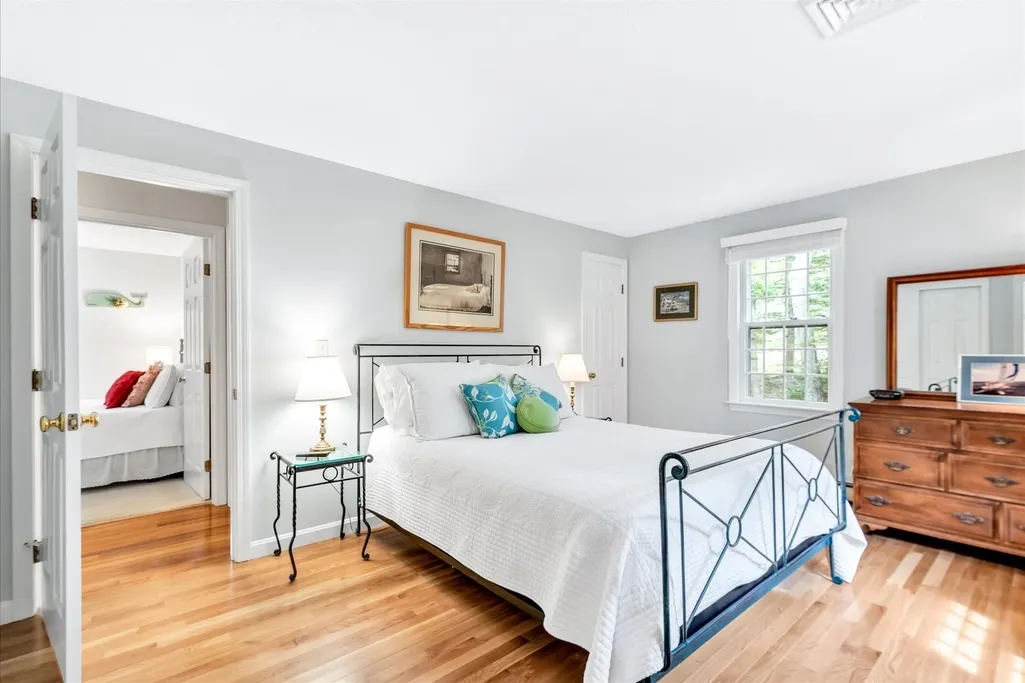
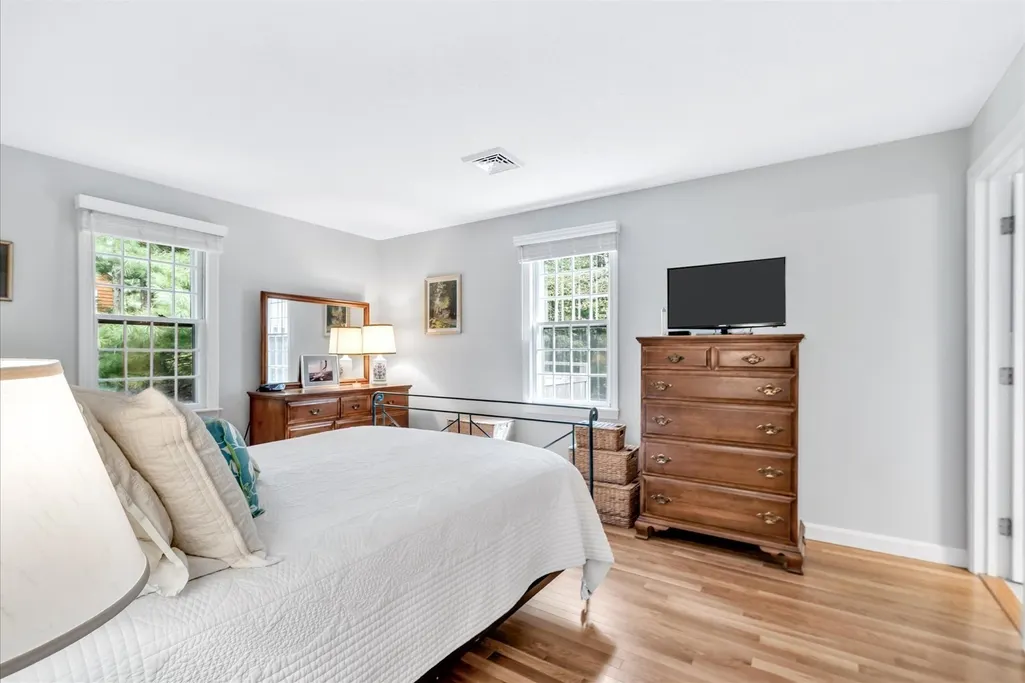
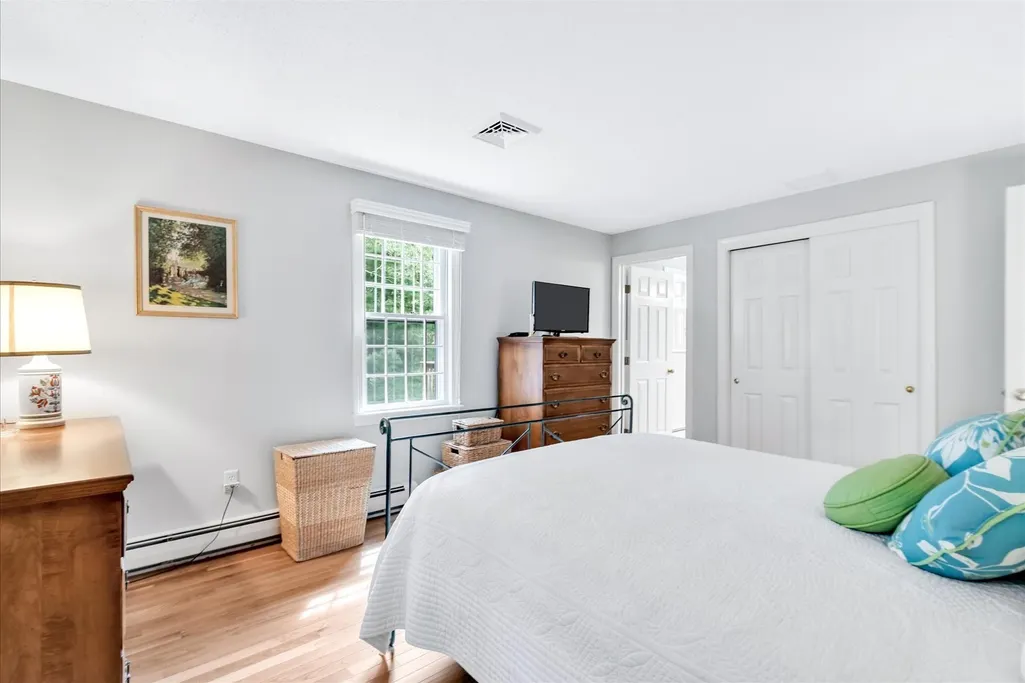
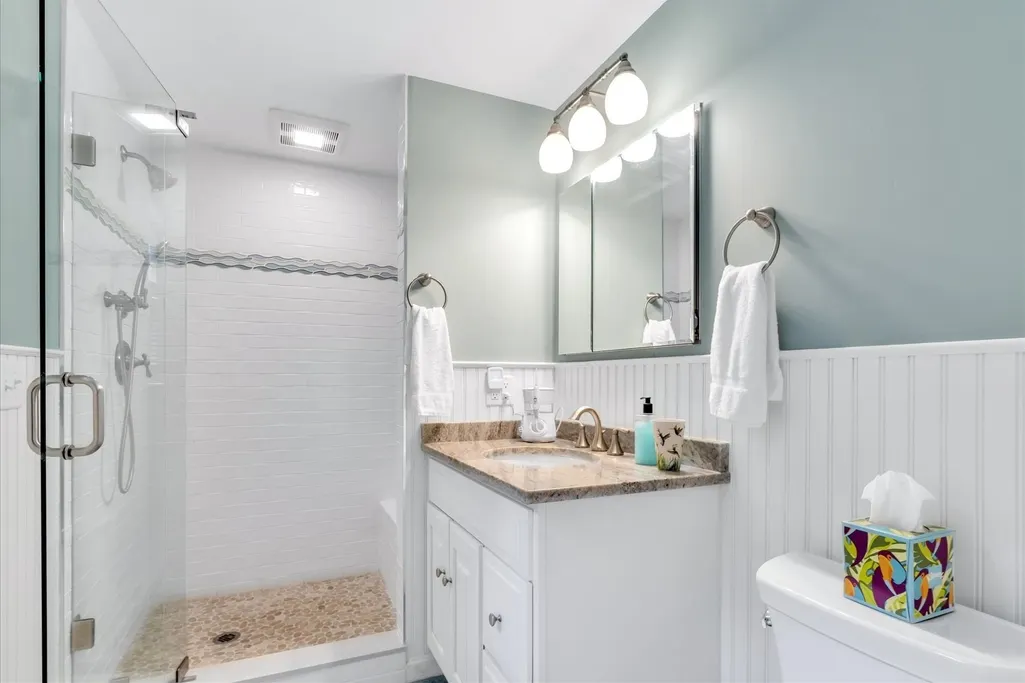
Address
439 Holly Ave, Brewster, MA
Price
$ 740,000
Property Attributes
- MLS#73576959
- TypeSingle Family
- Listing Status New
- CountyBARNSTABLE
- CityBrewster
- NeighborhoodRobinwood
- Zip02631
- StyleRanch
- Year Built1978
- Taxes$ 4085
- Price$ 740,000
- Bedrooms3
- Full Bathrooms2
- Half Bathrooms0
- Sqr Footage1400
- Lot Size0.35 Acres
Data Source:
Massachusetts MLS Property Info Network (MLSPIN)
Property Description
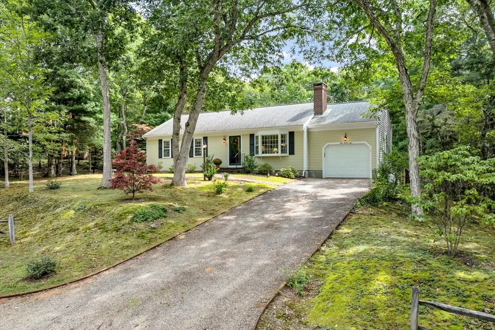
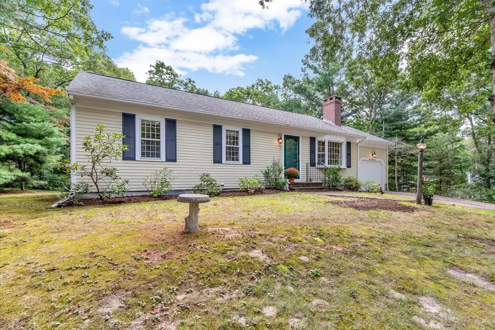
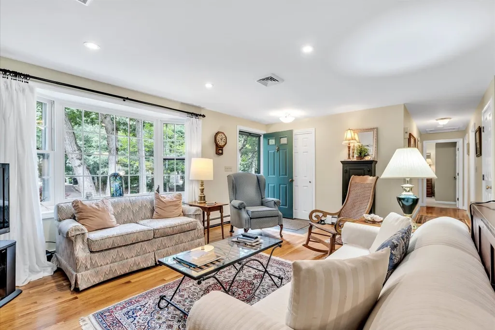
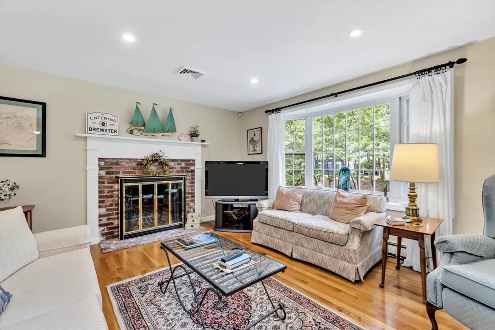
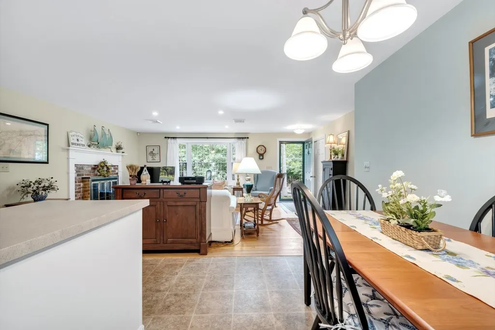
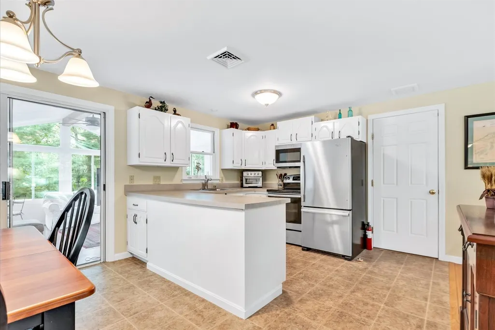
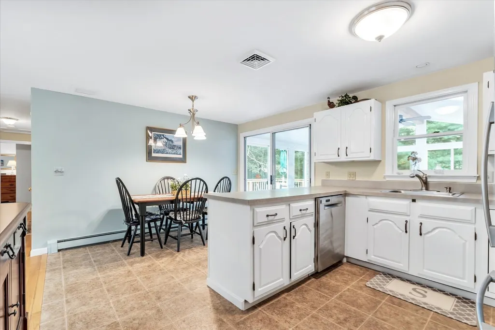
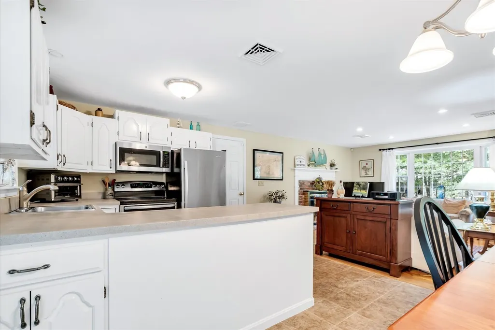
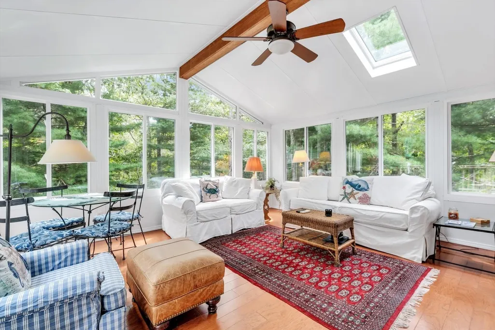
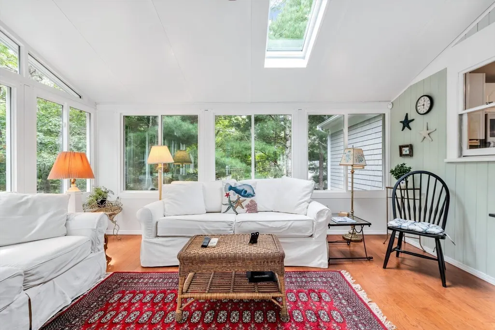
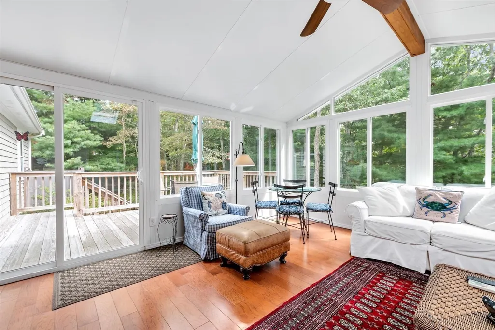
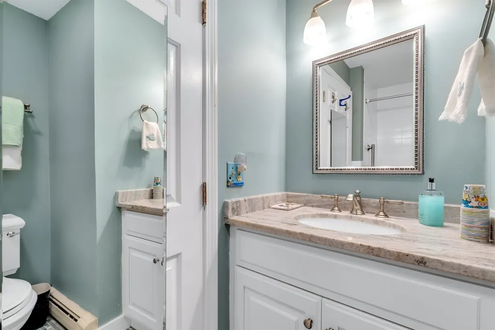
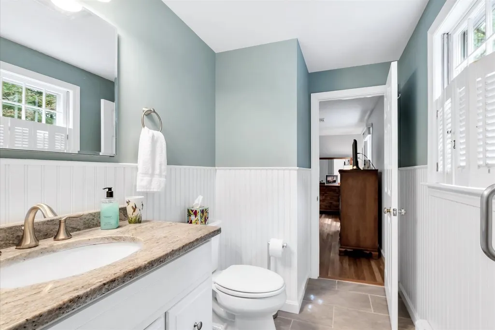
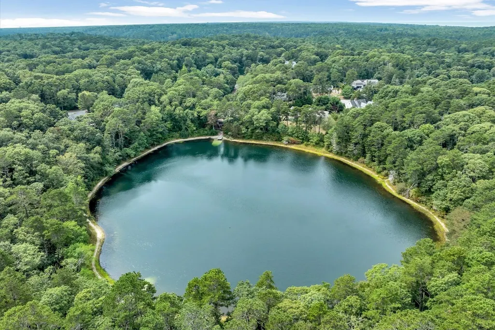
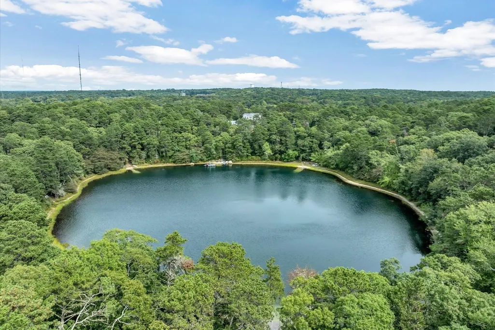
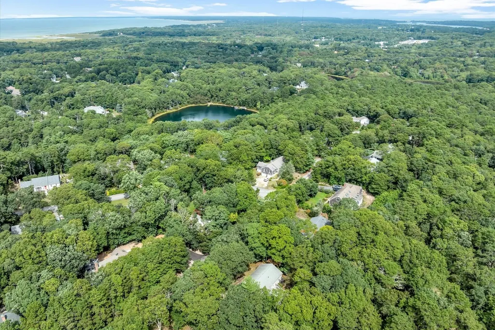
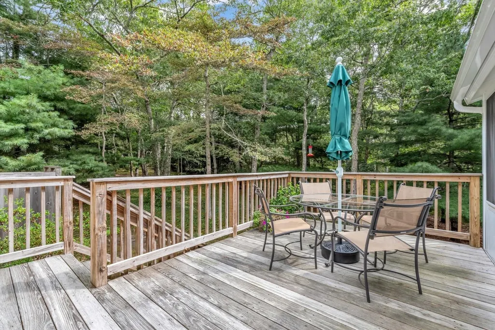
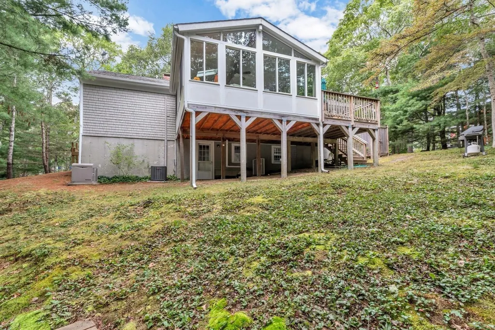
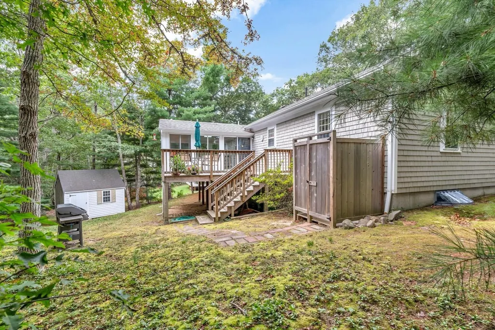
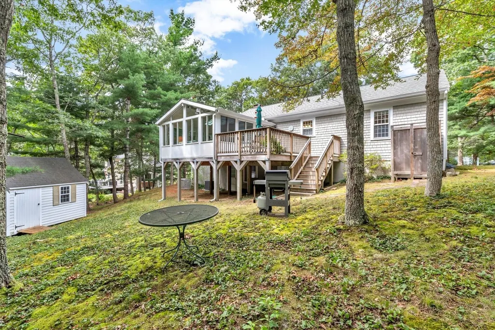
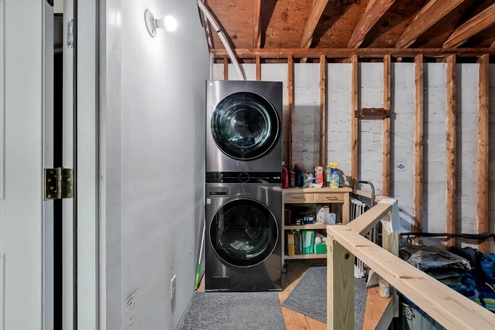
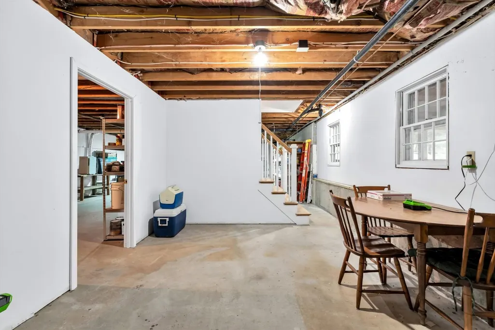
Welcome to this well-maintained single-family ranch in Brewster’s desirable Robinwood neighborhood, combining an inviting single-level floor plan with amenities designed for the Cape Cod lifestyle.Offering approximately 1,400 square feet, this home features 3 bedrooms and 2 full bathrooms, a bright and welcoming interior, hardwood flooring, a sunroom, deck, central air conditioning, outdoor shower, generator, and an unfinished walk-out basement offering additional storage and future possibilities.A standout feature is association access to picturesque Owl Pond, adding to the appeal of the home’s private, wooded setting. Enjoy peaceful days by the pond, relax in the sunroom, or unwind outdoors after a day exploring all that Brewster and Cape Cod have to offer.With its comfortable one-level layout, desirable Robinwood location, and thoughtful amenities, this well-cared-for property is ready to welcome its next owner. A wonderful opportunity to enjoy the Brewster lifestyle year-round or as a Cape Cod retreat.
| Price History | |
|---|---|
| 9/14/2026 | Listed $740,000 |
General Features
| Sewer | Inspection Required for Sale |
|---|---|
| Heating | Baseboard,Oil |
| Cooling | Central Air,Heat Pump |
| Utilities | for Electric Range,for Electric Oven,for Electric Dryer,Washer Hookup,Generator Connection |
| Roof | Shingle |
| Appliances | Water Heater,Range,Dishwasher,Microwave,Refrigerator,Washer,Dryer |
| Zoning | RESD. |
| HOA Fee | 150 |
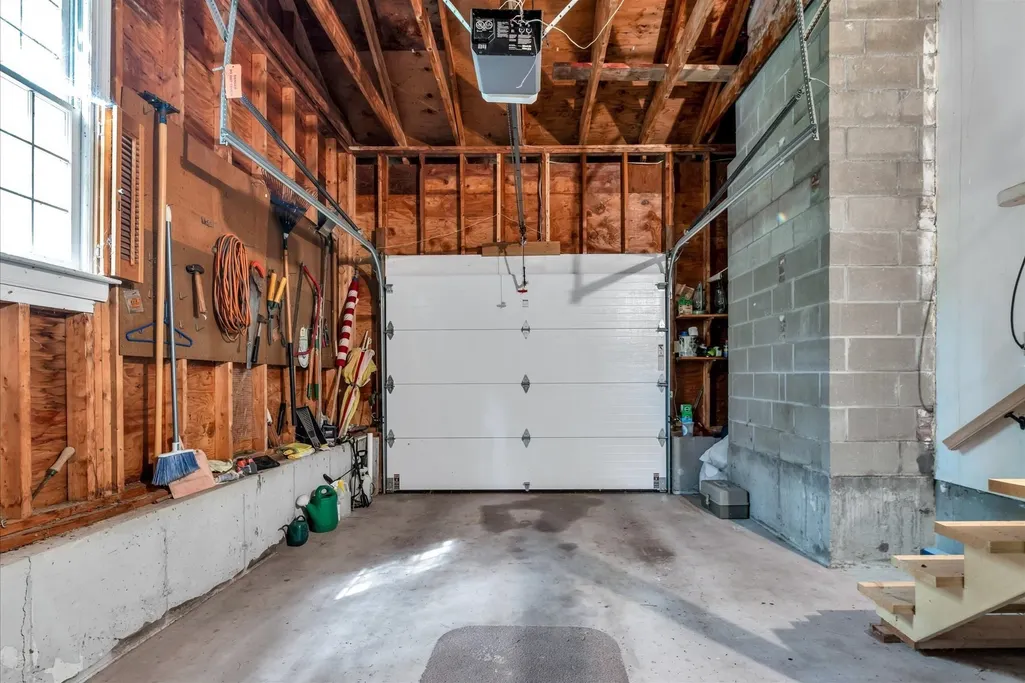
| Garage Spaces | 1 |
| Patio/Porch Features | Deck - Wood |
| Architectural Style | Ranch |
| Construction Materials | Frame |
| Year Built | 1978 |
| Electric | Generator,Generator Connection |
| Property Subtype | Single Family Residence |
| Tax Year | 2026 |
| Parcel Number | M:0124 B:0000 L:00070,2248832 |
| Waterfront Features | Lake/Pond,1/10 to 3/10 To Beach,Beach Ownership(Association) |
| Community Features | Public Transportation,Shopping,Park,Walk/Jog Trails,Golf,Medical Facility,Bike Path,Conservation Area,Highway Access,House of Worship |
| County | Barnstable |
| Property Type | Residential |
| HOA | Yes |
| Attached Garage | Yes |
| Subdivision Name | Robinwood |
| Garage Y/N | Yes |
| Waterview | No |
| Total Rooms | 5 |
| Full Baths | 2 |
| Status | New |
| Directions | RT. 6A to Holly Ave Entrance to Robinwood |
| City | Brewster |
| Disclosures | Association fee for pond is $150 and voluntary. |
| Senior Community Y/N | No |
| Lot Size Units | Acres |
| Lot Size Square Feet | 15120 |
| Carport Y/N | No |
| Property Attached Y/N | No |
| Year Built Details | Actual |
| Tax Annual Amount | 4085 |
| Home Warranty Y/N | No |
| Building Area Units | Square Feet |
| Primary Bedroom Level | First |
| Standard Status | Active |
| Year Built Source | Public Records |
| Tax Assessed Value | 603400 |
| Certified Treated | Unknown |
Interior Features
| Interior Amenities | Slider,Sun Room |
|---|---|
| Basement | Full,Walk-Out Access |
| Flooring | Wood,Tile,Vinyl,Carpet,Flooring - Engineered Hardwood |
| Total Fireplaces | 1 |
| Fireplace Features | Living Room |
| Air Conditioning Y/N | Yes |
| Heating Y/N | Yes |
| Fireplace Y/N | Yes |
| Above Grade Finished Area | 1400 |
| Laundry Features | First Floor,Electric Dryer Hookup,Washer Hookup |
| Total Bedrooms | 3 |
| Living Room Level | First |
| LivingAreaSource | Public Record |
| Total Baths | 2 |
| Living Room Features | Closet,Flooring - Hardwood,Recessed Lighting |
| Bedroom 3 Features | Closet,Flooring - Wall to Wall Carpet |
| Bedroom 2 Features | Closet,Flooring - Wall to Wall Carpet |
| Dining Room Features | Flooring - Laminate |
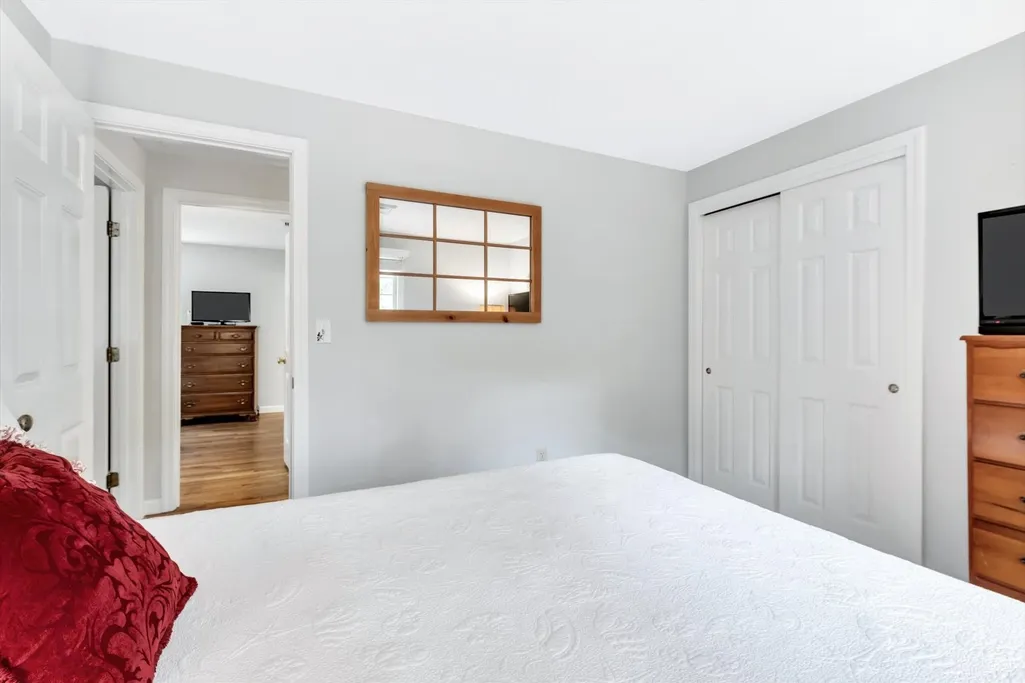
| Primary on Main | 110 |
| Second Bedroom Length | 11 |
| Second Bedroom Width | 10 |
| Bedroom 3 Area | 110 |
| Bedroom 3 Length | 10 |
| Bedroom 3 Width | 11 |
| Living Room Area | 324 |
| Living Room Length | 18 |
| Living Room Width | 18 |
| Primary Bedroom Area | 154 |
| Primary Bedroom Features | Bathroom - Full,Closet,Flooring - Hardwood |
| Primary Bedroom Length | 14 |
| Primary Bedroom Width | 11 |
| Dining Room Level | First |
| Bedroom 3 Level | First |
| Second Bedroom Level | First |
Exterior Features
| Exterior Amenities | Deck - Wood,Storage,Outdoor Shower |
|---|---|
| Parking Features | Attached,Paved Drive,Paved |
| Lot Features | Gentle Sloping |
| Water Source | Public |
| Total Parking | 4 |
| Lot Size Area | 0.35 |
| Foundation Details | Concrete Perimeter |
| Spa | No |
| Building Area Total | 1400 |
| Lot Size Acres | 0.35 |
| Waterfront Y/N | No |
| Covered Spaces | 1 |
| Road Frontage Type | Public |
Amenities
- Foreclosure
- Views
- Short Sale
- New Construction
- Adult 55+
- Lease To Own
- No HOA Fees
- Furnished
- Primary On Main
- Air Conditioning
- Seller Finance
- Green
- Fixer Upper
- Horse
- Golf
- Fireplace
- Deck
- Garage
- Basement
- Pool
Property vs Single Family Average in 02631
Price
Taxes
Year Built
 Massachusetts MLS Property Info Network (MLSPIN) - The property listing data and information set forth herein were provided to MLS Property Information Network, Inc. from third party sources, including sellers, lessors and public records, and were compiled by MLS Property Information Network, Inc. The property listing data and information are for the personal, non commercial use of consumers having a good faith interest in purchasing or leasing listed properties of the type displayed to them and
