
Open House Thu, Sep 17th 02:00 PM - 03:30 PM - Golf Course - Eco Friendly
Address
25 Stonebridge Rd, Groveland, MA
Price
$ 1,250,000
Property Attributes
- MLS#73576248
- TypeSingle Family
- Listing Status New
- CountyESSEX
- CityGroveland
- AreaSouth Groveland
- NeighborhoodStonebridge
- Zip01834
- StyleColonial
- Year Built2006
- Taxes$ 13781
- Price$ 1,250,000
- Bedrooms4
- Full Bathrooms2
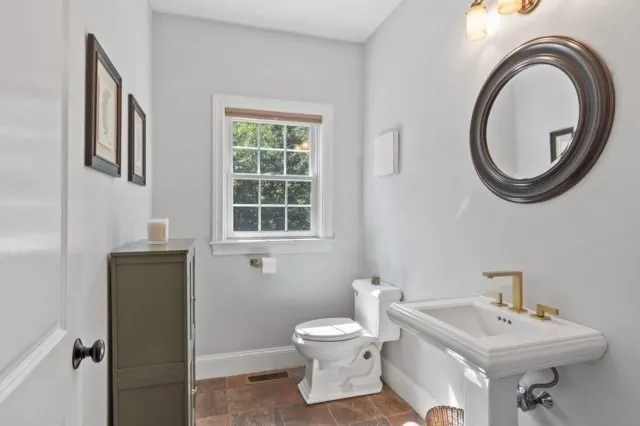
- Half Bathrooms1
- Sqr Footage3421
- Lot Size1.13 Acres
Data Source:
Massachusetts MLS Property Info Network (MLSPIN)
Property Description
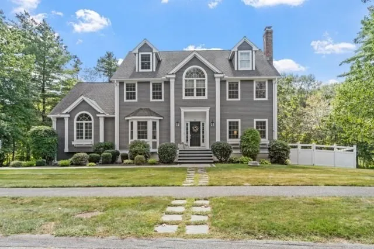
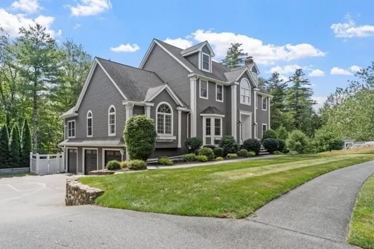
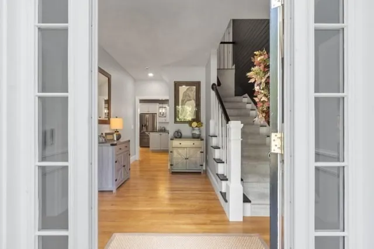
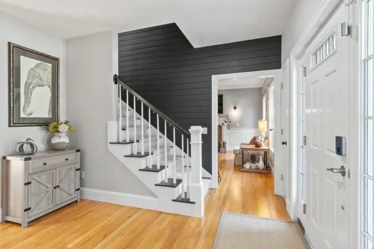
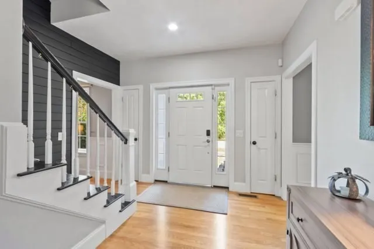
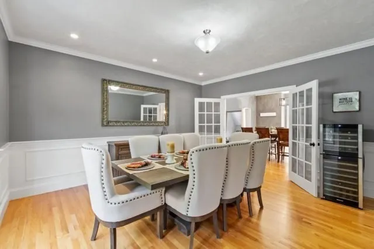
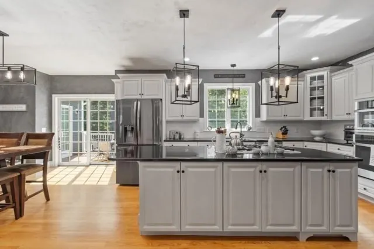
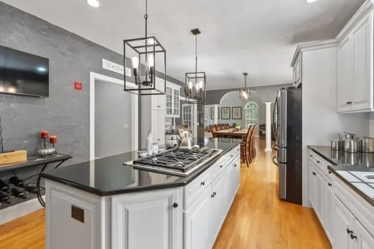
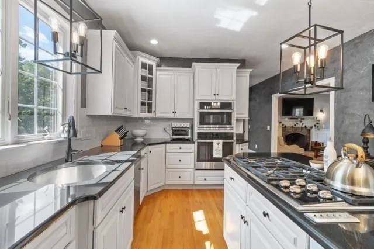
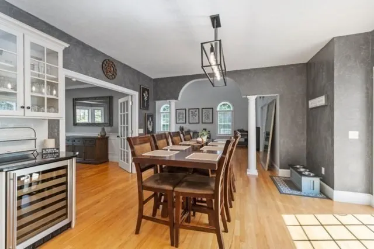
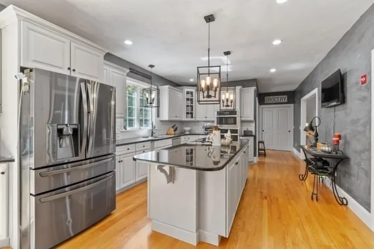
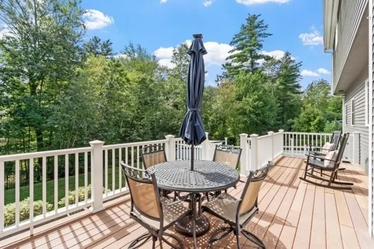
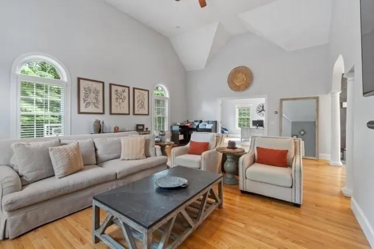
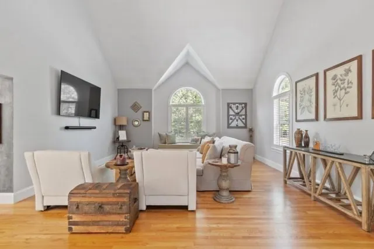
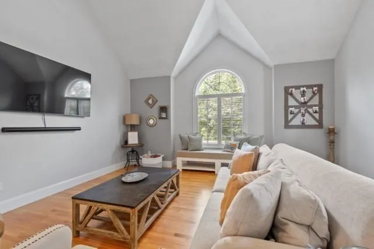
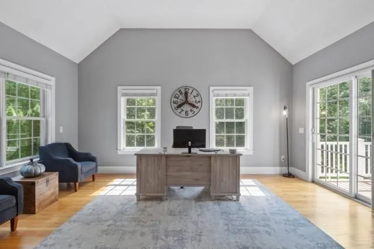
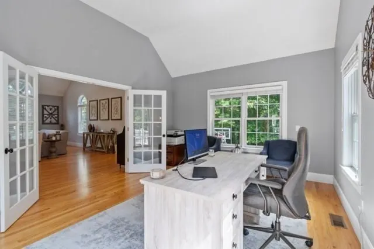
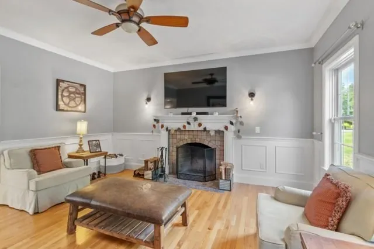
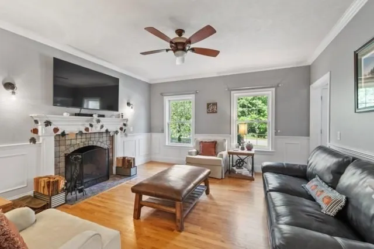
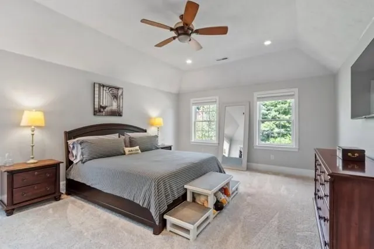
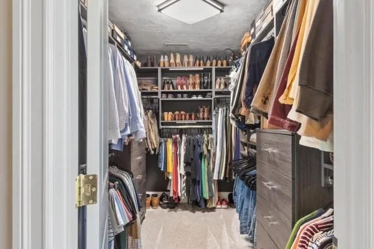
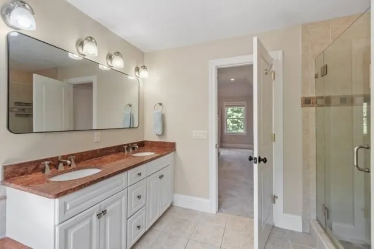
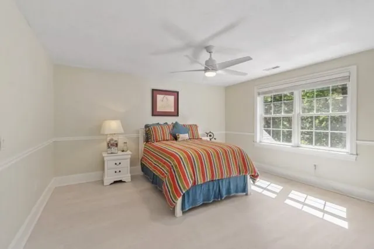
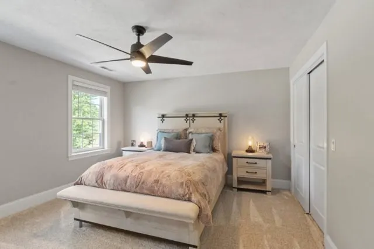
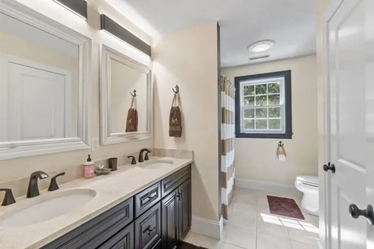
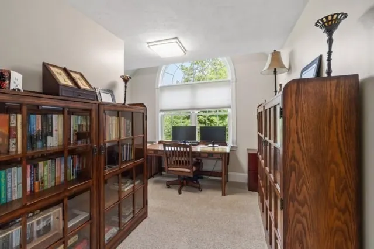
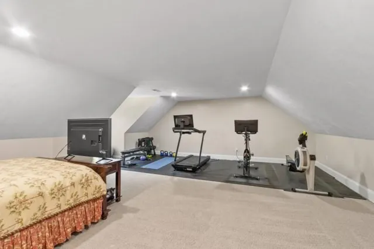
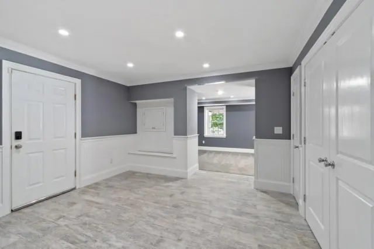
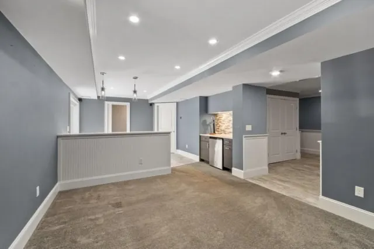
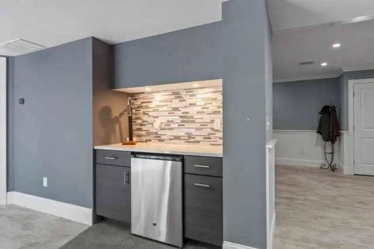
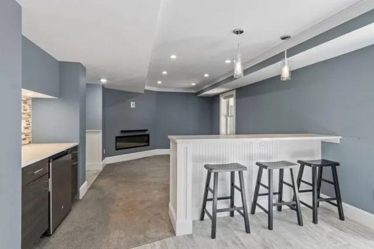
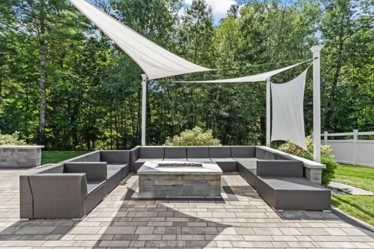
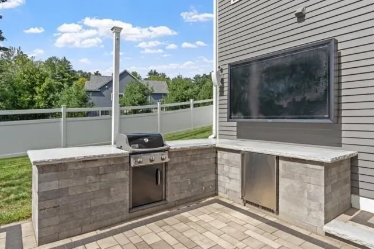
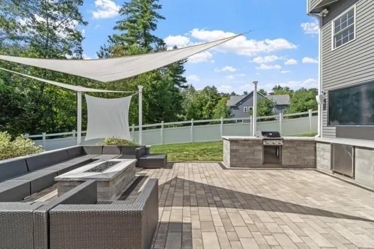
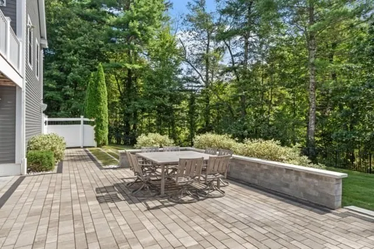
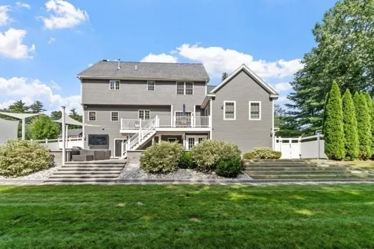
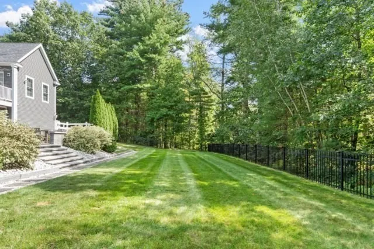
Stunning architectural details & upgrades in this gorgeous & impeccably cared for 4 bedroom colonial. You will be graciously welcomed into the stately center foyer, with bold black shiplap wall detail, open to a cozy fireplaced living room, large formal dining room, expansive eat in kitchen-complete with center island, soaring ceilings, gorgeous newly refinished custom cabinetry, granite, subway tile backsplash, brand new stainless appliances including double wall ovens, refrigerator, dishwasher, counter top cook top, and wine refrigerator. Voluminous open family room, with beautiful sun lit cathedral ceilings, leads you to a private office space/sunroom. Both the kitchen and office/sunroom have access to a private back deck which peacefully overlooks the back yard. The second floor features a very spacious main bedroom suite with custom walk in closet, private bath with tiled shower, granite, & jacuzzi, as well as two other large bedrooms, a beautiful bonus room with arch window detail & an additional full bath, all freshly painted in soft hues. Walk up third floor has a massive fourth bedroom, & convenient walk in storage. New insulation was just added to this area for added efficiency. This home also features a stunning finished, walk out basement, with living area, electric fireplace, bar area, wine refrigerator and sink, a new half bath, spacious mudroom with multiple closets from the three car garage, and a utility room. Indulge in your own private outdoor oasis absolutely perfect for entertaining! You will love the extra large stone patio, built in outdoor kitchen, gas fireplace, spectacular stone work, and oversized exterior TV for family movie nights! This home sits near the end of the cul de sac in a lovely Groveland neighborhood, with sidewalks and other beautiful homes. This home also features central air, town water and sewer, and is part of the sought after Pentucket School System.
| Elementary School | Middle School | High School |
|---|---|---|
| Bagnall Elementary School | Pentucket Middle School | Pentucket High School |
| Price History | |
|---|---|
| 9/12/2026 | Listed $1,250,000 |
General Features
| Sewer | Public Sewer |
|---|---|
| Heating | Baseboard,Natural Gas |
| Cooling | Central Air |
| Utilities | for Gas Oven,Washer Hookup,Icemaker Connection,Outdoor Gas Grill Hookup |
| Roof | Shingle |
| Appliances | Gas Water Heater,Tankless Water Heater,Water Treatment,ENERGY STAR Qualified Refrigerator,ENERGY STAR Qualified Dryer,ENERGY STAR Qualified Dishwasher,ENERGY STAR Qualified Washer,Range Hood,Water So |
| Zoning | RA |
| Garage Spaces | 3 |
| Patio/Porch Features | Deck - Composite,Covered |
| Architectural Style | Colonial |
| Construction Materials | Frame |
| Exclusions | See Seller Inventory List. |
| Year Built | 2006 |
| Electric | Circuit Breakers,200+ Amp Service |
| Property Subtype | Single Family Residence |
| Tax Year | 2025 |
| Parcel Number | M:42 B:071 L:0,4606518 |
| Community Features | Public Transportation,Shopping,Pool,Tennis Court(s),Park,Walk/Jog Trails,Stable(s),Golf,Medical Facility,Laundromat,Bike Path,Conservation Area,Highway Access,House of Worship,Marina,Private School,P |
| County | Essex |
| Property Type | Residential |
| HOA | No |
| Attached Garage | Yes |
| Energy Efficient | Thermostat |
| Subdivision Name | Stonebridge |
| Garage Y/N | Yes |
| Other Structures | Cabana |
| Waterview | No |
| Total Rooms | 11 |
| Full Baths | 2 |
| Status | New |
| Directions | Rte. 97,(School St.),to Center St. Right on Stonebridge Rd.,house is on the right side. |
| High School | Pentucket |
| City | Groveland |
| Disclosures | Please see seller disclosure. |
| Senior Community Y/N | No |
| MLS Area | South Groveland |
| Lot Size Units | Acres |
| Lot Size Square Feet | 49223 |
| Carport Y/N | No |
| Elementary School | Bagnall |
| Property Attached Y/N | No |
| Year Built Details | Actual |
| Tax Annual Amount | 13781 |
| Home Warranty Y/N | No |
| Middle/Junior High School | Pentucket |
| Building Area Units | Square Feet |
| Standard Status | Active |
| Year Built Source | Public Records |
| Tax Assessed Value | 1086000 |
| Certified Treated | None |
Interior Features
| Interior Amenities | Bathroom - Half,Wet bar,Cable Hookup,Open Floorplan,Recessed Lighting,Slider,Lighting - Overhead,Closet,Closet - Linen,Vaulted Ceiling(s),Walk-up Attic,Finish - Sheetrock,Wired for Sound,Internet Ava |
|---|---|
| Basement | Full,Partially Finished,Walk-Out Access,Interior Entry,Garage Access |
| Flooring | Tile,Carpet,Hardwood,Wood Laminate,Flooring - Stone/Ceramic Tile,Flooring - Wall to Wall Carpet,Flooring - Hardwood |
| Total Fireplaces | 1 |
| Fireplace Features | Living Room |
| Kitchen Level | Main |
| Air Conditioning Y/N | Yes |
| Heating Y/N | Yes |
| Window Features | Window(s) - Picture,Insulated Windows |
| Fireplace Y/N | Yes |
| Above Grade Finished Area | 3421 |
| Half Baths | 1 |
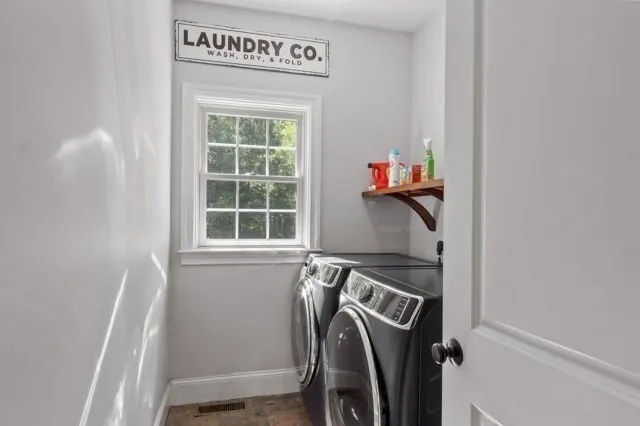
| Laundry Features | Flooring - Stone/Ceramic Tile,Main Level,Washer Hookup |
| Total Bedrooms | 4 |
| Living Room Level | Main |
| Main Level Bathrooms | 1 |
| LivingAreaSource | Public Record |
| Kitchen Features | Vaulted Ceiling(s),Flooring - Hardwood,Dining Area,Countertops - Stone/Granite/Solid,French Doors,Kitchen Island,Exterior Access,Open Floorplan,Recessed Lighting,Slider,Stainless Steel Appliances,Win |
| Total Baths | 3 |
| Primary Bathroom Features | Yes |
| Living Room Features | Flooring - Hardwood,Open Floorplan,Recessed Lighting,Wainscoting,Lighting - Sconce |
| Bedroom 4 Features | Cathedral Ceiling(s),Flooring - Wall to Wall Carpet |
| Bedroom 3 Features | Ceiling Fan(s),Closet,Flooring - Wall to Wall Carpet,Lighting - Overhead |
| Bedroom 2 Features | Closet,Flooring - Laminate,Lighting - Overhead |
| Dining Room Features | Flooring - Hardwood,Recessed Lighting,Lighting - Overhead,Crown Molding |
| Primary on Main | 210 |
| Second Bedroom Length | 14 |
| Second Bedroom Width | 15 |
| Bedroom 3 Area | 169 |
| Bedroom 3 Length | 13 |
| Bedroom 3 Width | 13 |
| Bedroom 4 Area | 520 |
| Bedroom 4 Length | 26 |
| Bedroom 4 Width | 20 |
| Dining Room Area | 15 |
| Dining Room Width | 14 |
| Family Room Area | 468 |
| Family Room Length | 18 |
| Living Room Area | 225 |
| Living Room Length | 15 |
| Living Room Width | 15 |
| Primary Bedroom Area | 285 |
| Primary Bedroom Features | Bathroom - Full,Bathroom - Double Vanity/Sink,Ceiling Fan(s),Vaulted Ceiling(s),Walk-In Closet(s),Closet/Cabinets - Custom Built,Flooring - Wall to Wall Carpet,Double Vanity,Recessed Lighting,Lightin |
| Primary Bedroom Length | 15 |
| Primary Bedroom Width | 19 |
| Family Room Width | 26 |
| Family Room Features | Cathedral Ceiling(s),Ceiling Fan(s),Flooring - Hardwood,Window(s) - Picture,French Doors,Open Floorplan,Recessed Lighting,Archway |
| Dining Room Level | Main |
| Dining Room Area | 210 |
| Bathroom 1 Level | Main |
Exterior Features
| Exterior Amenities | Deck - Composite,Covered Patio/Deck,Cabana,Storage,Professional Landscaping,Sprinkler System,Decorative Lighting,Fenced Yard,Outdoor Gas Grill Hookup |
|---|---|
| Fencing | Fenced |
| Parking Features | Under,Garage Door Opener,Storage,Paved Drive,Off Street,Paved |
| Lot Features | Cul-De-Sac,Cleared,Gentle Sloping,Level |
| Water Source | Public |
| Total Parking | 9 |
| Lot Size Area | 1.13 |
| Foundation Details | Concrete Perimeter |
| Spa | No |
| Building Area Total | 3421 |
| Lot Size Acres | 1.13 |
| Road Surface Type | Paved |
| Waterfront Y/N | No |
| Covered Spaces | 3 |
| Door Features | Insulated Doors |
| Road Frontage Type | Public |
| Road Responsibility | Public Maintained Road |
Amenities
- Foreclosure
- Views
- Short Sale
- New Construction
- Adult 55+
- Lease To Own
- No HOA Fees
- Furnished
- Primary On Main
- Air Conditioning
- Seller Finance
- Green
- Fixer Upper
- Horse
- Golf
- Fireplace
- Deck
- Garage
- Basement
- Pool
Property vs Single Family Average in 01834
Price
Taxes
Year Built
Visits
 Massachusetts MLS Property Info Network (MLSPIN) - The property listing data and information set forth herein were provided to MLS Property Information Network, Inc. from third party sources, including sellers, lessors and public records, and were compiled by MLS Property Information Network, Inc. The property listing data and information are for the personal, non commercial use of consumers having a good faith interest in purchasing or leasing listed properties of the type displayed to them and
