
Golf Course

Address
258 Cross St, Winchester, MA
Price
$ 974,900
Property Attributes
- MLS#73575764
- TypeSingle Family
- Listing Status Active
- CountyMIDDLESEX
- CityWinchester
- AreaWinchester Highlands
- Zip01890
- StyleColonial
- Year Built1860
- Taxes$ 9591
- Price$ 974,900
- Bedrooms4
- Full Bathrooms2
- Half Bathrooms1
- Sqr Footage1719
- Lot Size0.18 Acres
Data Source:
Massachusetts MLS Property Info Network (MLSPIN)
Property Description
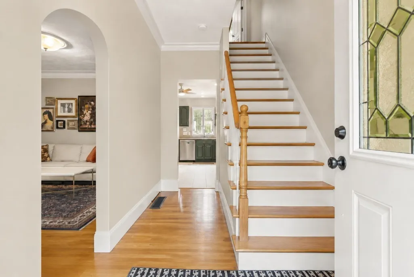
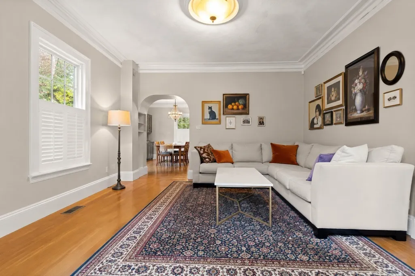
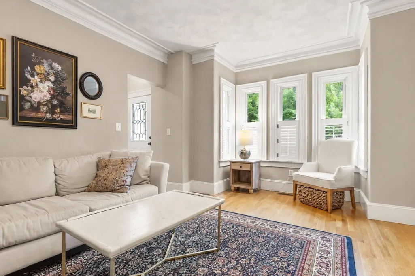
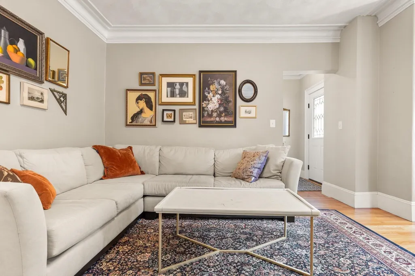
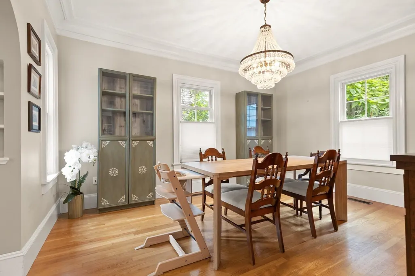
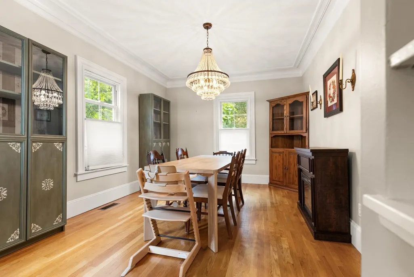
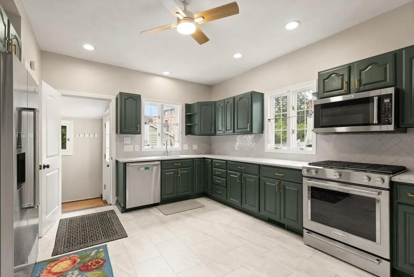
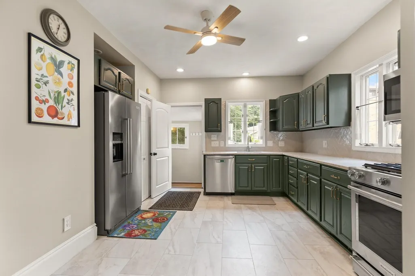
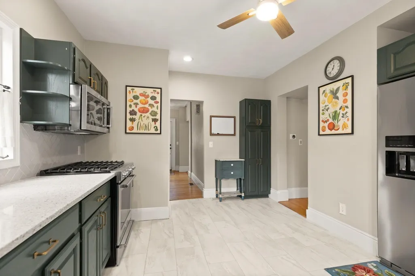
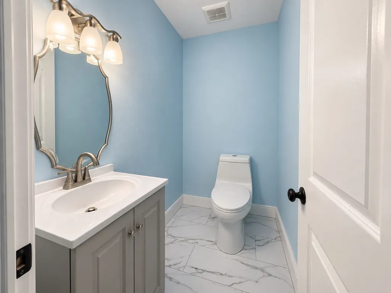
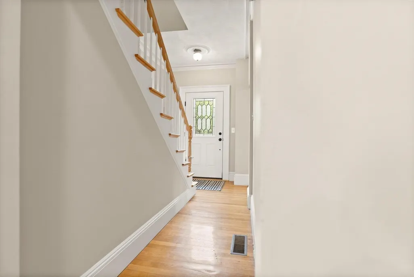
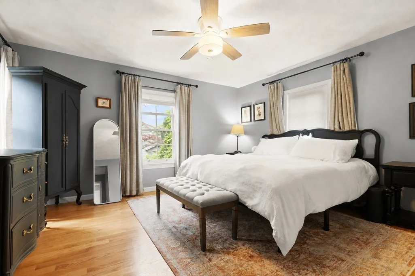
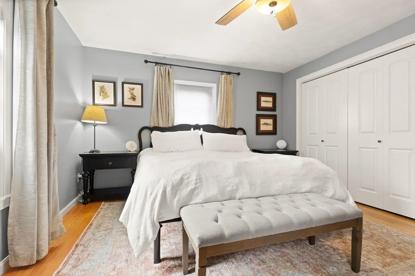
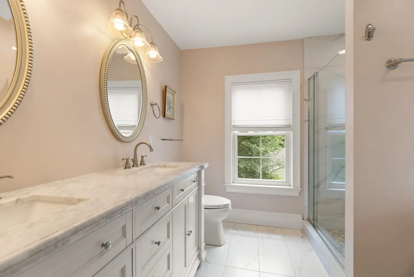
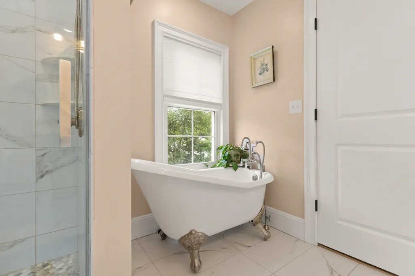
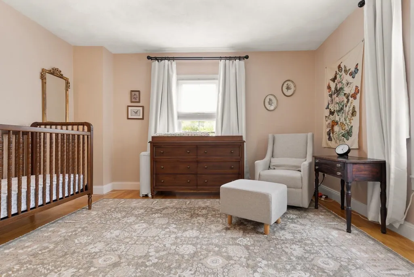
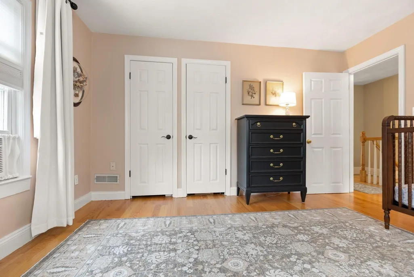
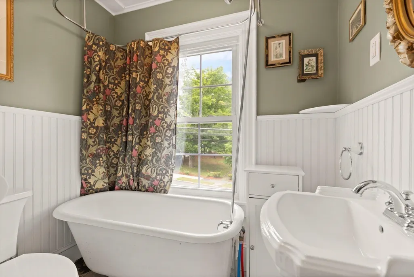
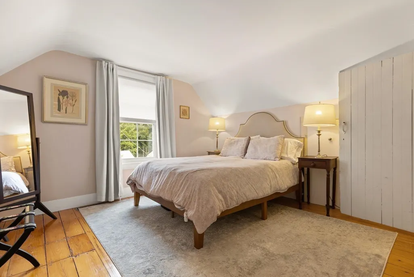
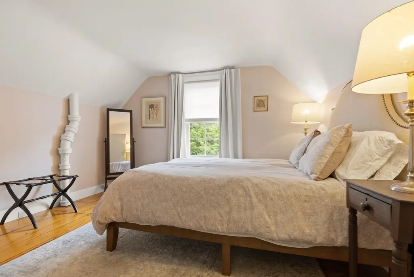
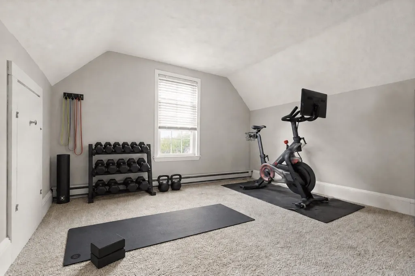
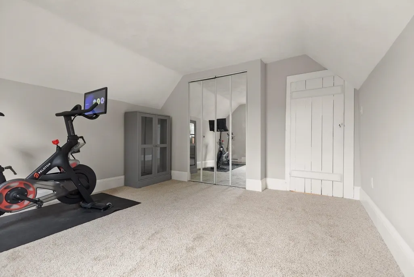
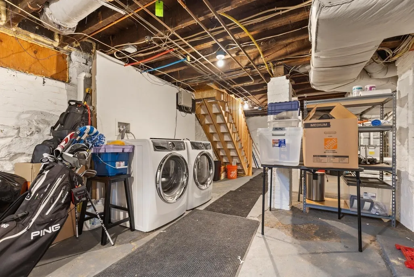
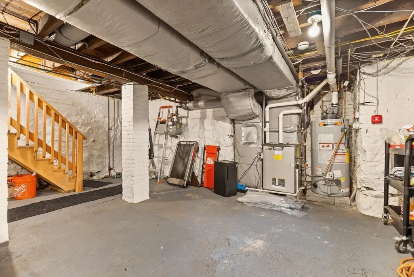
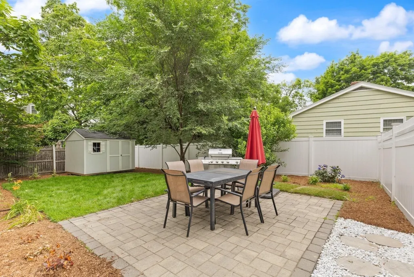
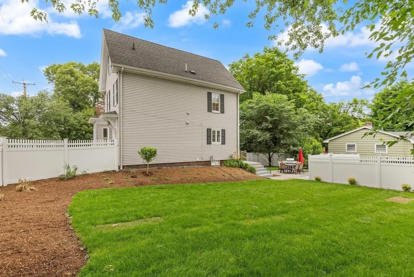
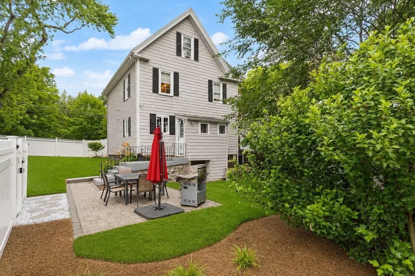
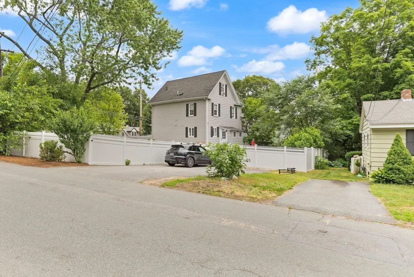
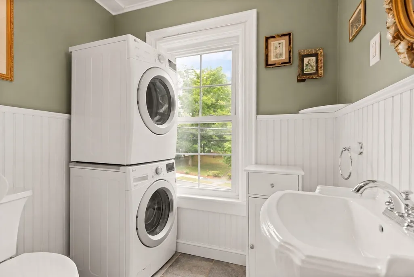
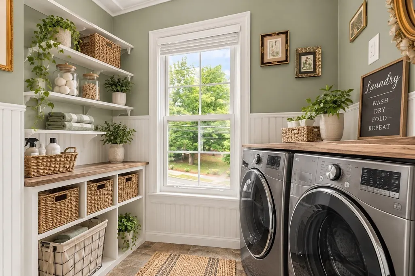
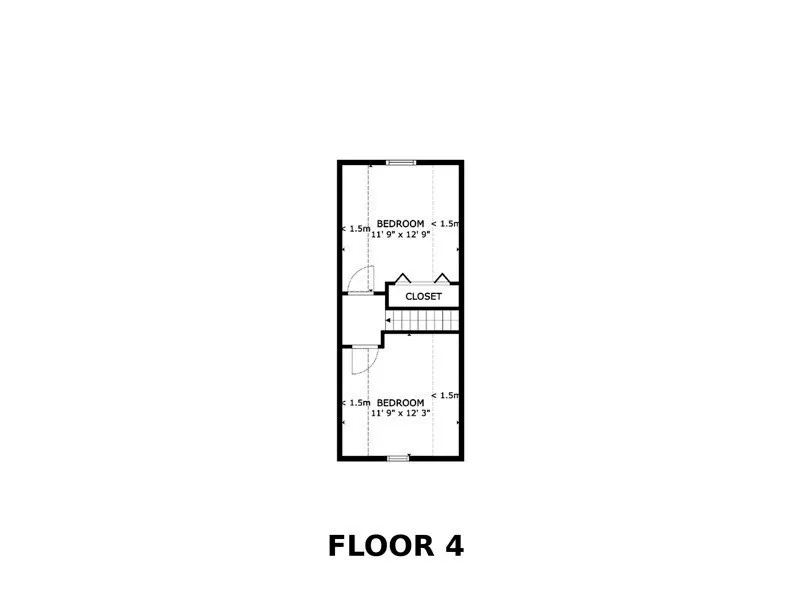
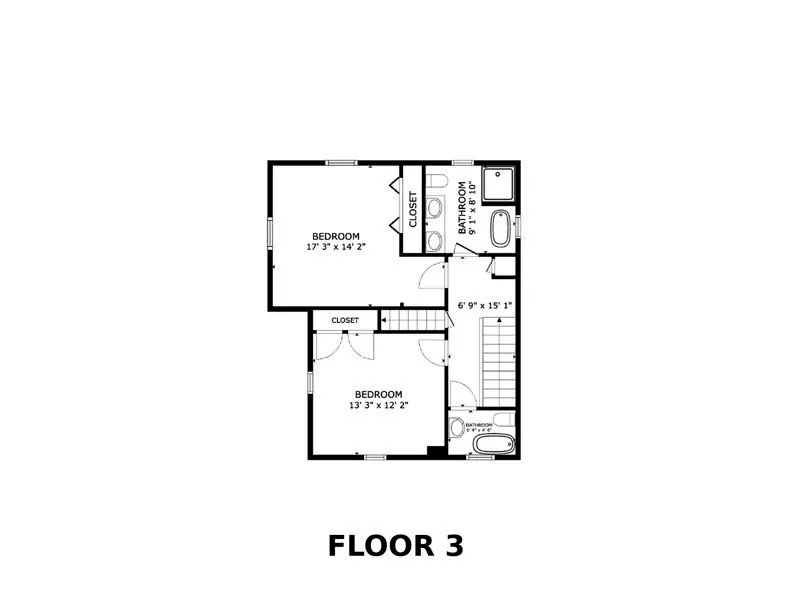
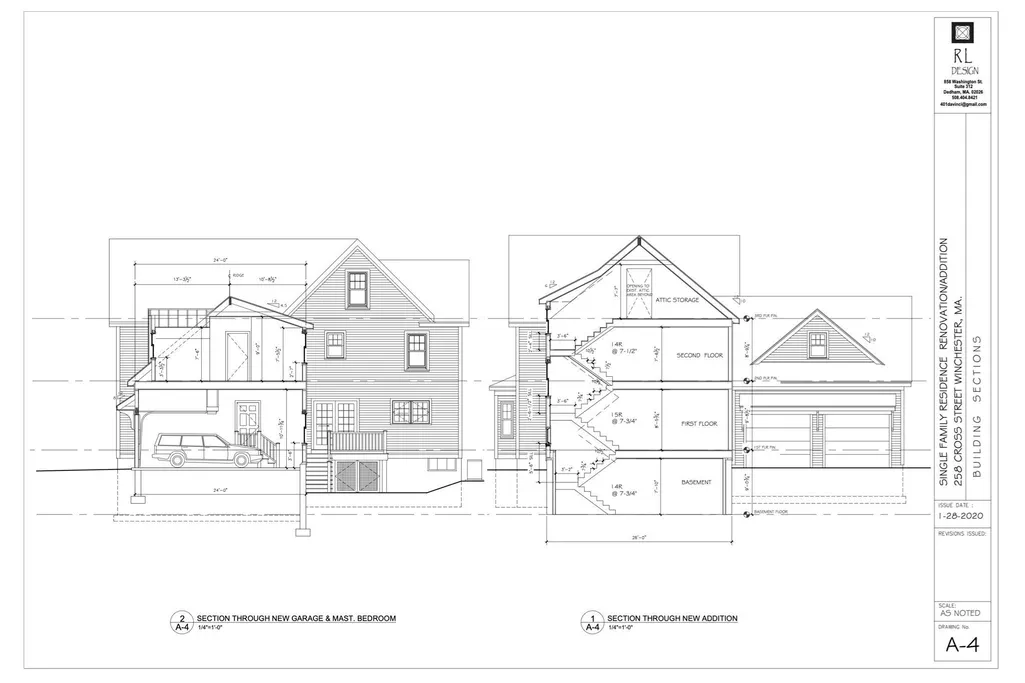
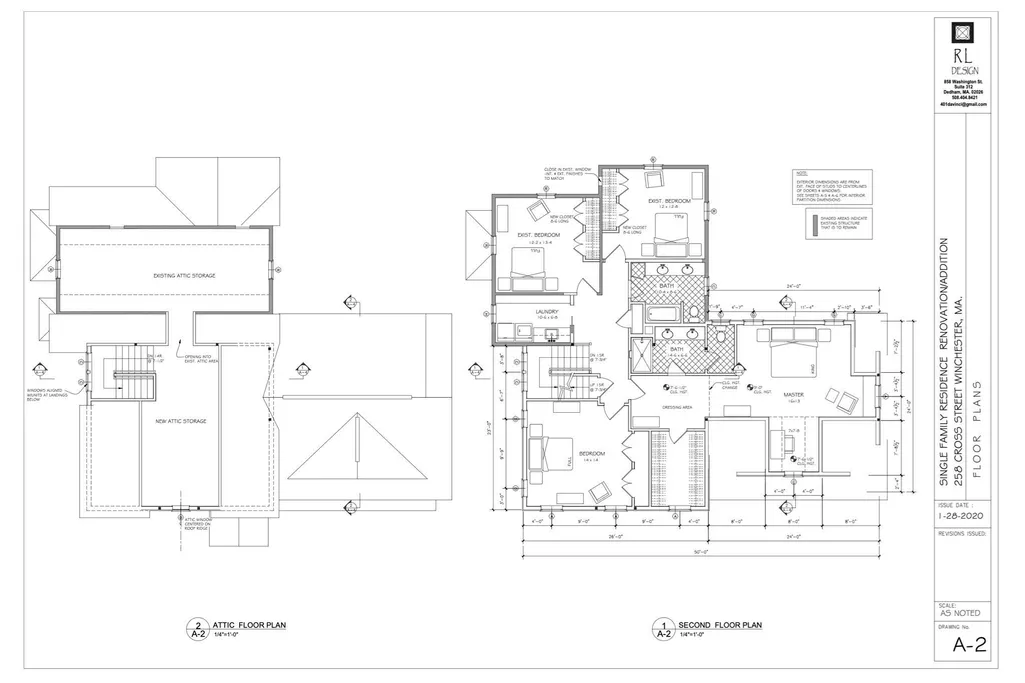
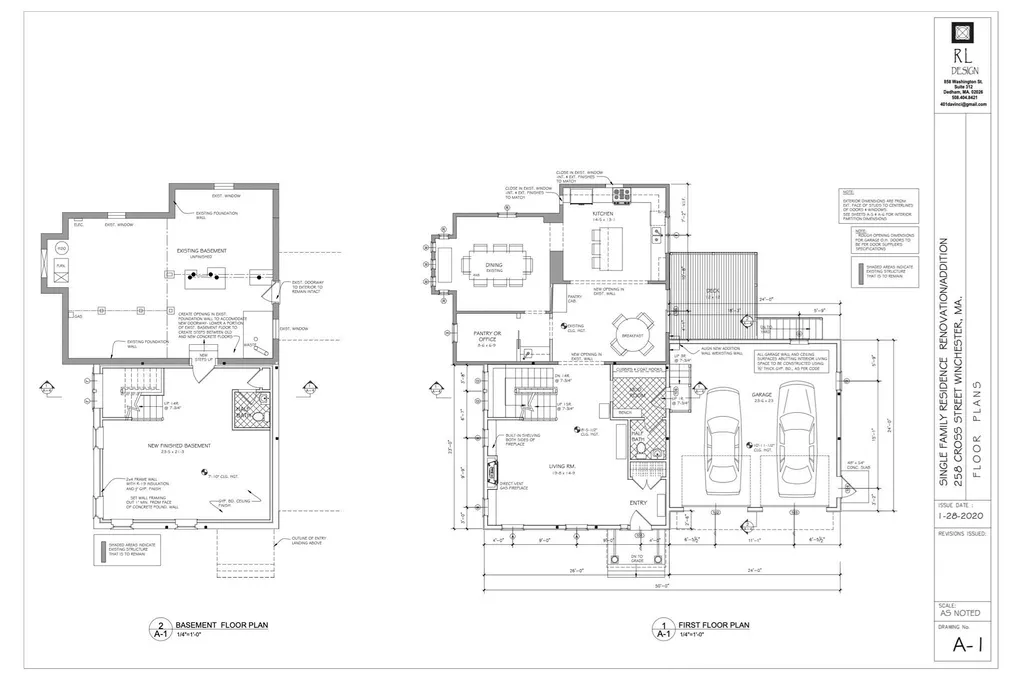
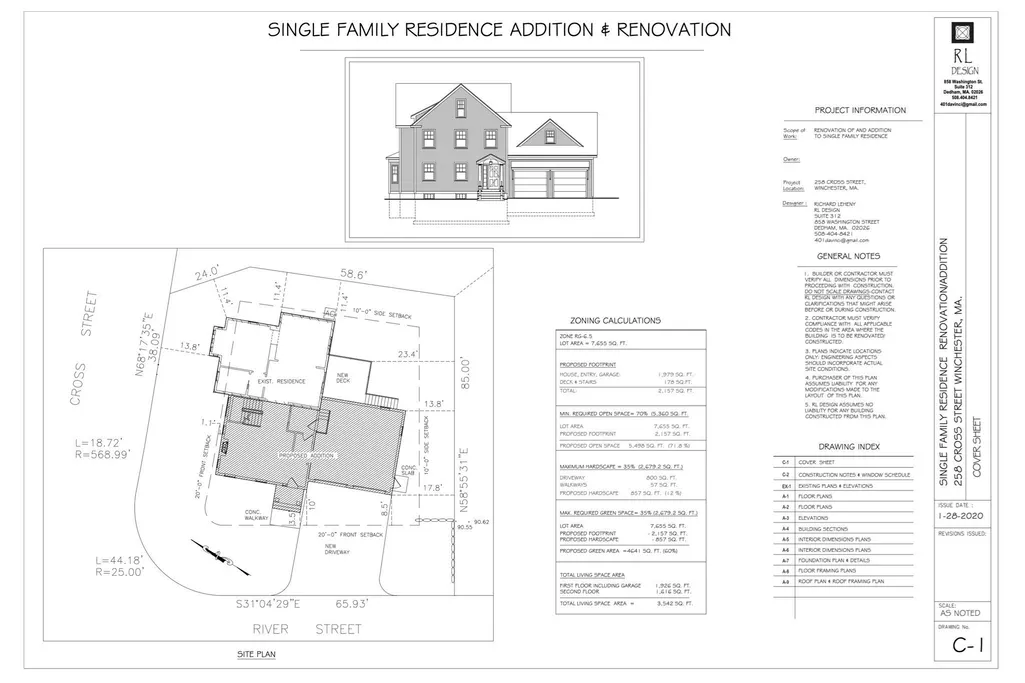
Looking for a quiet retreat, with a SIDE STREET DRIVEWAY, built in privacy but still connected to the urban hustle and bustle of Boston metro? A rare Winchester opportunity, has arrived, priced comfortably under $1M. 258 Cross Street blends timeless character, meaningful updates, everyday function, and exciting long-term upside. Set on a level, fenced corner lot, this 4 bed, 2.5 bath Colonial offers the space buyers need today with the flexibility to evolve over time. Inside - hardwood floors, crown molding, arched openings, bay windows, and detailed trim add warmth, while the updated kitchen features stone counters, upgraded cabinetry, stainless appliances, gas cooking, and great natural light. Both full baths have been tastefully updated, including a larger bath with double vanity, tiled shower, and soaking tub. Owners JUST put in an unused half bathroom on the first floor PERFECT for entertaining and preserving the privacy of your 2nd floor bathrooms. Four bedrooms on the upper levels create options for guests, office, fitness, hobbies, or future needs. Brand new AC, central heat, full basement with laundry/storage, patio, fenced yard, shed, and 4-car parking add real utility. Minutes from the iconic, and picturesque downtown Winchester where you'll find quaint coffee shops, local boutiques, and even a Commuter rail stop! Quick entry to Boston, Burlington, and the surrounding metro Boston area via nearby I95, Rt2, Rt3. Like spending your free time outdoors? You are mere minutes from the Medford Fells, one of Greater Boston's greenest and most resident friendly (humans and dogs alike) stretches of nature. Smaller upstairs bathroom could be converted to a 1/2 bath with stackable laundry or a dedicated laundry room (SEE ATTACHED RENDERINGS). Some of the previously prepared conceptual expansion plans are in the photos, the rest are available for review upon request.
| Elementary School | Middle School | High School |
|---|---|---|
| Lynch Elementary School | McCall Middle School | Winchester High School |
| Price History | |
|---|---|
| 9/11/2026 | Listed $974,900 |
General Features
| Sewer | Public Sewer |
|---|---|
| Heating | Central,Forced Air |
| Cooling | Central Air |
| Utilities | for Gas Range |
| Roof | Shingle |
| Appliances | Gas Water Heater,Range,Dishwasher,Disposal,Microwave,Refrigerator,Freezer,Washer,Dryer |
| Zoning | RG |
| Patio/Porch Features | Patio |
| Architectural Style | Colonial |
| Construction Materials | Frame |
| Exclusions | 1/2 Bathroom Mirror |
| Year Built | 1860 |
| Property Subtype | Single Family Residence |
| Tax Year | 2026 |
| Parcel Number | 898140 |
| Community Features | Public Transportation,Shopping,Pool,Tennis Court(s),Park,Walk/Jog Trails,Stable(s),Golf,Medical Facility,Bike Path,Conservation Area,Highway Access,House of Worship,Private School,Public School,T-Sta |
| County | Middlesex |
| Property Type | Residential |
| HOA | No |
| Garage Y/N | No |
| Waterview | No |
| Total Rooms | 7 |
| Full Baths | 2 |
| Status | Active |
| Directions | GPS |
| High School | Winchester High School |
| City | Winchester |
| Disclosures | Some photos have been adjusted using AI technology. Please park on River street for showings. Previously prepared 2020 conceptual addition plans available for review. Plans are historical only and ha |
| Senior Community Y/N | No |
| MLS Area | Winchester Highlands |
| Lot Size Units | Acres |
| Lot Size Square Feet | 7700 |
| Elementary School | Lynch Elementary School |
| Property Attached Y/N | No |
| Year Built Details | Approximate |
| Tax Annual Amount | 9591.95 |
| Home Warranty Y/N | No |
| Middle/Junior High School | Mccall Middle School |
| Building Area Units | Square Feet |
| Primary Bedroom Level | Second |
| Standard Status | Active |
| Year Built Source | Public Records |
| Tax Assessed Value | 865700 |
| Certified Treated | Unknown |
Interior Features
| Interior Amenities | Internet Available - Unknown |
|---|---|
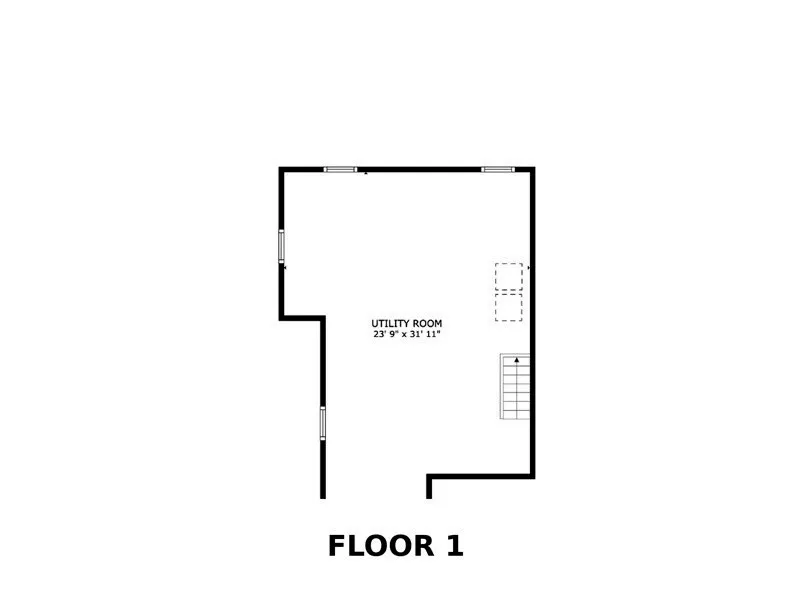
| Basement | Full,Concrete,Unfinished |
| Flooring | Wood,Tile,Carpet,Hardwood |
| Kitchen Level | Main,First |
| Air Conditioning Y/N | Yes |
| Heating Y/N | Yes |
| Fireplace Y/N | No |
| Above Grade Finished Area | 1719 |
| Half Baths | 1 |
| Laundry Features | In Basement |
| Total Bedrooms | 4 |
| Living Room Level | Main,First |
| LivingAreaSource | Public Record |
| Kitchen Features | Ceiling Fan(s),Flooring - Stone/Ceramic Tile,Window(s) - Picture,Countertops - Stone/Granite/Solid,Cabinets - Upgraded,Exterior Access,Recessed Lighting,Remodeled,Stainless Steel Appliances,Gas Stove |
| Total Baths | 3 |
| Living Room Features | Flooring - Hardwood,Window(s) - Bay/Bow/Box,Cable Hookup,High Speed Internet Hookup,Lighting - Overhead,Crown Molding,Vestibule |
| Bedroom 4 Features | Closet,Flooring - Wall to Wall Carpet,Window(s) - Picture,Attic Access,Remodeled |
| Bedroom 3 Features | Closet,Flooring - Hardwood,Window(s) - Picture,Attic Access,Remodeled |
| Bedroom 2 Features | Closet,Flooring - Hardwood,Window(s) - Picture,Cable Hookup,High Speed Internet Hookup,Lighting - Overhead |
| Dining Room Features | Flooring - Hardwood,Window(s) - Picture,Lighting - Pendant,Crown Molding |
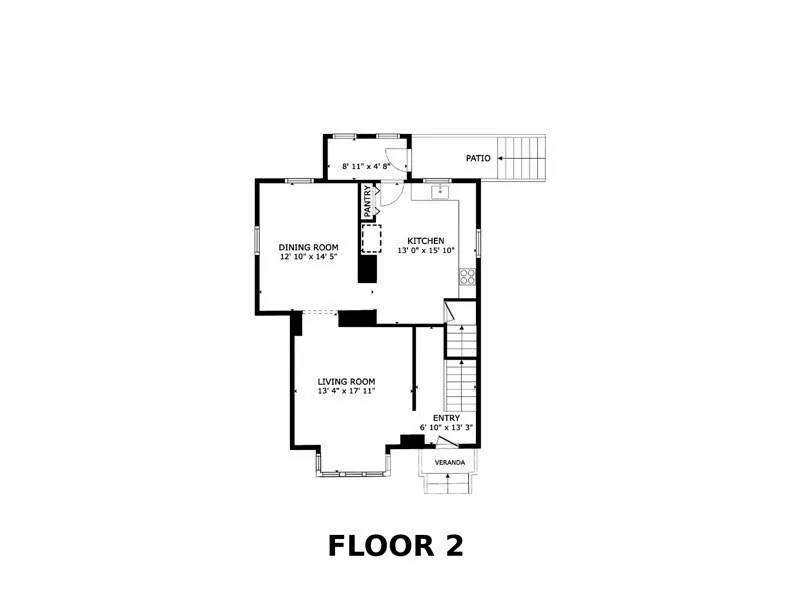
| Kitchen Area | 205.833333333 |
| Kitchen Length | 13 |
| Kitchen Width | 15.833333333 |
| Primary on Main | 161.208333333 |
| Second Bedroom Length | 13.25 |
| Second Bedroom Width | 12.166666666 |
| Bedroom 3 Area | 149.8125 |
| Bedroom 3 Length | 11.75 |
| Bedroom 3 Width | 12.75 |
| Bedroom 4 Area | 143.9375 |
| Bedroom 4 Length | 11.75 |
| Bedroom 4 Width | 12.25 |
| Dining Room Area | 12.833333333 |
| Dining Room Width | 14.416666666 |
| Living Room Area | 238.888888888 |
| Living Room Length | 13.333333333 |
| Living Room Width | 17.916666666 |
| Primary Bedroom Area | 244.375 |
| Primary Bedroom Features | Ceiling Fan(s),Closet/Cabinets - Custom Built,Flooring - Hardwood,Window(s) - Picture,Cable Hookup,High Speed Internet Hookup |
| Primary Bedroom Length | 17.25 |
| Primary Bedroom Width | 14.166666666 |
| Dining Room Level | Main,First |
| Dining Room Area | 185.013888888 |
| Bedroom 4 Level | Third |
| Bedroom 3 Level | Third |
| Second Bedroom Level | Second |
| Bathroom 1 Level | Second |
| Bathroom 2 Level | Second |
| Bathroom 3 Level | First |
Exterior Features
| Exterior Amenities | Patio,Storage,Professional Landscaping,Fenced Yard,Garden |
|---|---|
| Fencing | Fenced/Enclosed,Fenced |
| Parking Features | Off Street,Deeded,Paved |
| Lot Features | Corner Lot,Level |
| Water Source | Public |
| Total Parking | 4 |
| Lot Size Area | 0.18 |
| Foundation Details | Stone |
| Spa | No |
| Building Area Total | 1719 |
| Lot Size Acres | 0.18 |
| Road Surface Type | Paved |
| Waterfront Y/N | No |
| Road Frontage Type | Public |
| Road Responsibility | Public Maintained Road |
Amenities
- Foreclosure
- Views
- Short Sale
- New Construction
- Adult 55+
- Lease To Own
- No HOA Fees
- Furnished
- Primary On Main
- Air Conditioning
- Seller Finance
- Green
- Fixer Upper
- Horse
- Golf
- Fireplace
- Deck
- Garage
- Basement
- Pool
Property vs Single Family Average in 01890
Price
Taxes
Year Built
Visits
 Massachusetts MLS Property Info Network (MLSPIN) - The property listing data and information set forth herein were provided to MLS Property Information Network, Inc. from third party sources, including sellers, lessors and public records, and were compiled by MLS Property Information Network, Inc. The property listing data and information are for the personal, non commercial use of consumers having a good faith interest in purchasing or leasing listed properties of the type displayed to them and
