
Golf Course - Eco Friendly
Address
54 Hampshire St, Newton, MA
Price
$ 2,750,000
Property Attributes
- MLS#73574475
- TypeSingle Family
- Listing Status Active
- CountyMIDDLESEX
- CityNewton
- NeighborhoodWest Newton Hill
- Zip02465
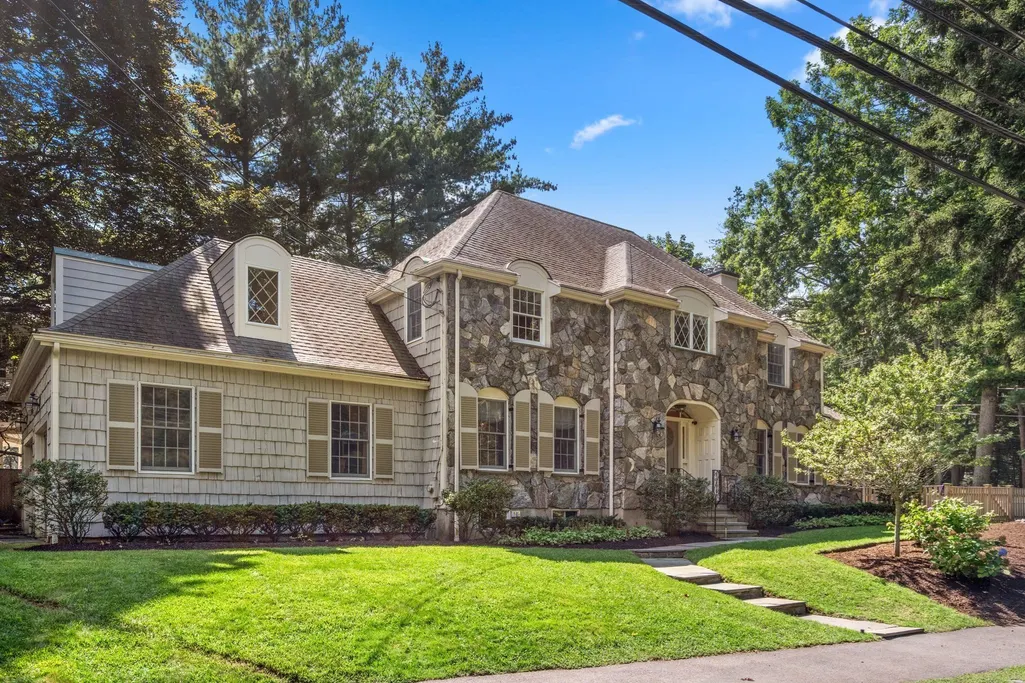
- StyleColonial
- Year Built1987
- Taxes$ 24109
- Price$ 2,750,000
- Bedrooms4
- Full Bathrooms3
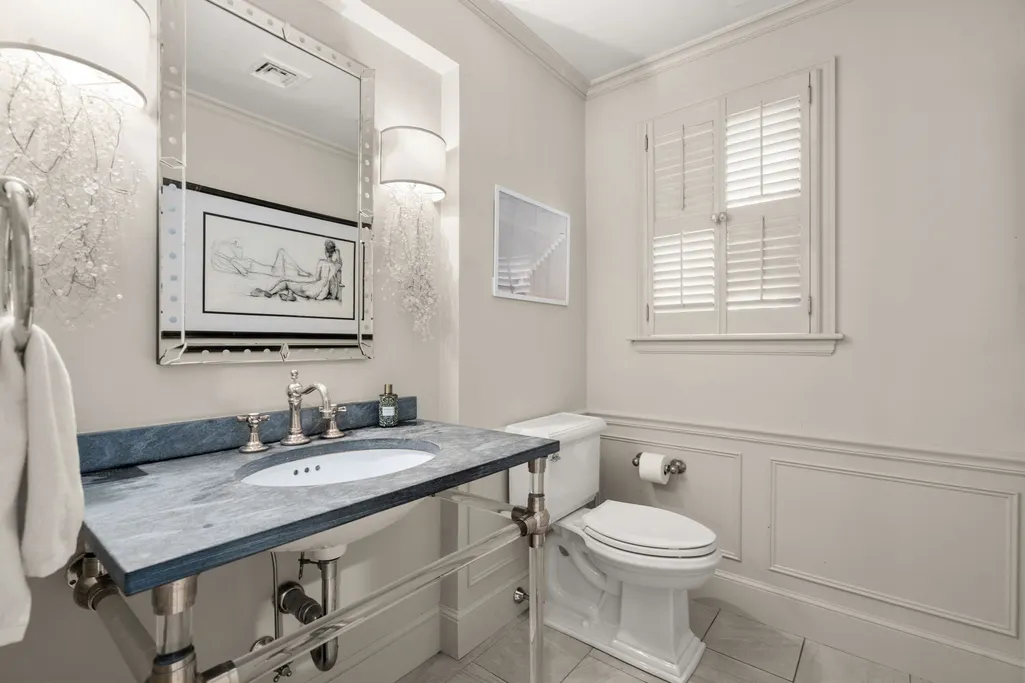
- Half Bathrooms1
- Sqr Footage4468
- Lot Size0.37 Acres
Data Source:
Massachusetts MLS Property Info Network (MLSPIN)
Property Description
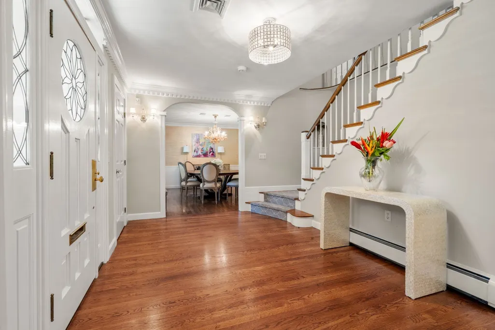
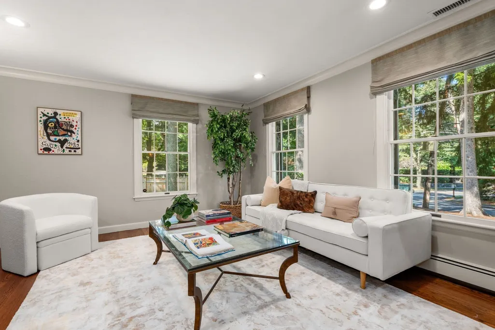
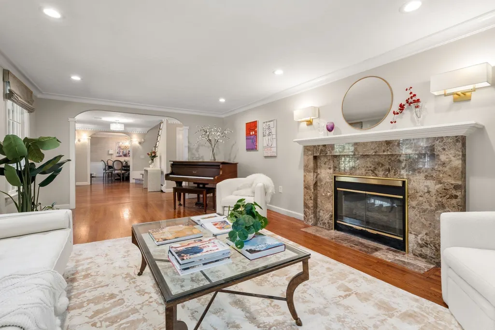
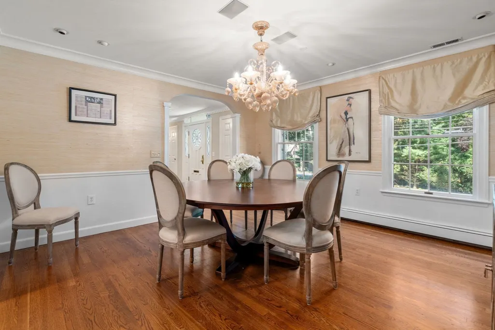
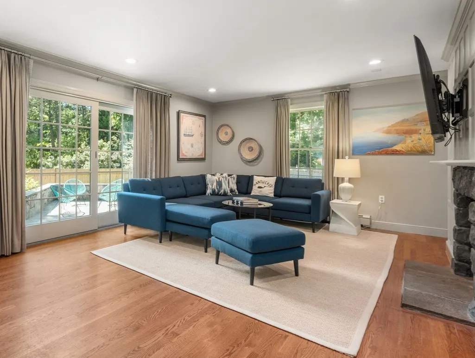
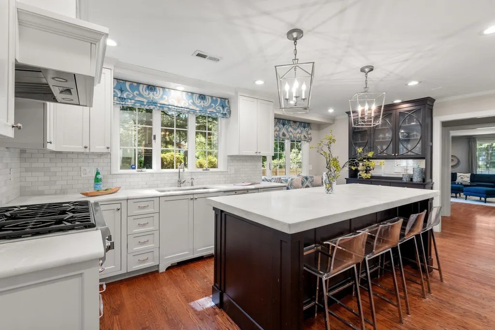
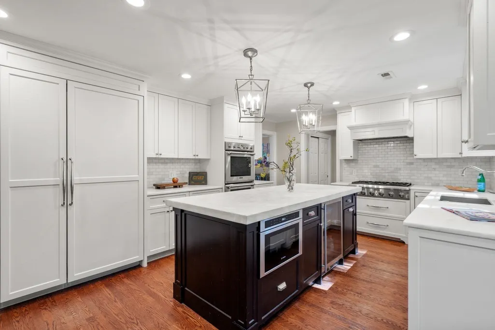
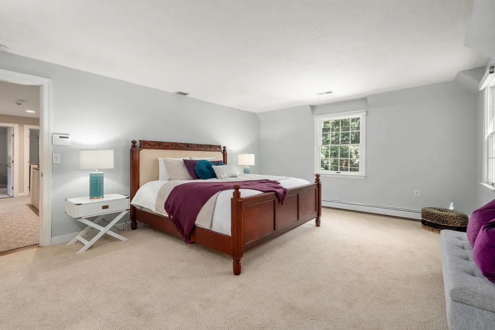
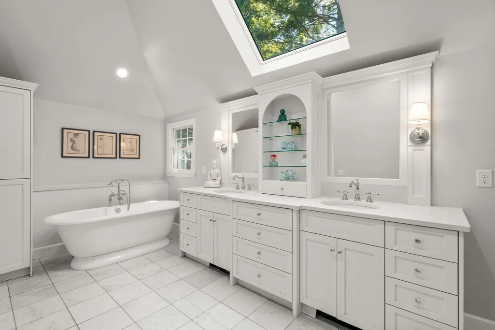
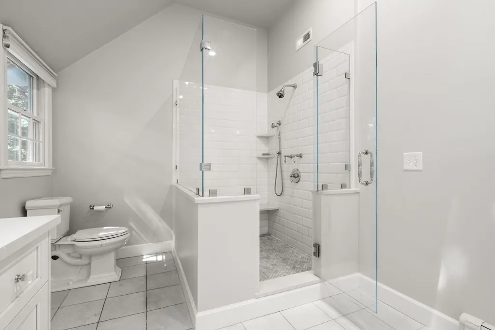
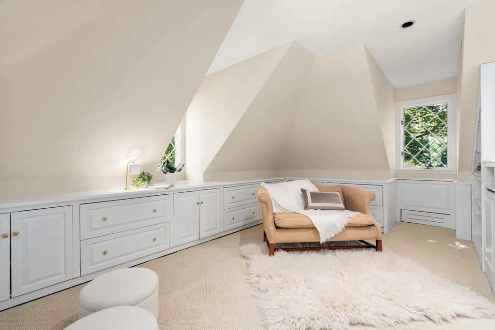
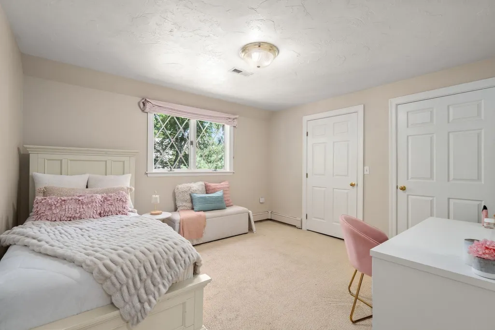
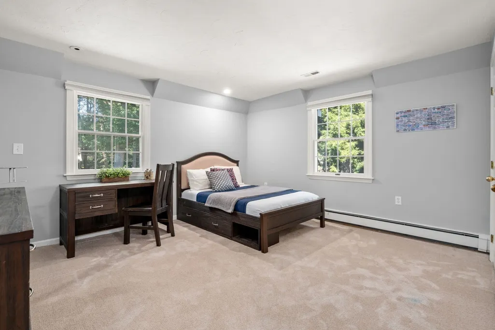
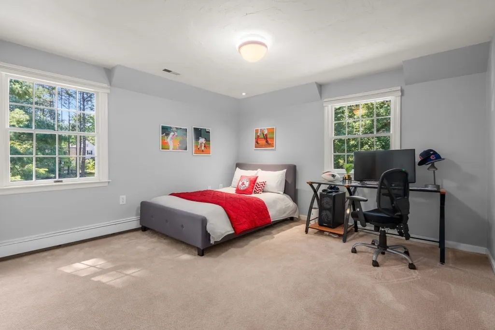
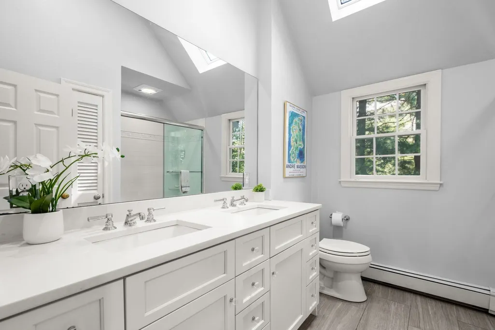
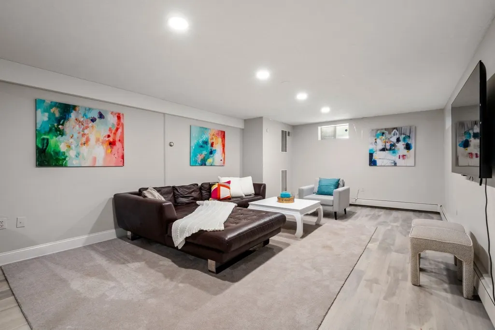
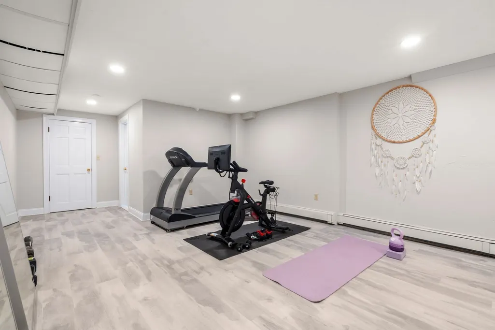
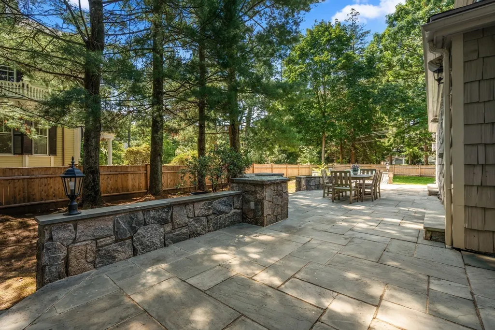
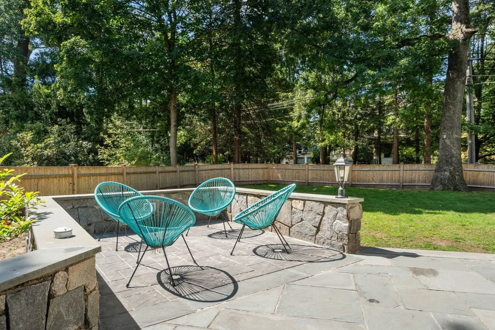
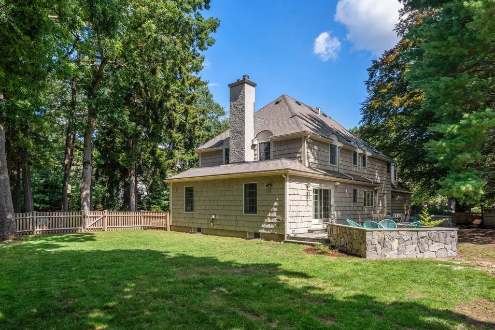
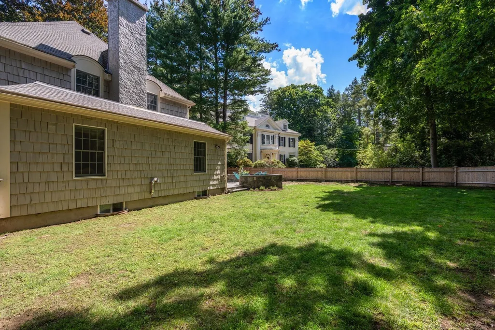
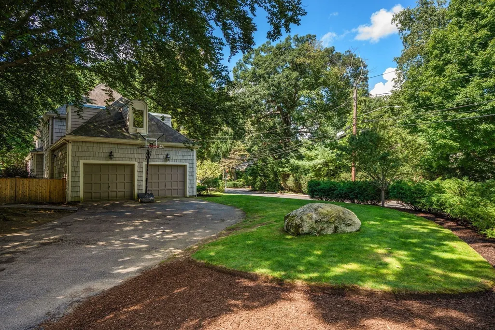
WEST NEWTON HILL. Set on a 16,000 sq. ft. lot in one of Newton's most coveted neighborhoods, this beautifully maintained, move-in ready Colonial offers an inviting, seamless flow for everyday living and entertaining. A welcoming foyer leads to light-filled, generous rooms featuring pristine hardwood floors.The custom-built kitchen is outfitted with natural quartzite countertops, Thermador appliances, and silver fixtures. It opens seamlessly to the formal dining room while connecting to a convenient mudroom with direct garage access. The second floor offers 4 bedrooms, including a spacious primary suite with marble flooring and a skylight, alongside a beautifully appointed room with built-in cabinetry. The finished 1,200+ sq. ft. lower level provides exceptional flexibility for a playroom, gym, media room, home office, or teen retreat—complete with a bonus room and a full bath. Outside, a fully fenced yard and bluestone patio offer an ideal setting for outdoor living. Conveniently located near Peirce School, the Mass Pike, Commuter Rail, and The Neighborhood Club.
| Elementary School | Middle School | High School |
|---|---|---|
| Peirce Elementary School | Day Middle School | North High School |
| Price History | |
|---|---|
| 9/9/2026 | Listed $2,750,000 |
General Features
| Sewer | Public Sewer |
|---|---|
| Heating | Baseboard,Natural Gas |
| Cooling | Central Air |
| Utilities | for Gas Range,for Electric Oven,for Electric Dryer,Washer Hookup,Outdoor Gas Grill Hookup |
| Roof | Shingle |
| Appliances | Gas Water Heater,Water Heater,Oven,Dishwasher,Disposal,Microwave,Range,Refrigerator,Washer,Dryer,Range Hood |
| Zoning | SR1 |
| Garage Spaces | 2 |
| Patio/Porch Features | Patio |
| Architectural Style | Colonial |
| Security Features | Security System |
| Year Built | 1987 |
| Electric | Circuit Breakers,200+ Amp Service |
| Property Subtype | Single Family Residence |
| Tax Year | 2026 |
| Parcel Number | M:0032 B:0039 L:0007,688175 |
| Community Features | Public Transportation,Shopping,Tennis Court(s),Park,Walk/Jog Trails,Golf,Medical Facility,Bike Path,Highway Access,Private School,Public School,University,Sidewalks |
| County | Middlesex |
| Property Type | Residential |
| HOA | No |
| Attached Garage | Yes |
| Energy Efficient | Attic Vent Elec.,Thermostat |
| Subdivision Name | West Newton Hill |
| Garage Y/N | Yes |
| Waterview | No |
| Total Rooms | 12 |
| Full Baths | 3 |
| Status | Active |
| Directions | Chestnut st. to Hampshire st. |
| High School | North |
| City | Newton |
| Disclosures | Fireplace is Capped off. Ice Maker in fridge not working. Inactive equipment stored in rear basement closet from former primary bath jacuzzi. |
| Senior Community Y/N | No |
| Lot Size Units | Acres |
| Lot Size Square Feet | 16000 |
| Carport Y/N | No |
| Elementary School | Peirce |
| Property Attached Y/N | No |
| Year Built Details | Approximate,Renovated Since |
| Tax Annual Amount | 24109 |
| Home Warranty Y/N | No |
| Middle/Junior High School | Day |
| Building Area Units | Square Feet |
| Primary Bedroom Level | Second |
| Standard Status | Active |
| Year Built Source | Public Records |
| Tax Assessed Value | 2488000 |
| Certified Treated | Unknown |
Interior Features
| Interior Amenities | Closet,Lighting - Sconce,Lighting - Overhead,Crown Molding,Recessed Lighting,Closet/Cabinets - Custom Built,Bathroom - With Tub & Shower,Entrance Foyer,Game Room,Sitting Room,Bonus Room,Bathroom,High |
|---|---|
| Basement | Full,Finished,Garage Access |
| Flooring | Tile,Carpet,Hardwood,Wood Laminate,Flooring - Hardwood,Laminate,Flooring - Wall to Wall Carpet,Flooring - Stone/Ceramic Tile |
| Total Fireplaces | 2 |
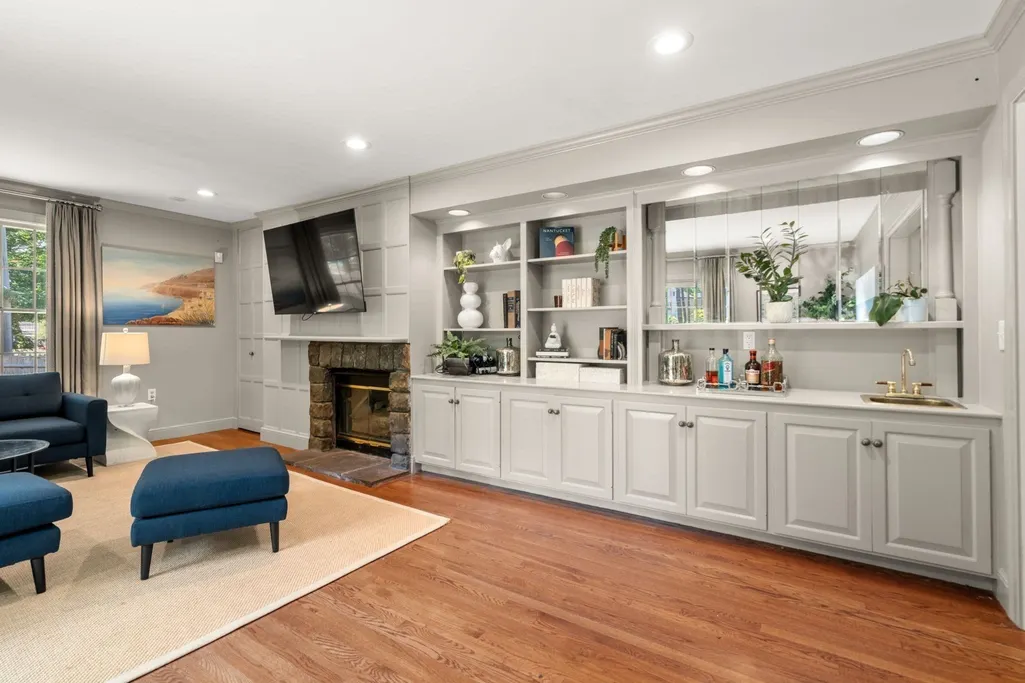
| Fireplace Features | Family Room,Living Room |
| Kitchen Level | Main,First |
| Air Conditioning Y/N | Yes |
| Heating Y/N | Yes |
| Window Features | Skylight,Insulated Windows,Screens |
| Fireplace Y/N | Yes |
| Above Grade Finished Area | 3243 |
| Half Baths | 1 |
| Laundry Features | Main Level,Electric Dryer Hookup,Washer Hookup,First Floor |
| Total Bedrooms | 4 |
| Below Grade Finished Area | 1225 |
| Living Room Level | Main,First |
| Main Level Bathrooms | 1 |
| LivingAreaSource | Public Record |
| Kitchen Features | Closet/Cabinets - Custom Built,Flooring - Hardwood,Countertops - Stone/Granite/Solid,Kitchen Island,Recessed Lighting,Stainless Steel Appliances,Gas Stove,Lighting - Pendant |
| Total Baths | 4 |
| Primary Bathroom Features | Yes |
| Living Room Features | Flooring - Hardwood,Recessed Lighting,Lighting - Sconce,Crown Molding |
| Bedroom 4 Features | Flooring - Wall to Wall Carpet,Recessed Lighting,Closet - Double |
| Bedroom 3 Features | Flooring - Wall to Wall Carpet,Recessed Lighting,Closet - Double |
| Bedroom 2 Features | Flooring - Wall to Wall Carpet,Recessed Lighting,Closet - Double |
| Dining Room Features | Flooring - Hardwood,Recessed Lighting,Wainscoting,Lighting - Overhead,Crown Molding |
| Primary Bedroom Features | Walk-In Closet(s),Flooring - Wall to Wall Carpet,Recessed Lighting,Lighting - Sconce |
| Family Room Level | Main,First |
| Family Room Features | Closet/Cabinets - Custom Built,Flooring - Hardwood,Wet Bar,Cable Hookup,Exterior Access,High Speed Internet Hookup,Recessed Lighting,Slider,Crown Molding |
| Dining Room Level | Main,First |
| Bedroom 4 Level | Second |
| Bedroom 3 Level | Second |
| Second Bedroom Level | Second |
| Bathroom 1 Level | Main,First |
| Bathroom 2 Level | Second |
| Bathroom 3 Level | Second |
Exterior Features
| Exterior Amenities | Patio,Rain Gutters,Professional Landscaping,Sprinkler System,Decorative Lighting,Screens,Fenced Yard,Garden,Stone Wall,Outdoor Gas Grill Hookup |
|---|---|
| Fencing | Fenced/Enclosed,Fenced |
| Parking Features | Attached,Garage Door Opener,Heated Garage,Garage Faces Side,Paved Drive,Off Street,Paved |
| Lot Features | Corner Lot |
| Water Source | Public |
| Total Parking | 5 |
| Lot Size Area | 0.37 |
| Foundation Details | Concrete Perimeter |
| Spa | No |
| Building Area Total | 4468 |
| Lot Size Acres | 0.37 |
| Road Surface Type | Paved |
| Frontage Length | 155.00 |
| Waterfront Y/N | No |
| Covered Spaces | 2 |
| Road Frontage Type | Public |
| Road Responsibility | Public Maintained Road |
Amenities
- Foreclosure
- Views
- Short Sale
- New Construction
- Adult 55+
- Lease To Own
- No HOA Fees
- Furnished
- Primary On Main
- Air Conditioning
- Seller Finance
- Green
- Fixer Upper
- Horse
- Golf
- Fireplace
- Deck
- Garage
- Basement
- Pool
Property vs Single Family Average in 02465
Price
Year Built
Visits
 Massachusetts MLS Property Info Network (MLSPIN) - The property listing data and information set forth herein were provided to MLS Property Information Network, Inc. from third party sources, including sellers, lessors and public records, and were compiled by MLS Property Information Network, Inc. The property listing data and information are for the personal, non commercial use of consumers having a good faith interest in purchasing or leasing listed properties of the type displayed to them and
