
Open House Sun, Sep 13th 01:00 PM - 02:30 PM - Primary on Main
Address
62 Cottage Rd, Newbury, MA
Price
$ 700,000
Property Attributes
- MLS#73574348
- TypeSingle Family
- Listing Status Active
- CountyESSEX
- CityNewbury
- Zip01951
- Style
- Year Built1930
- Taxes$ 4448
- Price$ 700,000
- Bedrooms3
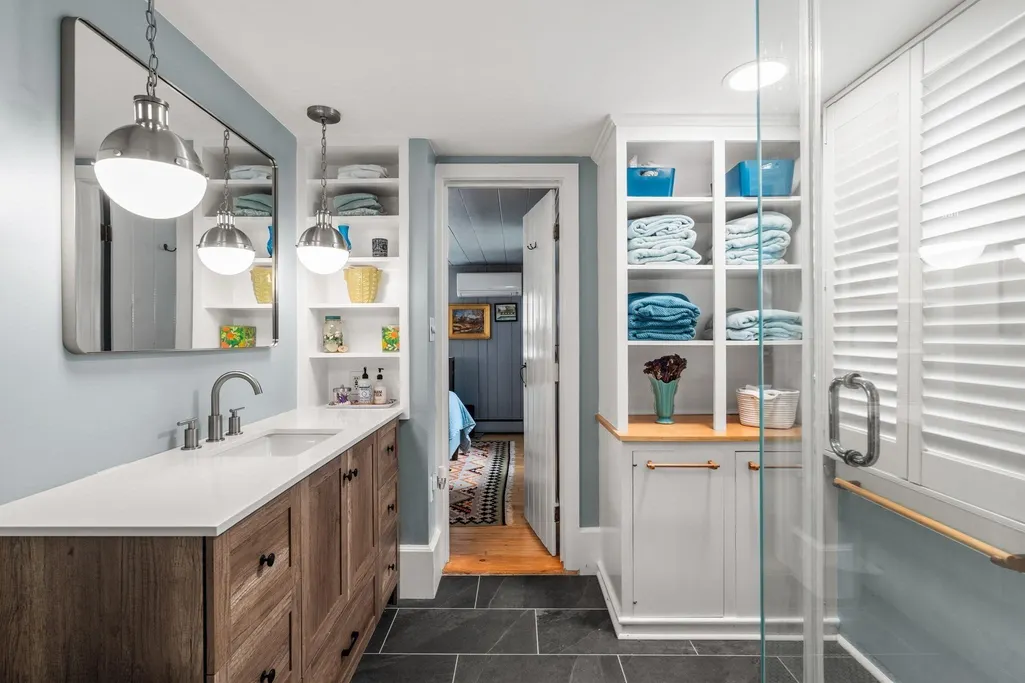
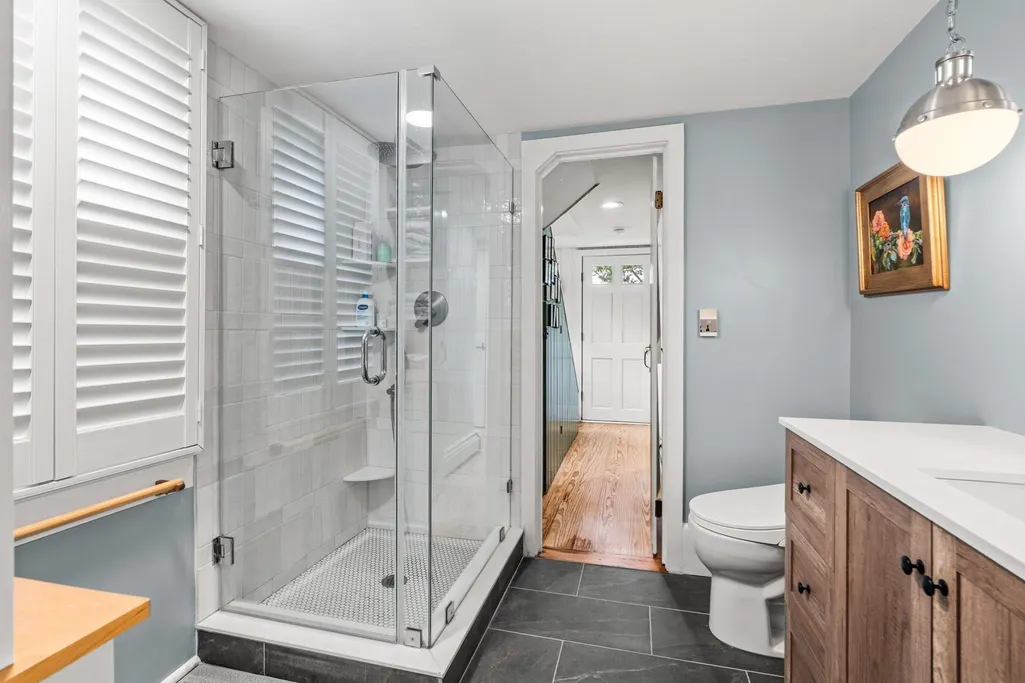
- Full Bathrooms1
- Half Bathrooms0
- Sqr Footage1062
- Lot Size0.2 Acres
Data Source:
Massachusetts MLS Property Info Network (MLSPIN)
Property Description
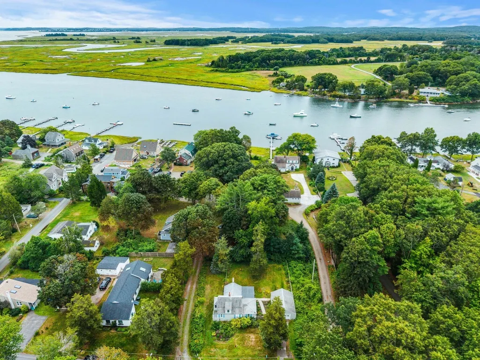
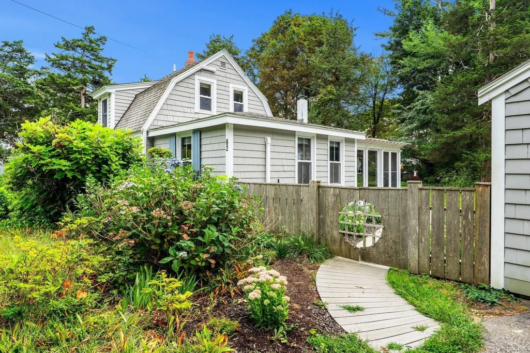
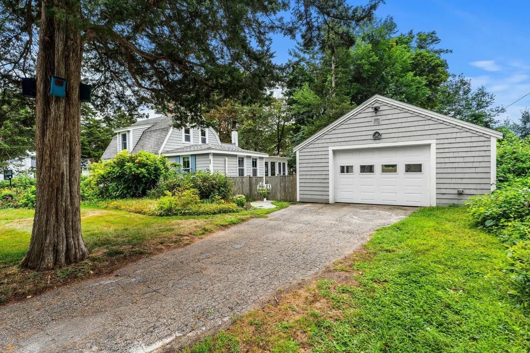
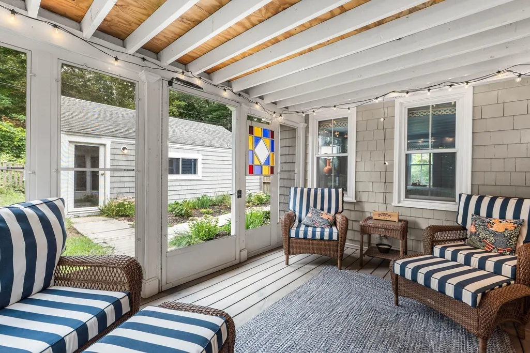
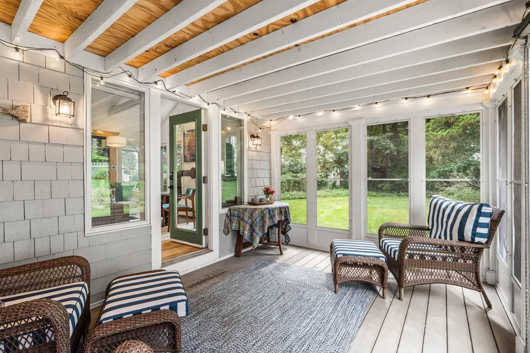
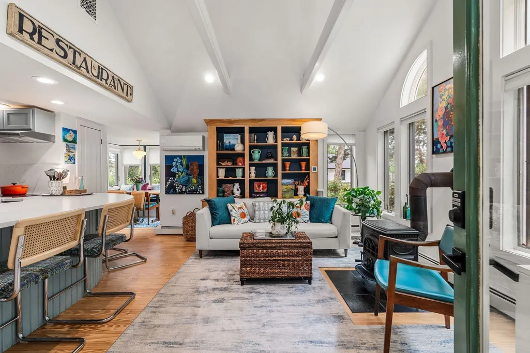
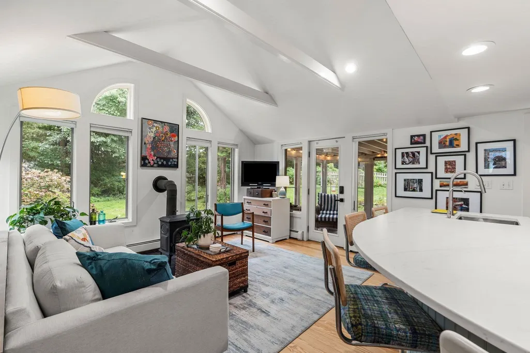
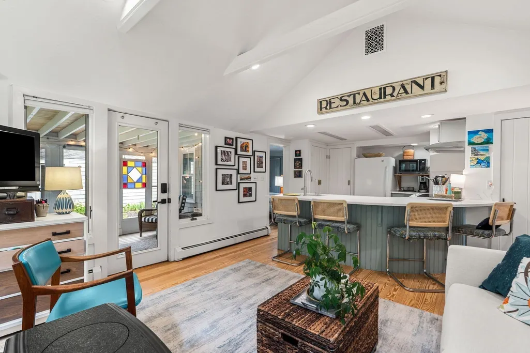
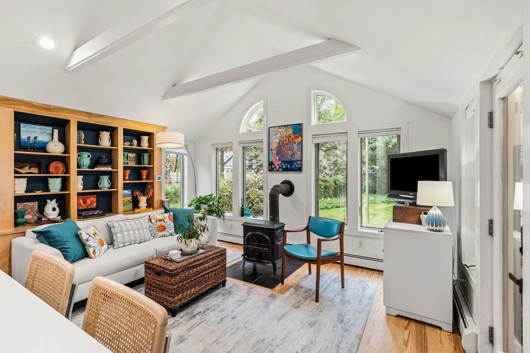
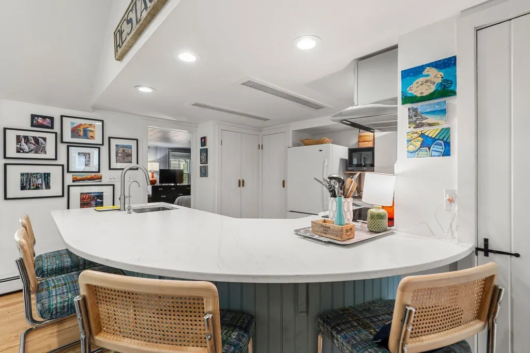
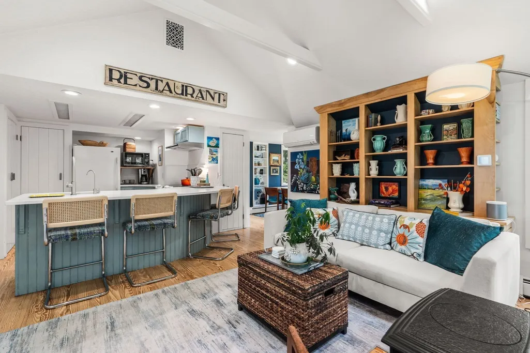
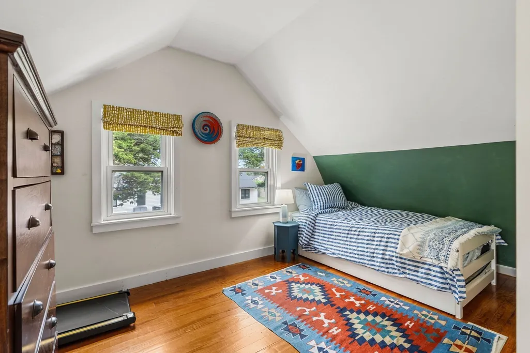
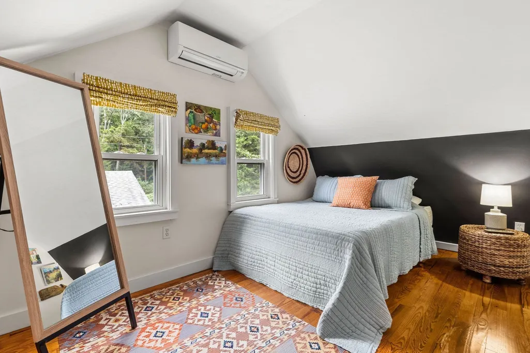
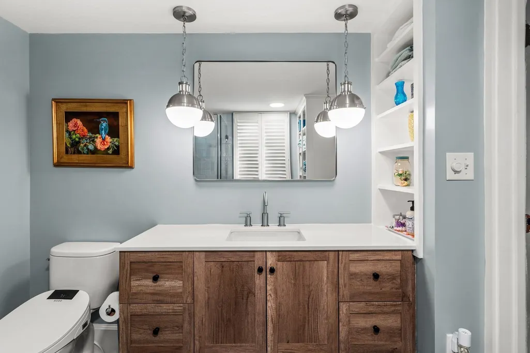
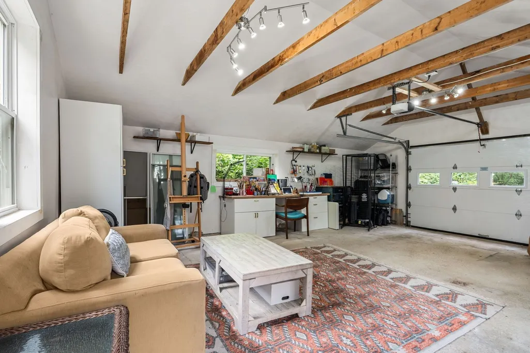
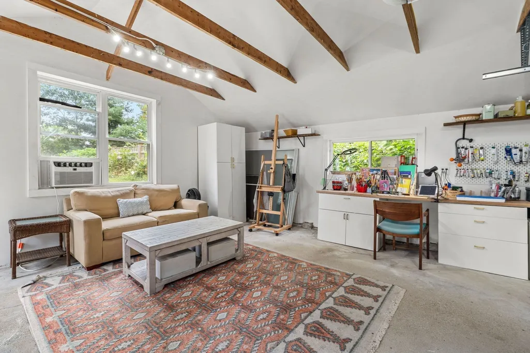
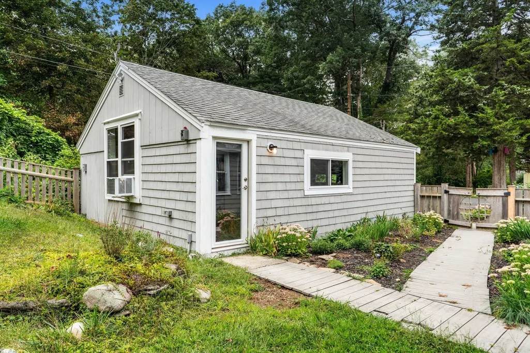
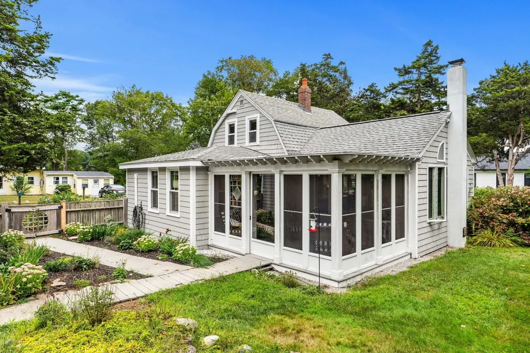
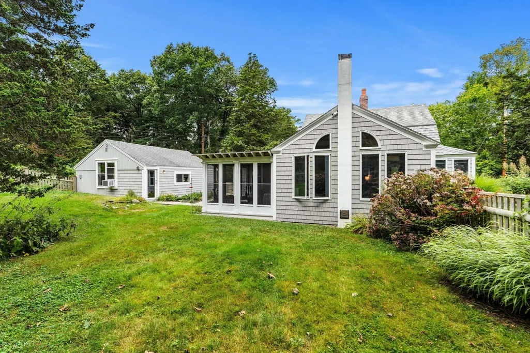
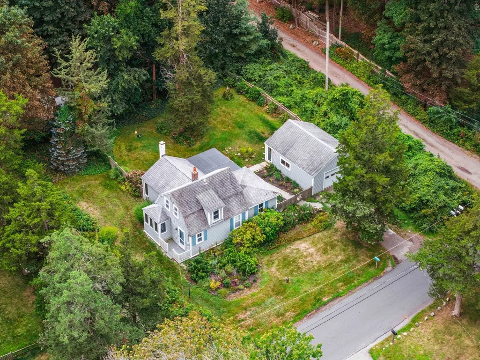
There's a lot to love about this charming 2+ bedroom home, tucked into a peaceful Newbury neighborhood just around the corner from the Parker River. With 1,062 square feet of thoughtfully used living space, the home feels warm and inviting, with plenty of natural light and a cozy wood stove that makes chilly New England evenings something to look forward to. The living space flows easily into the kitchen, creating a comfortable layout that work equally well for quiet nights at home or gathering with friends. The detached one-car garage is an unexpected bonus. Updated with new windows and insulation, it's currently used as an artist's studio and offers wonderful flexibility as a creative space, workshop, home office, or additional storage. Best of all, public access to the picturesque Parker River is just around the corner, offering an easy connection to the outdoors and one more reason this feels like such a special place to make your home.
| Elementary School | Middle School | High School |
|---|---|---|
| Newbury Elementary School | Triton Ms | Triton Hs |
| Price History | |
|---|---|
| 9/9/2026 | Listed $700,000 |
General Features
| Sewer | Private Sewer |
|---|---|
| Heating | Electric,Ductless |
| Cooling | Ductless |
| Utilities | for Electric Range,for Electric Dryer,Washer Hookup |
| Roof | Shingle |
| Appliances | Electric Water Heater,Range |
| Zoning | AR4 |
| Garage Spaces | 1 |
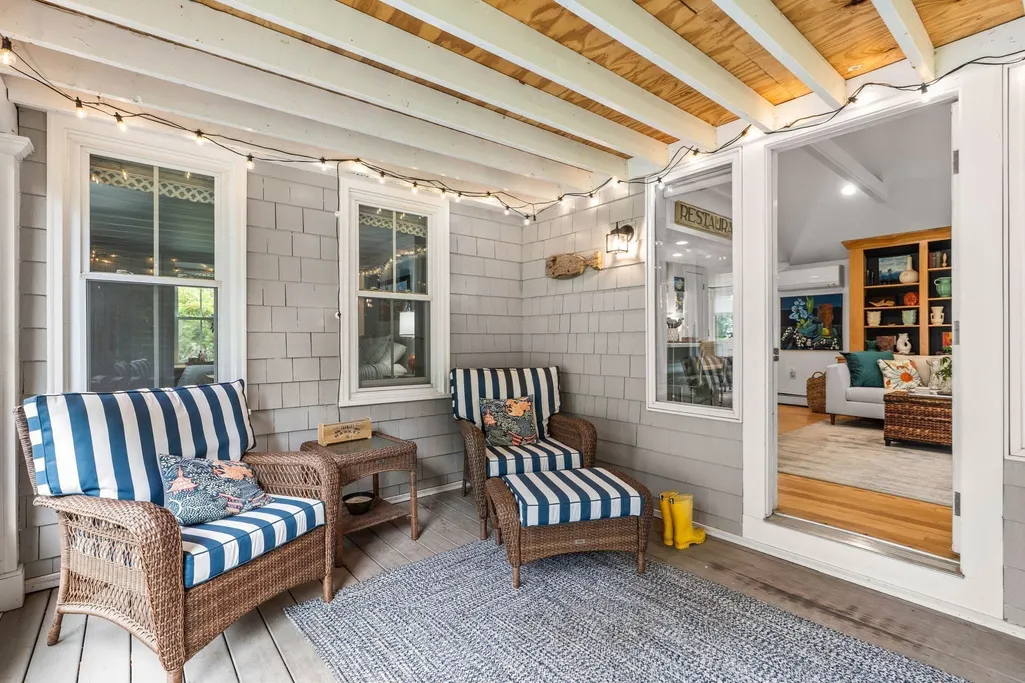
| Patio/Porch Features | Screened |
| Construction Materials | Frame |
| Exclusions | See Info Pack For All Inclusions. |
| Year Built | 1930 |
| Electric | Circuit Breakers,100 Amp Service |
| Property Subtype | Single Family Residence |
| Tax Year | 2026 |
| Parcel Number | M:0R11 B:0000 L:0043,2079338 |
| Community Features | Walk/Jog Trails |
| County | Essex |
| Property Type | Residential |
| HOA | No |
| Attached Garage | No |
| Garage Y/N | Yes |
| Total Rooms | 6 |
| Full Baths | 1 |
| Status | Active |
| Directions | High Rd. (1A) to Cottage Rd |
| High School | Triton Hs |
| City | Newbury |
| Disclosures | See info pack for all disclosures. Requires flood insurance. Seller's current policy is $1,199. |
| Senior Community Y/N | No |
| Lot Size Units | Acres |
| Lot Size Square Feet | 8812 |
| Carport Y/N | No |
| Elementary School | Newbury |
| Property Attached Y/N | No |
| Year Built Details | Actual |
| Tax Annual Amount | 4448 |
| Home Warranty Y/N | No |
| Middle/Junior High School | Triton Ms |
| Building Area Units | Square Feet |
| Primary Bedroom Level | Main,First |
| Standard Status | Active |
| Year Built Source | Public Records |
| Tax Assessed Value | 592300 |
| Tax Lot | 0043 |
| Certified Treated | Unknown |
Interior Features
| Flooring | Wood,Tile |
|---|---|
| Total Fireplaces | 1 |
| Kitchen Level | First |
| Air Conditioning Y/N | Yes |
| Heating Y/N | Yes |
| Window Features | Screens |
| Fireplace Y/N | Yes |
| Above Grade Finished Area | 1062 |
| Laundry Features | Electric Dryer Hookup,Washer Hookup |
| Total Bedrooms | 3 |
| Living Room Level | Main,First |
| Main Level Bedrooms | 1 |
| LivingAreaSource | Public Record |
| Kitchen Features | Flooring - Wood,Pantry,Countertops - Upgraded,Kitchen Island,Open Floorplan,Recessed Lighting |
| Total Baths | 1 |
| Living Room Features | Wood / Coal / Pellet Stove,Cathedral Ceiling(s),Flooring - Hardwood,Attic Access,Exterior Access,High Speed Internet Hookup,Open Floorplan,Recessed Lighting |
| Bedroom 3 Features | Vaulted Ceiling(s),Closet,Flooring - Hardwood |
| Bedroom 2 Features | Vaulted Ceiling(s),Closet,Flooring - Hardwood |
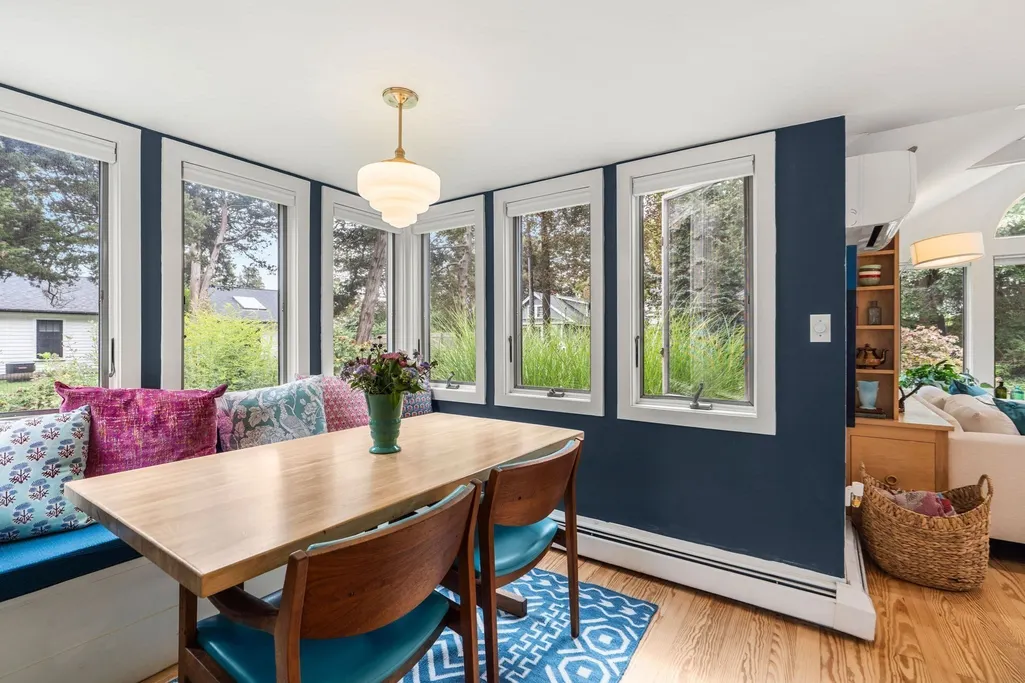
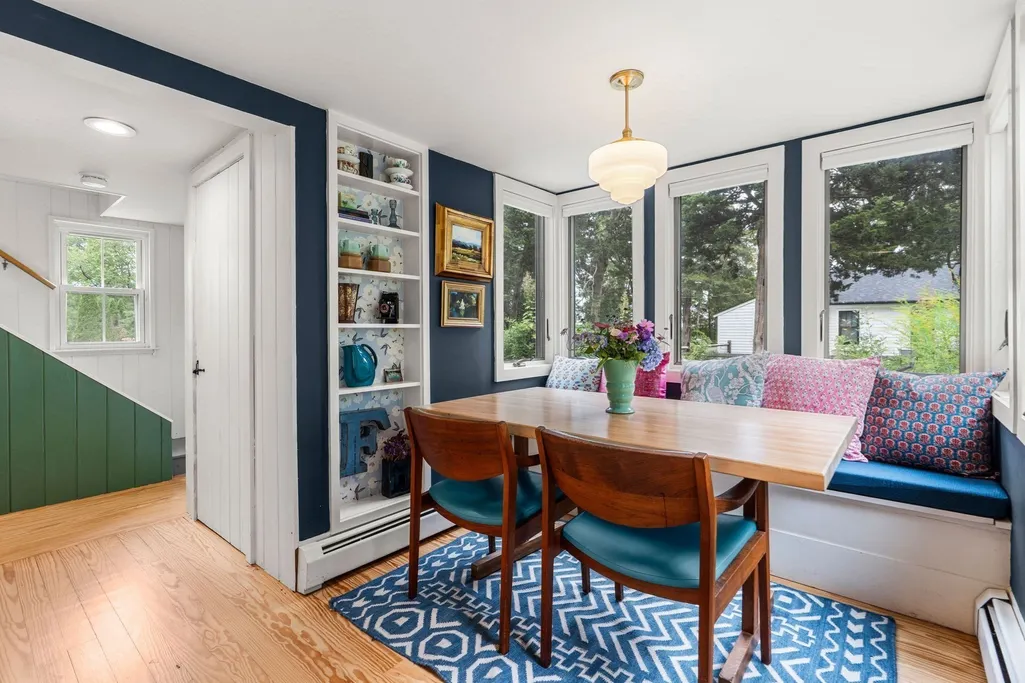
| Dining Room Features | Flooring - Hardwood,Open Floorplan,Lighting - Overhead,Window Seat |
| Kitchen Area | 181.486111111 |
| Kitchen Length | 12.166666666 |
| Kitchen Width | 14.916666666 |
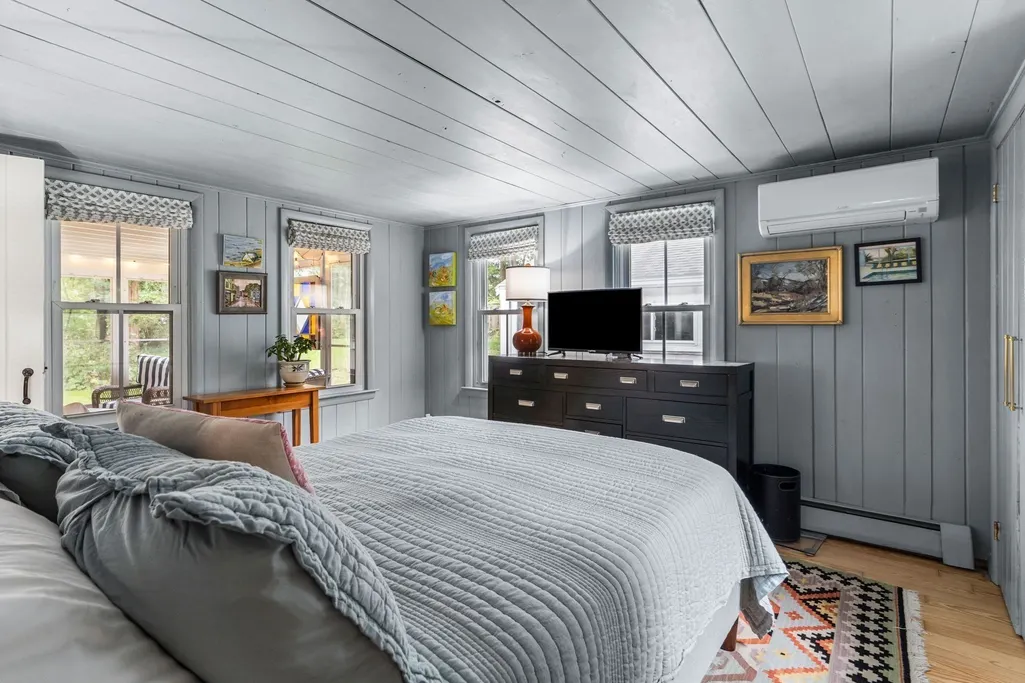
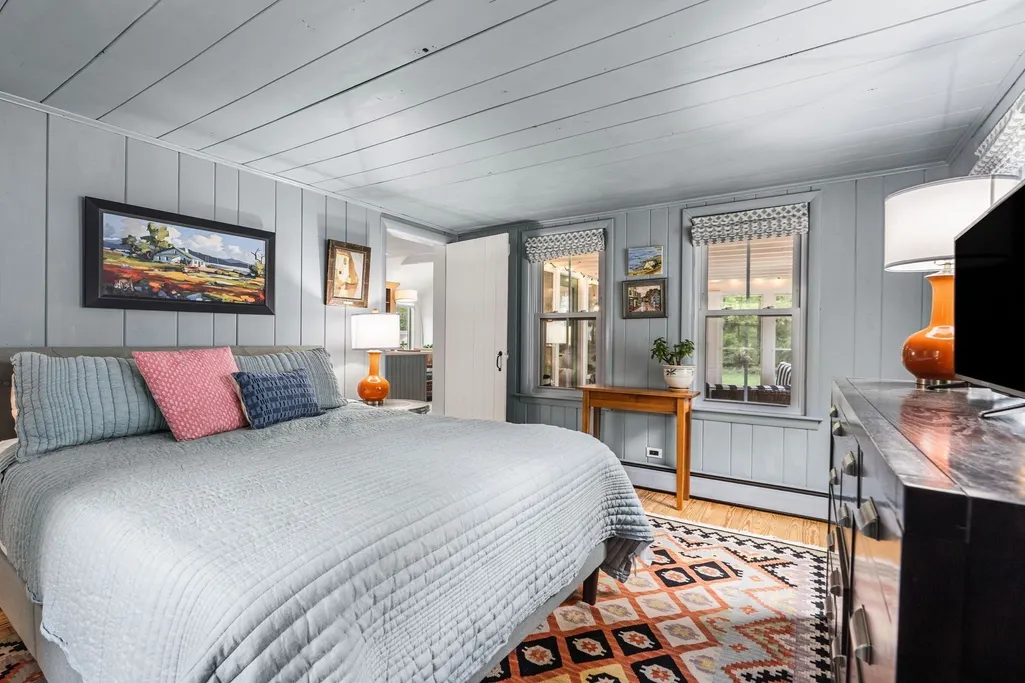
| Primary on Main | 137.465277777 |
| Second Bedroom Length | 15.416666666 |
| Second Bedroom Width | 8.916666666 |
| Bedroom 3 Area | 184.326388888 |
| Bedroom 3 Length | 17.416666666 |
| Bedroom 3 Width | 10.583333333 |
| Dining Room Area | 7.75 |
| Dining Room Width | 9.166666666 |
| Living Room Area | 155.166666666 |
| Living Room Length | 11.083333333 |
| Living Room Width | 14 |
| Primary Bedroom Area | 183.104166666 |
| Primary Bedroom Features | Closet,Flooring - Hardwood |
| Primary Bedroom Length | 15.583333333 |
| Primary Bedroom Width | 11.75 |
| Dining Room Level | First |
| Dining Room Area | 71.041666666 |
| Bedroom 3 Level | Second |
| Second Bedroom Level | Second |
Exterior Features
| Exterior Amenities | Porch - Screened,Screens |
|---|---|
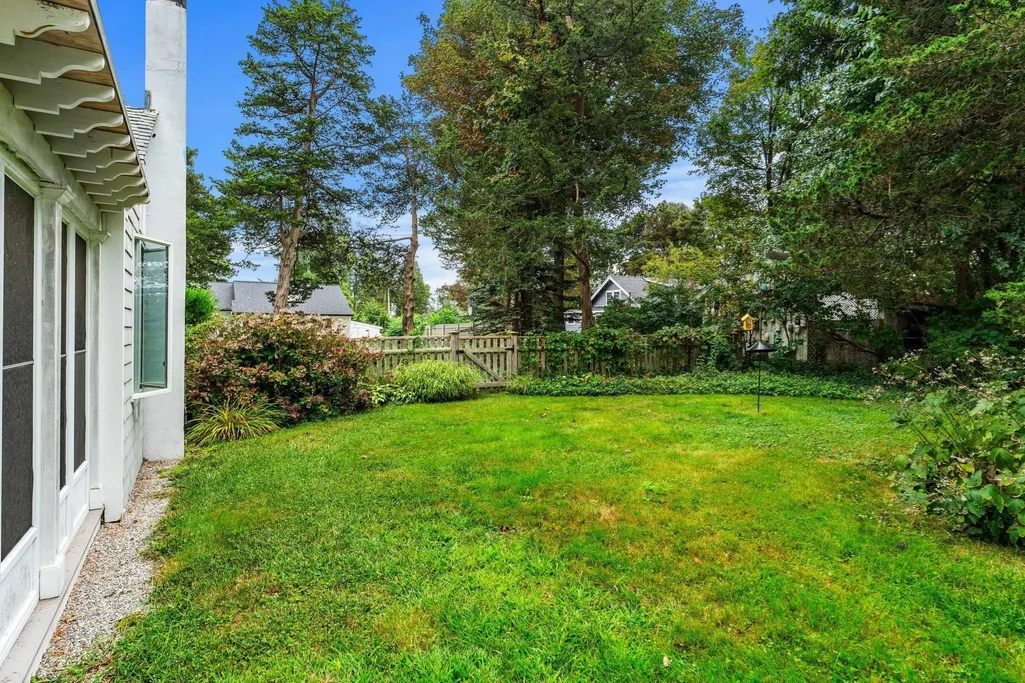
| Fencing | Fenced/Enclosed |
| Parking Features | Detached,Garage Door Opener,Storage,Workshop in Garage,Garage Faces Side,Paved Drive,Off Street,Paved |
| Water Source | Private |
| Total Parking | 3 |
| Lot Size Area | 0.2 |
| Foundation Details | Slab |
| Spa | No |
| Building Area Total | 1062 |
| Lot Size Acres | 0.2 |
| Road Surface Type | Paved |
| Waterfront Y/N | No |
| Covered Spaces | 1 |
| Road Frontage Type | Public |
Amenities
- Foreclosure
- Views
- Short Sale
- New Construction
- Adult 55+
- Lease To Own
- No HOA Fees
- Furnished
- Primary On Main
- Air Conditioning
- Seller Finance
- Green
- Fixer Upper
- Horse
- Golf
- Fireplace
- Deck
- Garage
- Basement
- Pool
Property vs Single Family Average in 01951
Price
Taxes
Year Built
Visits
 Massachusetts MLS Property Info Network (MLSPIN) - The property listing data and information set forth herein were provided to MLS Property Information Network, Inc. from third party sources, including sellers, lessors and public records, and were compiled by MLS Property Information Network, Inc. The property listing data and information are for the personal, non commercial use of consumers having a good faith interest in purchasing or leasing listed properties of the type displayed to them and
