
Open House Sun, Sep 13th 11:00 AM - 12:00 PM - Golf Course - Primary on Main
Address
9 Gregg St, Beverly, MA
Price
$ 525,000
Property Attributes
- MLS#73573581
- TypeSingle Family
- Listing Status Active
- CountyESSEX
- CityBeverly
- AreaRyal Side
- Zip01915
- Style
- Year Built1927
- Taxes$ 5973
- Price$ 525,000
- Bedrooms2
- Full Bathrooms1
- Half Bathrooms0
- Sqr Footage1051
- Lot Size0.11 Acres
Data Source:
Massachusetts MLS Property Info Network (MLSPIN)
Property Description
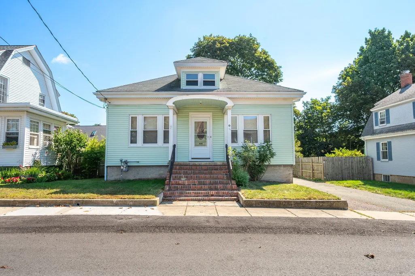
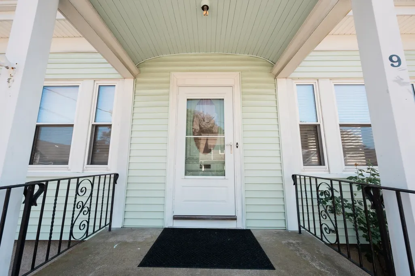
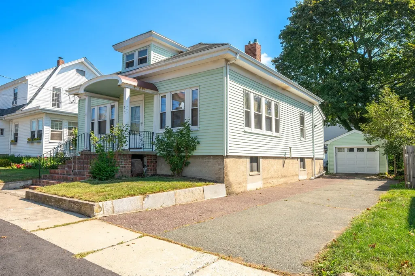
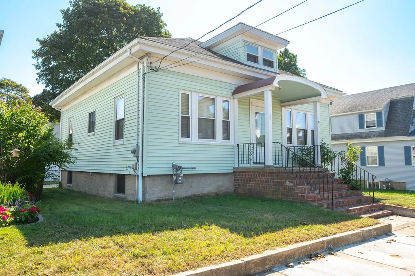
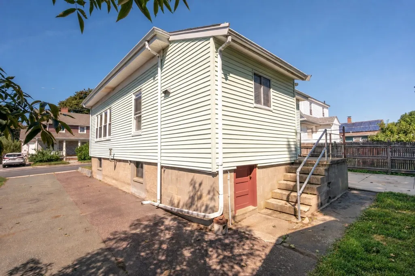
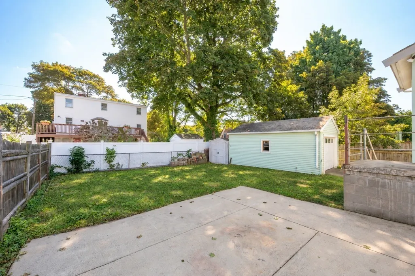
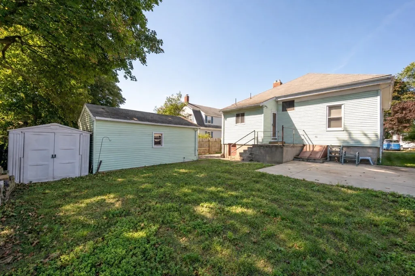
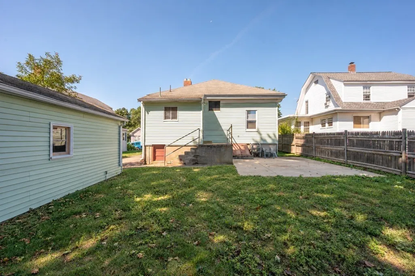
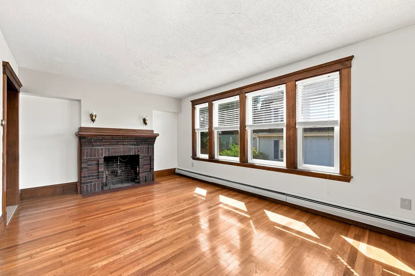
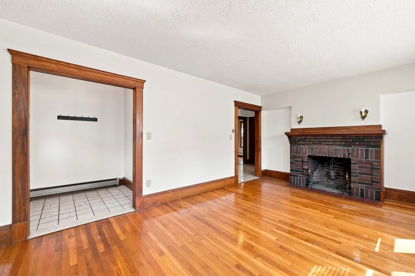
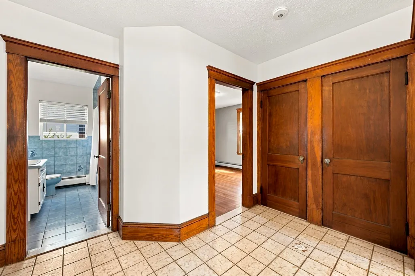
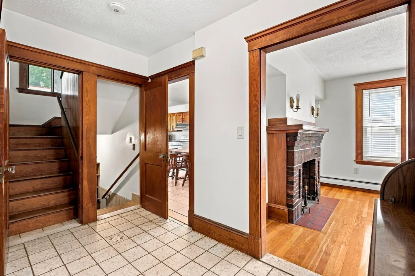
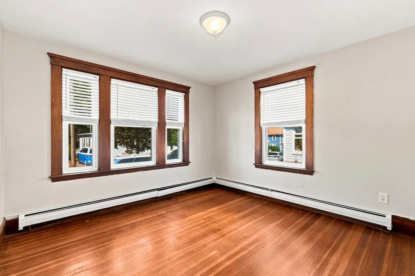
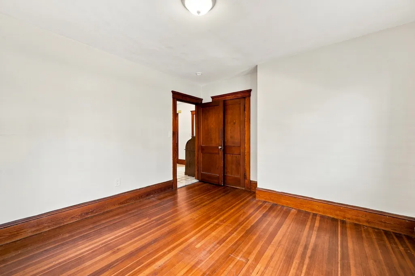
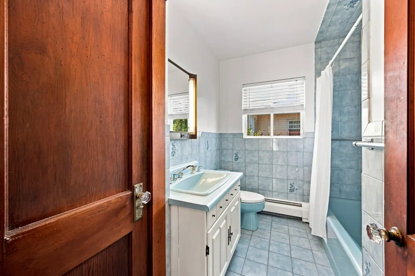
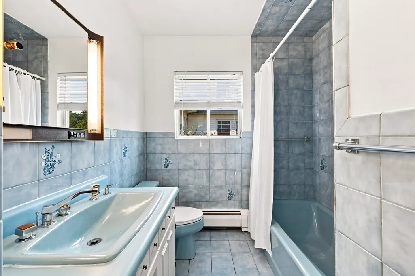
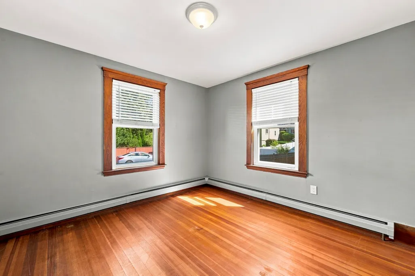
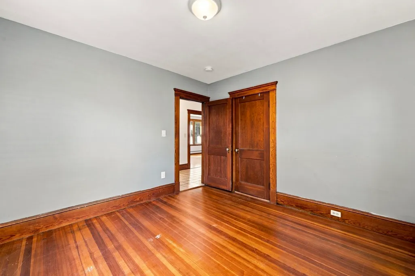
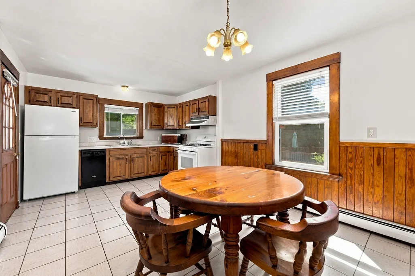
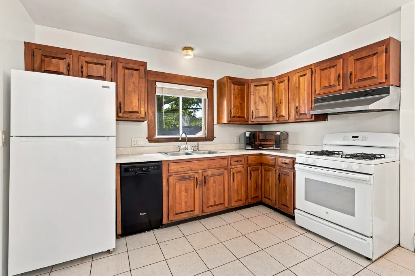
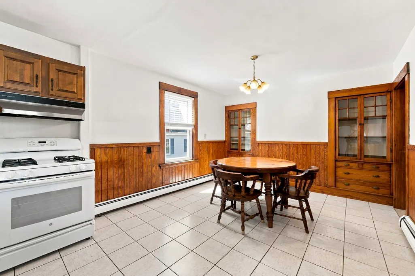
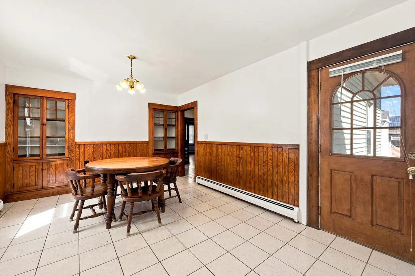
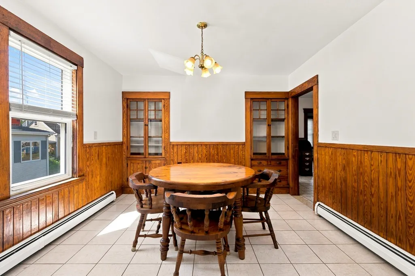
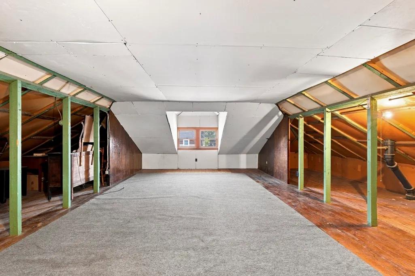
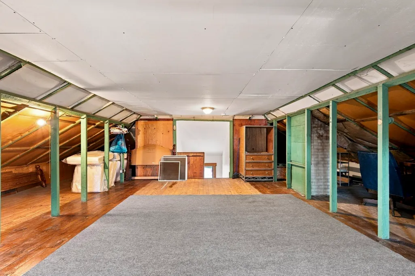
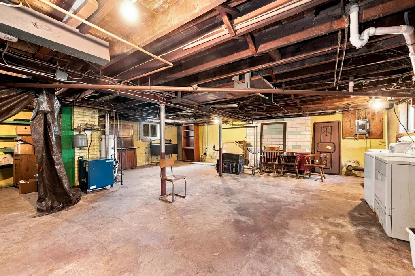
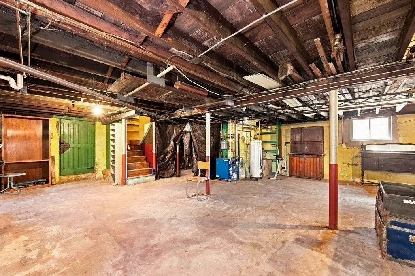
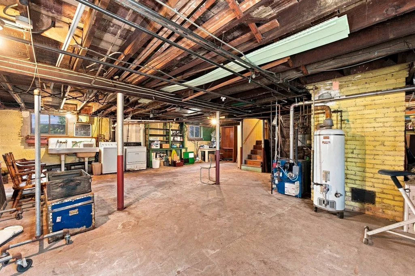
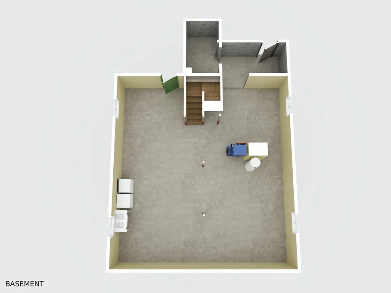
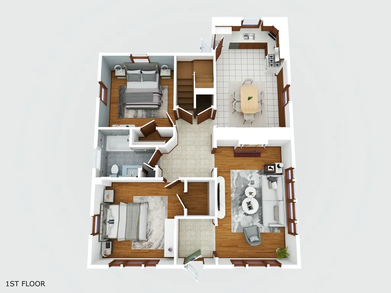
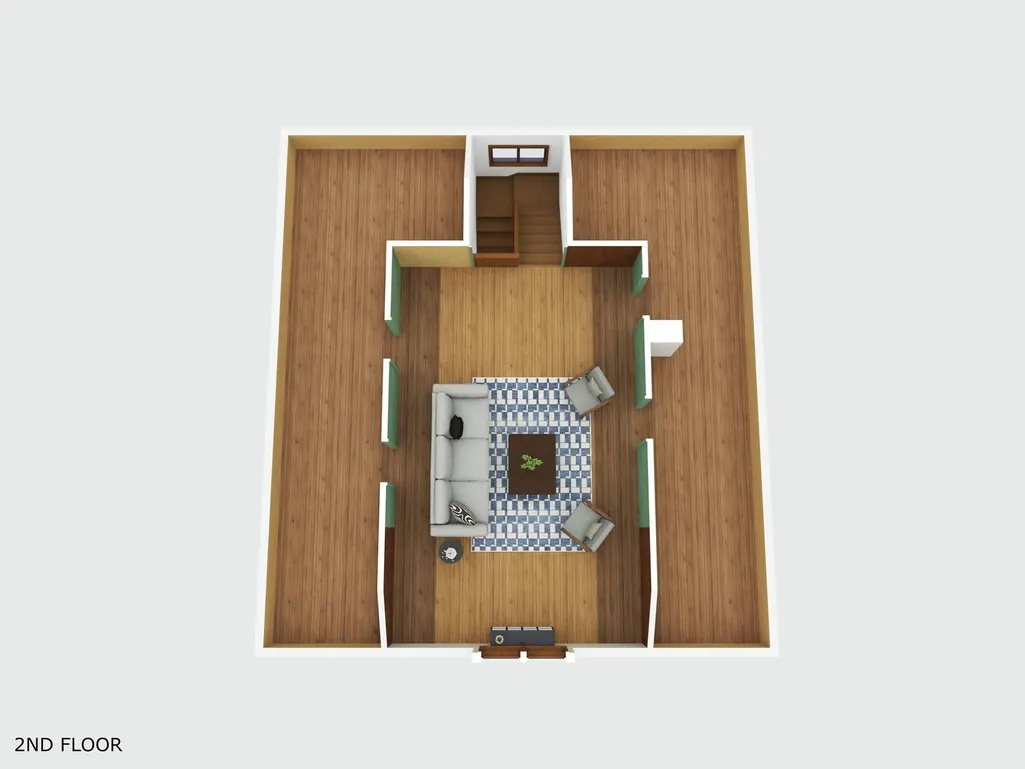
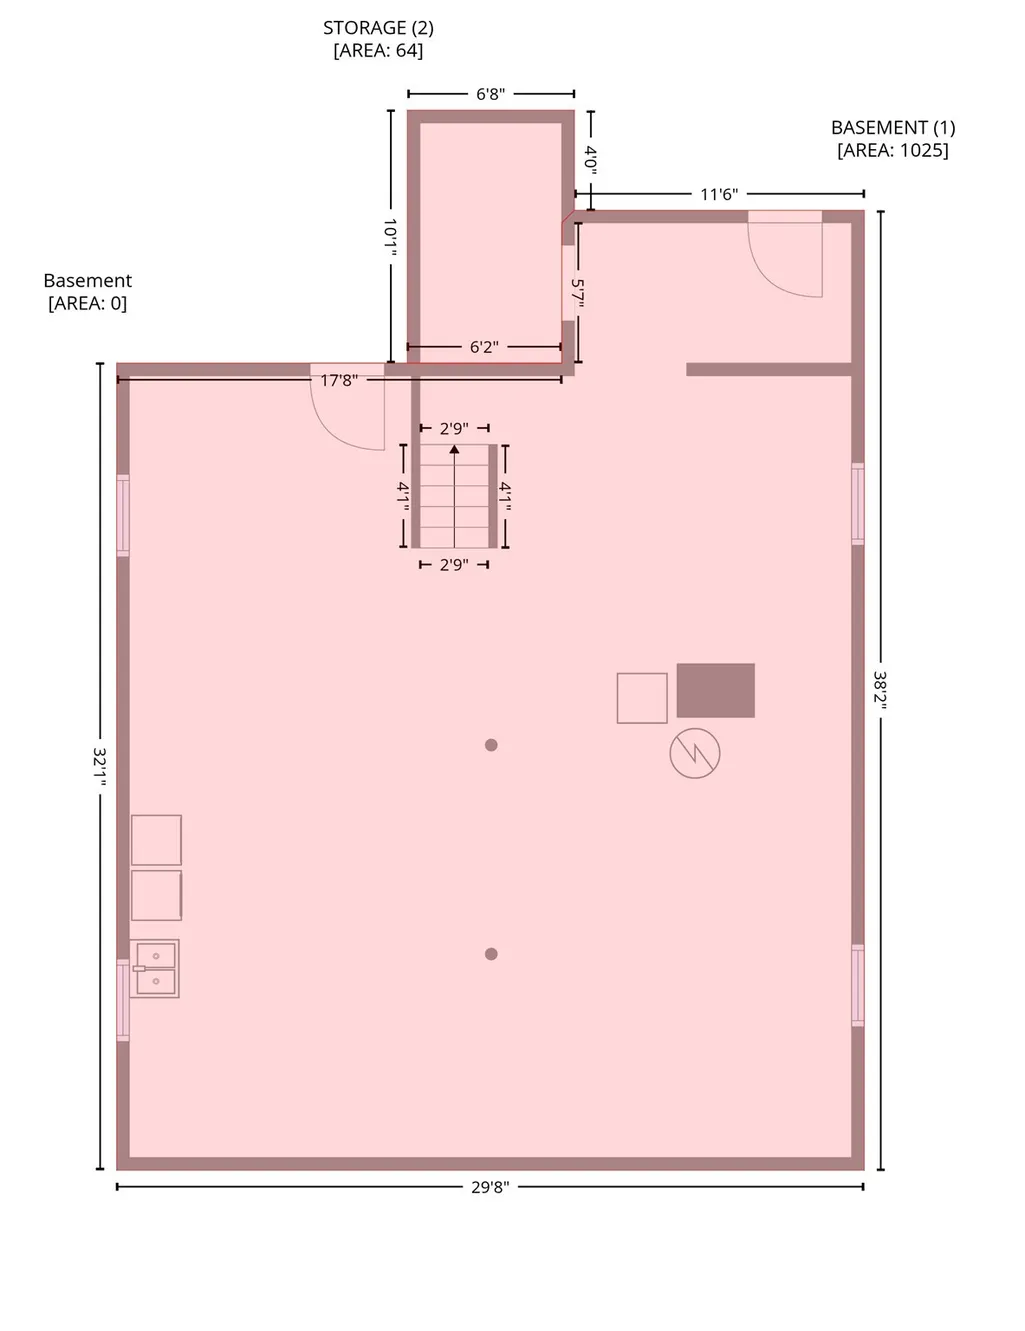
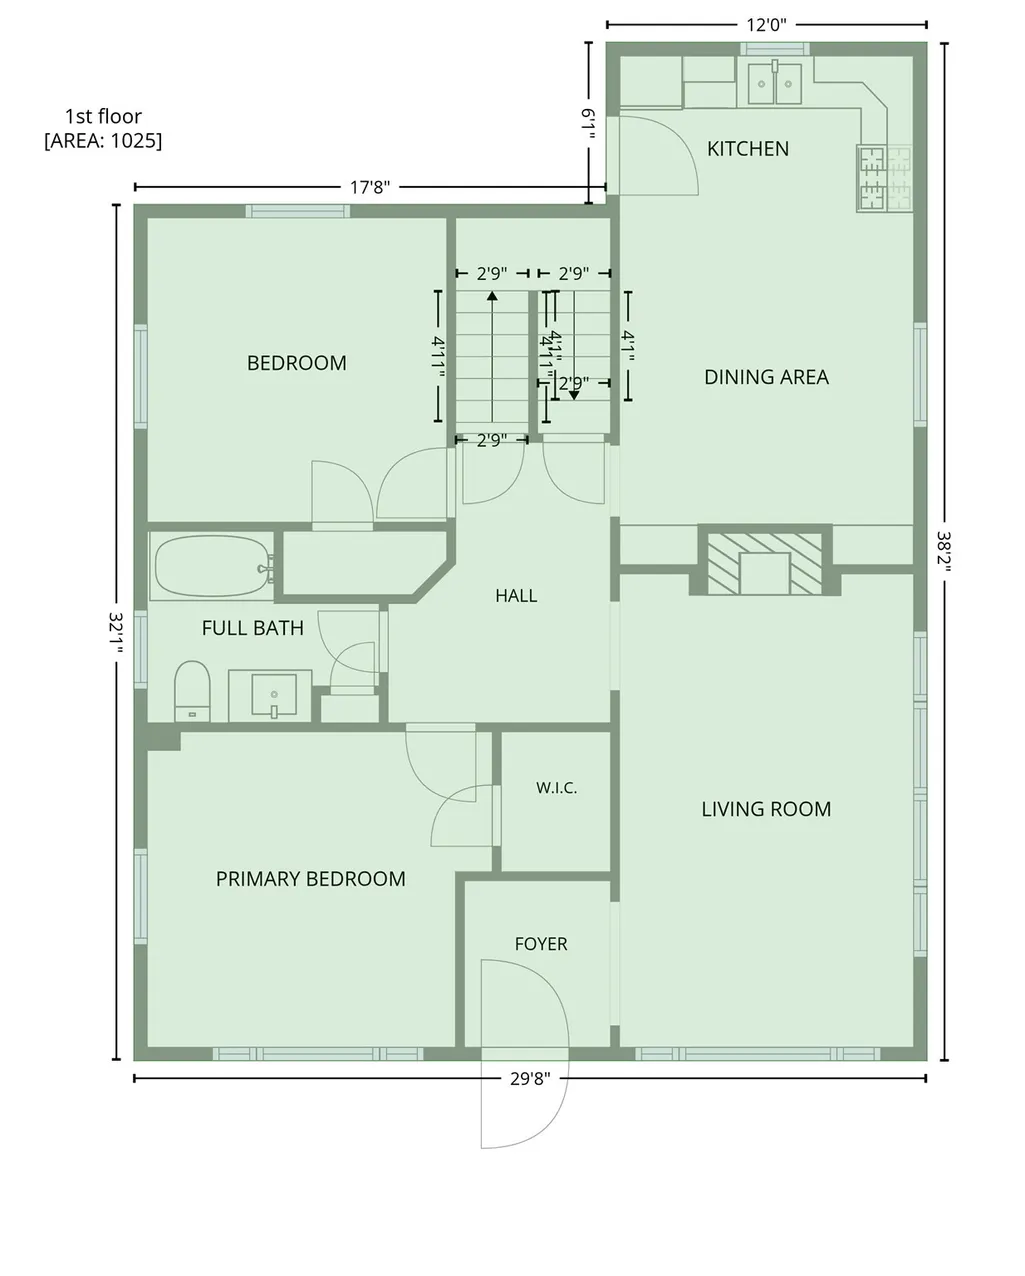
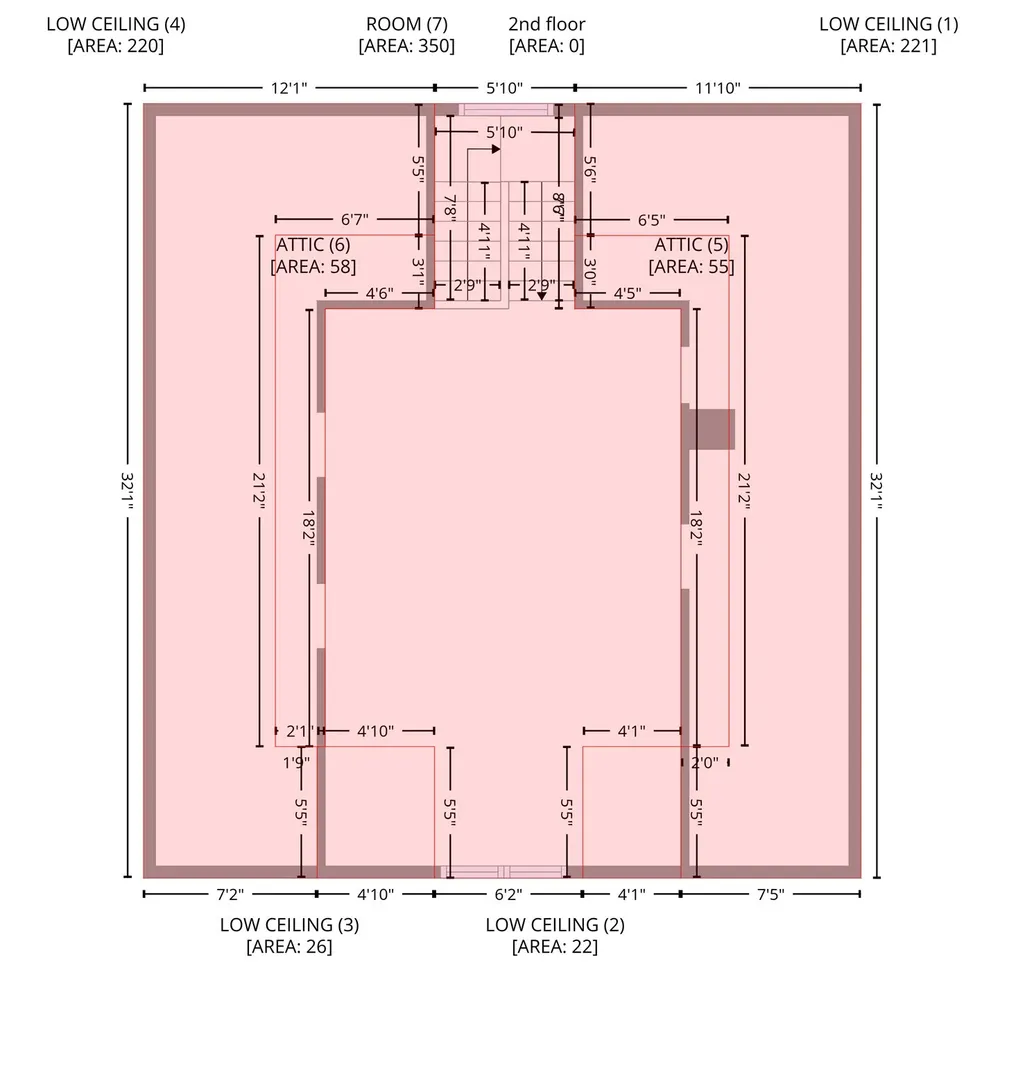
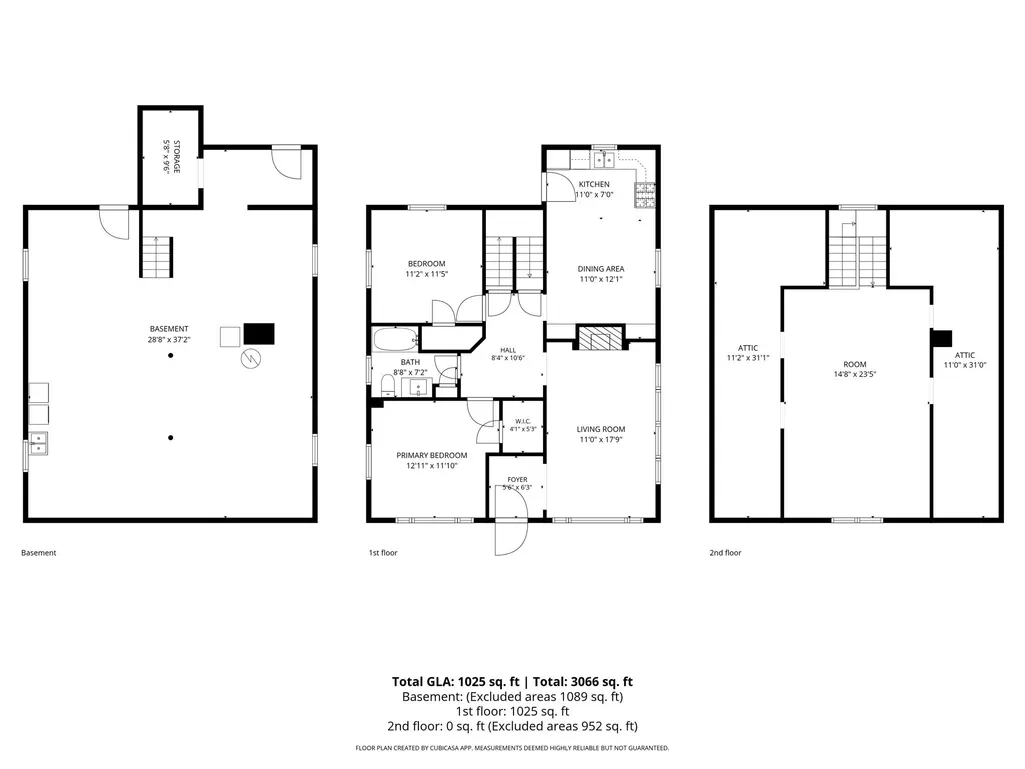
A true Ryal Side gem! Welcome to 9 Gregg Street, a charming Beverly bungalow filled with character and incredible potential. This loving home offers two bedrooms, one full bath, gleaming hardwood floors, beautiful natural woodwork and a sun-filled living room anchored by a classic brick fireplace. The spacious eat-in kitchen features two beautiful built-in hutches and opens directly to the backyard, making indoor-outdoor living easy. A full unfinished basement provides laundry and abundant storage, while the walk-up second floor offers exciting possibilities for future expansion, subject to buyer due diligence and required approvals. Complete with a fenced backyard, patio area, driveway and detached garage, this home is ready for its next chapter. Conveniently located near Beverly and Salem amenities, shopping, dining, commuter rail and major routes. Opportunities like this don’t come along often—bring your vision and make it your own. This one won’t last!
| Elementary School | Middle School | High School |
|---|---|---|
| Ryal Side Elementary | Beverly Middle School | Beverly High School |
| Price History | |
|---|---|
| 9/8/2026 | Listed $525,000 |
General Features
| Sewer | Public Sewer |
|---|---|
| Heating | Baseboard,Natural Gas |
| Cooling | None |
| Utilities | for Gas Range,for Gas Dryer |
| Roof | Shingle |
| Appliances | Gas Water Heater,Water Heater,Range,Disposal,Refrigerator,Washer,Dryer |
| Zoning | R10 |
| Garage Spaces | 1 |
| Patio/Porch Features | Porch,Patio |
| Construction Materials | Frame |
| Year Built | 1927 |
| Electric | Circuit Breakers |
| Property Subtype | Single Family Residence |
| Tax Year | 2026 |
| Parcel Number | 4181759 |
| Waterfront Features | Ocean,1 to 2 Mile To Beach |
| Community Features | Public Transportation,Shopping,Tennis Court(s),Park,Walk/Jog Trails,Golf,Medical Facility,Laundromat,Conservation Area,Highway Access,House of Worship,Marina,Private School,Public School,T-Station |
| County | Essex |
| Property Type | Residential |
| HOA | No |
| Attached Garage | No |
| Garage Y/N | Yes |
| Total Rooms | 5 |
| Full Baths | 1 |
| Status | Active |
| Directions | Left turn off of Bridge Street or right turn off of Carver Street. |
| High School | Beverly High School |
| City | Beverly |
| Disclosures | Additional 952 sq ft 2nd floor unfinished - no heat. Fireplace never used - Condition unknown |
| Senior Community Y/N | No |
| MLS Area | Ryal Side |
| Lot Size Units | Acres |
| Lot Size Square Feet | 4674 |
| Carport Y/N | No |
| Elementary School | Ryal Side Elementary |
| Property Attached Y/N | No |
| Year Built Details | Approximate |
| Tax Annual Amount | 5973 |
| Home Warranty Y/N | No |
| Middle/Junior High School | Beverly Middle School |
| Building Area Units | Square Feet |
| Primary Bedroom Level | Main,First |
| Standard Status | Active |
| Year Built Source | Public Records |
| Tax Assessed Value | 552500 |
| Certified Treated | Unknown |
Interior Features
| Basement | Full,Interior Entry,Bulkhead,Unfinished |
|---|---|
| Flooring | Wood,Tile |
| Total Fireplaces | 1 |
| Fireplace Features | Living Room |
| Kitchen Level | Main,First |
| Air Conditioning Y/N | No |
| Heating Y/N | Yes |
| Window Features | Insulated Windows |
| Fireplace Y/N | Yes |
| Above Grade Finished Area | 1051 |
| Laundry Features | Gas Dryer Hookup,In Basement |
| Total Bedrooms | 2 |
| Living Room Level | First |
| Main Level Bedrooms | 1 |
| LivingAreaSource | Public Record |
| Kitchen Features | Closet/Cabinets - Custom Built,Flooring - Stone/Ceramic Tile,Dining Area,Exterior Access,Gas Stove,Lighting - Overhead |
| Total Baths | 1 |
| Living Room Features | Flooring - Hardwood |
| Bedroom 2 Features | Closet,Flooring - Hardwood,Lighting - Overhead |
| Kitchen Area | 209 |
| Kitchen Length | 19 |
| Kitchen Width | 11 |
| Primary on Main | 121 |
| Second Bedroom Length | 11 |
| Second Bedroom Width | 11 |
| Living Room Area | 198 |
| Living Room Length | 18 |
| Living Room Width | 11 |
| Primary Bedroom Area | 156 |
| Primary Bedroom Features | Closet,Flooring - Hardwood,Cable Hookup,Lighting - Overhead |
| Primary Bedroom Length | 13 |
| Primary Bedroom Width | 12 |
| Dining Room Level | First |
| Second Bedroom Level | First |
| Bathroom 1 Level | First |
Exterior Features
| Exterior Amenities | Porch,Patio,Rain Gutters |
|---|---|
| Parking Features | Detached,Paved Drive,Off Street,Tandem,Paved |
| Lot Features | Level |
| Water Source | Public |
| Total Parking | 4 |
| Lot Size Area | 0.11 |
| Foundation Details | Block |
| Spa | No |
| Building Area Total | 1051 |
| Lot Size Acres | 0.11 |
| Waterfront Y/N | No |
| Covered Spaces | 1 |
| Door Features | Storm Door(s) |
| Road Frontage Type | Public |
Amenities
- Foreclosure
- Views
- Short Sale
- New Construction
- Adult 55+
- Lease To Own
- No HOA Fees
- Furnished
- Primary On Main
- Air Conditioning
- Seller Finance
- Green
- Fixer Upper
- Horse
- Golf
- Fireplace
- Deck
- Garage
- Basement
- Pool
Property vs Single Family Average in 01915
Price
Taxes
Year Built
Visits
 Massachusetts MLS Property Info Network (MLSPIN) - The property listing data and information set forth herein were provided to MLS Property Information Network, Inc. from third party sources, including sellers, lessors and public records, and were compiled by MLS Property Information Network, Inc. The property listing data and information are for the personal, non commercial use of consumers having a good faith interest in purchasing or leasing listed properties of the type displayed to them and
