
Open House Sun, Sep 13th 11:00 AM - 12:00 PM
Address
80 Earle Rd, Harwich, MA
Price
$ 1,250,000
Property Attributes
- MLS#73573525
- TypeSingle Family
- Listing Status Active
- CountyBARNSTABLE
- CityHarwich
- AreaWest Harwich
- Zip02671
- StyleCape
- Year Built2001
- Taxes$ 5240
- Price$ 1,250,000
- Bedrooms3
- Full Bathrooms2
- Half Bathrooms0
- Sqr Footage1800
- Lot Size0.15 Acres
Data Source:
Massachusetts MLS Property Info Network (MLSPIN)
Property Description
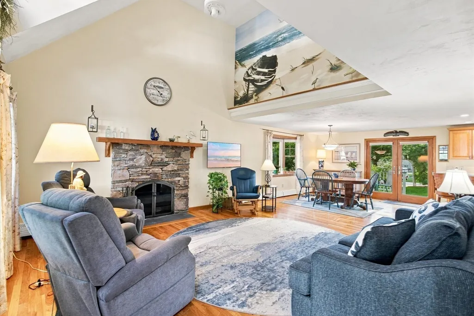
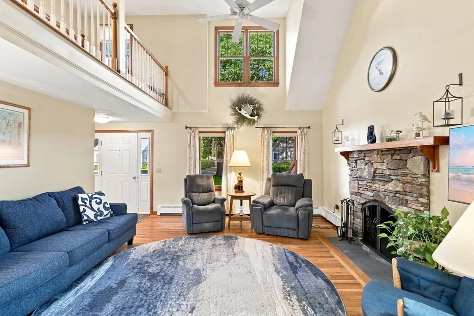
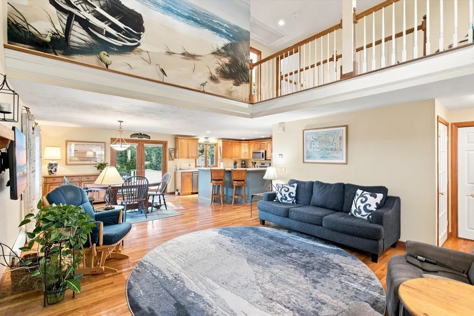
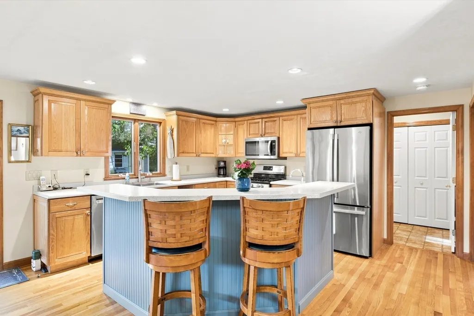
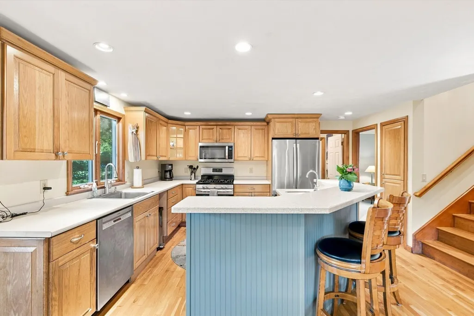
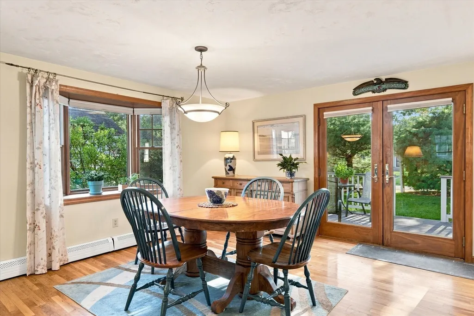
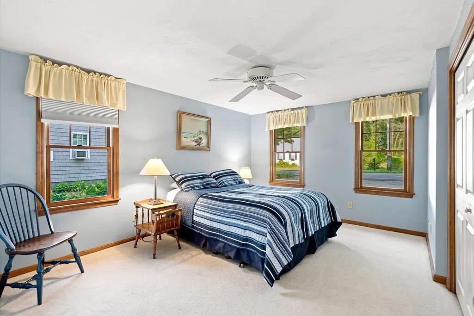
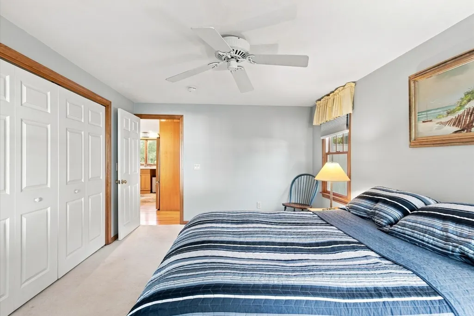
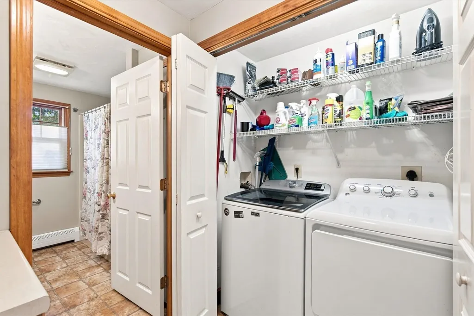
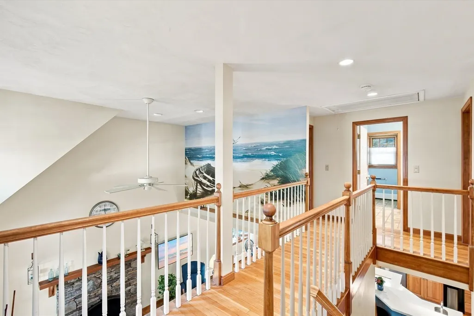
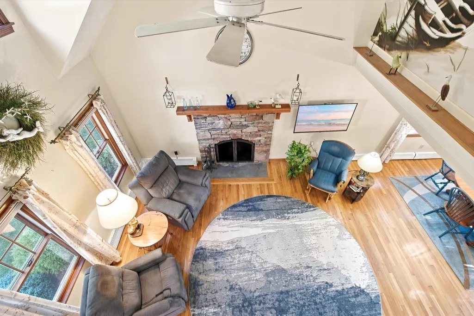
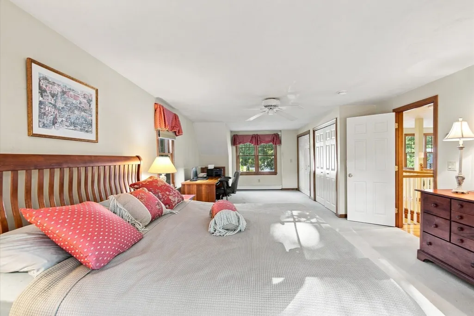
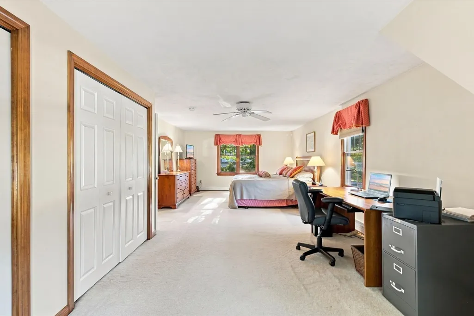
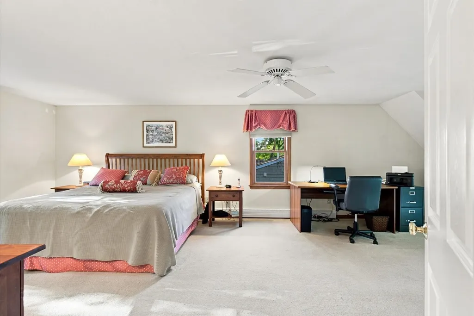
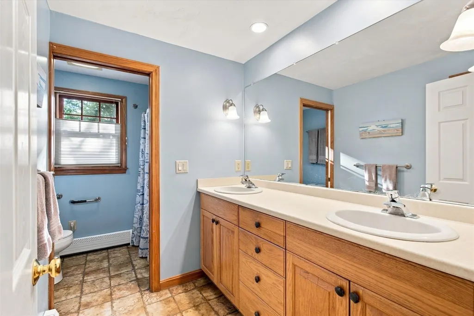
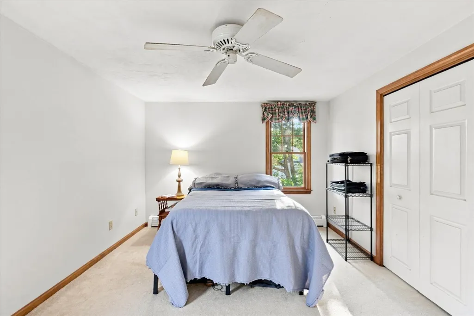
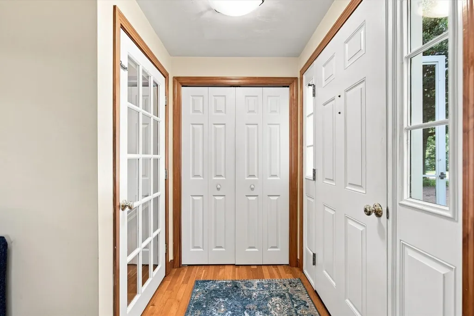
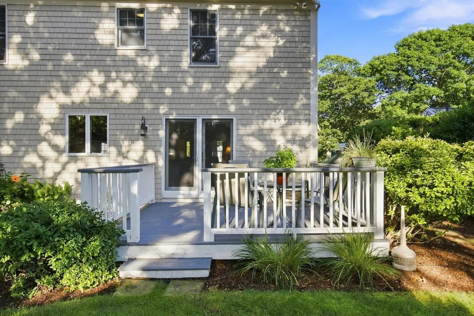
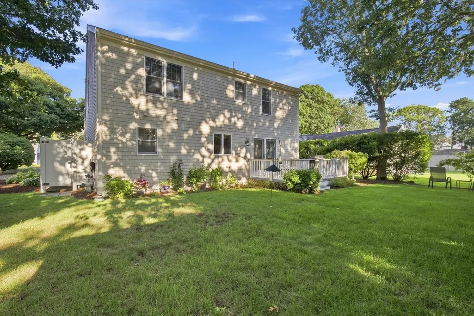
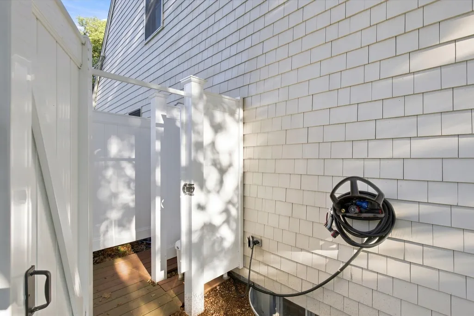
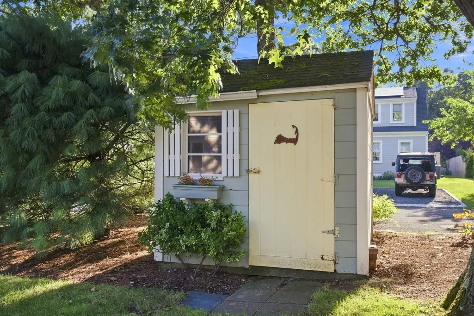
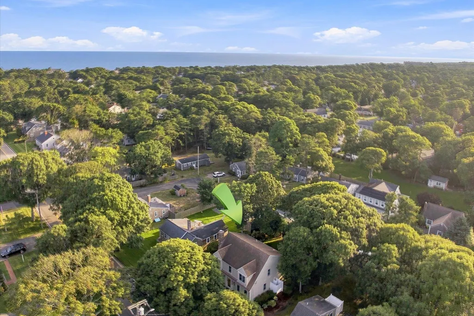
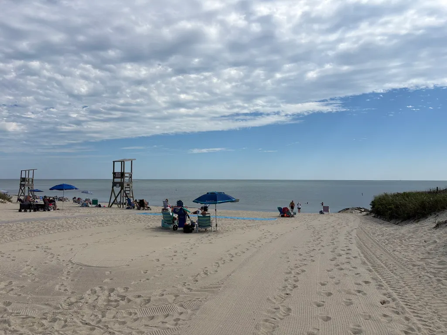
Cape Cod living feels effortless from this beautifully kept West Harwich home, tucked along a quiet, tree-lined street just down the road from Earle Road Beach. Step inside to a light-filled living room where soaring cathedral ceilings, warm wood floors and a striking stone fireplace create an inviting centerpiece, while the open second-floor balcony adds to the sense of space. The kitchen offers generous cabinetry, peninsula seating and an easy flow into the dining area, with French doors leading to the deck and peaceful backyard. A first-floor bedroom, full bath and laundry provide wonderful flexibility for those seeking one-level living. Upstairs, the impressively spacious primary bedroom is joined by an additional bedroom and full bath with a double vanity. The finished lower level offers even more room to relax, work or gather, plus ample storage. After a day at the beach, rinse off in the outdoor shower, unwind on the deck and enjoy the coastal lifestyle. Gas heat, shed and a sought-after location complete this quintessential Cape escape.
| Elementary School | Middle School | High School |
|---|---|---|
| Harwich Elem | Monomoy Reg Middle School | Monomoy Reg High School |
| Price History | |
|---|---|
| 9/8/2026 | Listed $1,250,000 |
General Features
| Sewer | Private Sewer |
|---|---|
| Heating | Baseboard,Natural Gas |
| Cooling | None |
| Utilities | for Gas Range,for Electric Dryer,Washer Hookup |
| Roof | Shingle |
| Appliances | Gas Water Heater,Water Heater,Range,Dishwasher,Microwave,Refrigerator,Washer,Dryer |
| Zoning | R |
| Patio/Porch Features | Deck - Wood |
| Architectural Style | Cape |
| Construction Materials | Frame |
| Year Built | 2001 |
| Electric | 110 Volts,Circuit Breakers |
| Property Subtype | Single Family Residence |
| Tax Year | 2026 |
| Parcel Number | M:0012 B:0000 L:N1160,2330774 |
| Waterfront Features | Ocean,3/10 to 1/2 Mile To Beach,Beach Ownership(Public) |
| County | Barnstable |
| Property Type | Residential |
| HOA | No |
| Garage Y/N | No |
| Waterview | No |
| Total Rooms | 6 |
| Full Baths | 2 |
| Status | Active |
| Directions | Main St. or Lower County to Earle |
| High School | Monomoy Reg |
| City | Harwich |
| Senior Community Y/N | No |
| MLS Area | West Harwich |
| Lot Size Units | Acres |
| Lot Size Square Feet | 6500 |
| Elementary School | Harwich Elem |
| Property Attached Y/N | No |
| Year Built Details | Approximate |
| Tax Annual Amount | 5240 |
| Home Warranty Y/N | No |
| Middle/Junior High School | Monomoy Reg |
| Building Area Units | Square Feet |
| Primary Bedroom Level | Second |
| Standard Status | Active |
| Year Built Source | Public Records |
| Tax Assessed Value | 901900 |
| Certified Treated | Unknown |
Interior Features
| Interior Amenities | Bonus Room |
|---|---|
| Basement | Full,Finished,Interior Entry |
| Flooring | Wood,Tile,Carpet |
| Total Fireplaces | 1 |
| Fireplace Features | Living Room |
| Kitchen Level | First |
| Air Conditioning Y/N | No |
| Heating Y/N | Yes |
| Fireplace Y/N | Yes |
| Above Grade Finished Area | 1800 |
| Laundry Features | First Floor,Electric Dryer Hookup,Washer Hookup |
| Total Bedrooms | 3 |
| Below Grade Finished Area | 381 |
| Living Room Level | First |
| LivingAreaSource | Public Record |
| Kitchen Features | Flooring - Wood,Kitchen Island,Recessed Lighting,Stainless Steel Appliances |
| Total Baths | 2 |
| Living Room Features | Cathedral Ceiling(s),Ceiling Fan(s),Flooring - Wood |
| Bedroom 3 Features | Ceiling Fan(s),Closet,Flooring - Wall to Wall Carpet |
| Bedroom 2 Features | Ceiling Fan(s),Closet,Flooring - Wall to Wall Carpet |
| Dining Room Features | Flooring - Wood,French Doors |
| Kitchen Area | 206.25 |
| Kitchen Length | 12.5 |
| Kitchen Width | 16.5 |
| Primary on Main | 147.606 |
| Second Bedroom Length | 10.11 |
| Second Bedroom Width | 14.6 |
| Bedroom 3 Area | 160.23 |
| Bedroom 3 Length | 10.9 |
| Bedroom 3 Width | 14.7 |
| Dining Room Area | 12.8 |
| Dining Room Width | 14.1 |
| Living Room Area | 272.323 |
| Living Room Length | 19.3 |
| Living Room Width | 14.11 |
| Primary Bedroom Area | 389.94 |
| Primary Bedroom Features | Ceiling Fan(s),Flooring - Wall to Wall Carpet,Closet - Double |
| Primary Bedroom Length | 13.4 |
| Primary Bedroom Width | 29.1 |
| Dining Room Level | First |
| Dining Room Area | 180.48 |
| Bedroom 3 Level | First |
| Second Bedroom Level | Second |
| Bathroom 1 Level | First |
| Bathroom 2 Level | Second |
Exterior Features
| Exterior Amenities | Deck - Wood,Rain Gutters,Storage,Outdoor Shower |
|---|---|
| Parking Features | Off Street,Driveway,Stone/Gravel |
| Lot Features | Cleared,Level |
| Water Source | Public |
| Total Parking | 2 |
| Lot Size Area | 0.15 |
| Foundation Details | Concrete Perimeter |
| Spa | No |
| Building Area Total | 1800 |
| Lot Size Acres | 0.15 |
| Road Surface Type | Paved |
| Waterfront Y/N | No |
Amenities
- Foreclosure
- Views
- Short Sale
- New Construction
- Adult 55+
- Lease To Own
- No HOA Fees
- Furnished
- Primary On Main
- Air Conditioning
- Seller Finance
- Green
- Fixer Upper
- Horse
- Golf
- Fireplace
- Deck
- Garage
- Basement
- Pool
Property vs Single Family Average in 02671
Price
Taxes
Year Built
Visits
 Massachusetts MLS Property Info Network (MLSPIN) - The property listing data and information set forth herein were provided to MLS Property Information Network, Inc. from third party sources, including sellers, lessors and public records, and were compiled by MLS Property Information Network, Inc. The property listing data and information are for the personal, non commercial use of consumers having a good faith interest in purchasing or leasing listed properties of the type displayed to them and
