
Open House Sun, Sep 13th 11:30 AM - 01:00 PM
Address
55 Endicott Street, Danvers, MA
Price
$ 524,900
Property Attributes
- MLS#73572471
- TypeSingle Family
- Listing Status Active
- CountyESSEX
- CityDanvers
- Zip01923
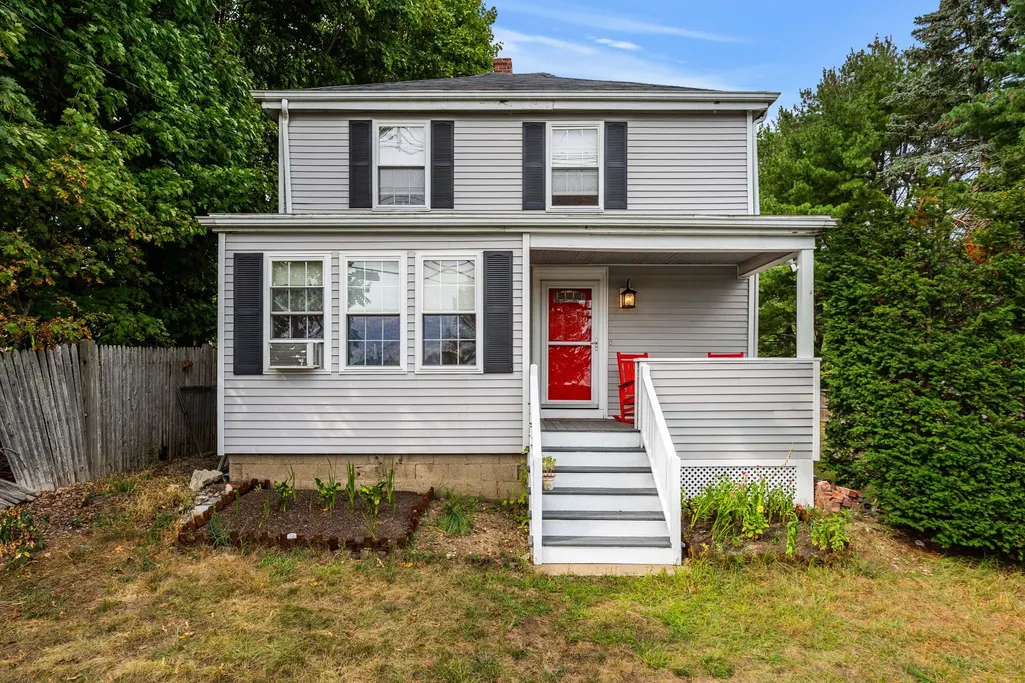
- StyleColonial
- Year Built1910
- Taxes$ 5626
- Price$ 524,900
- Bedrooms3
- Full Bathrooms2
- Half Bathrooms0
- Sqr Footage1384
- Lot Size0.21 Acres
Data Source:
Massachusetts MLS Property Info Network (MLSPIN)
Property Description
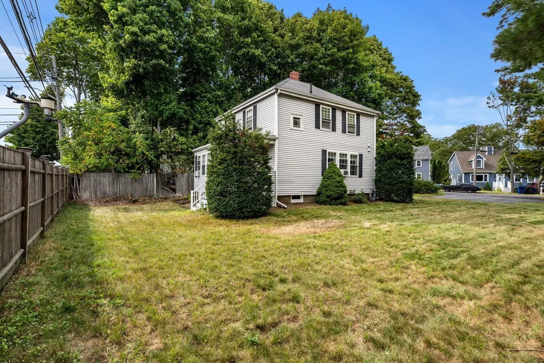
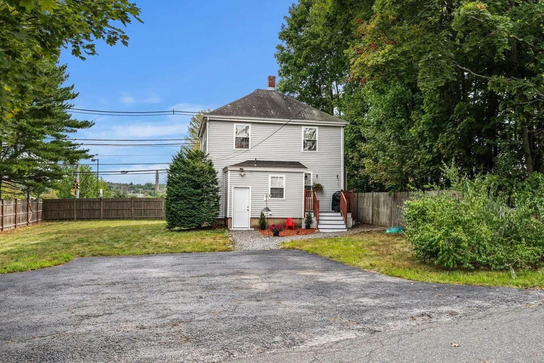
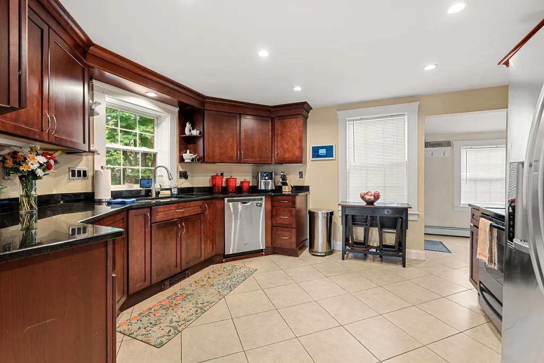
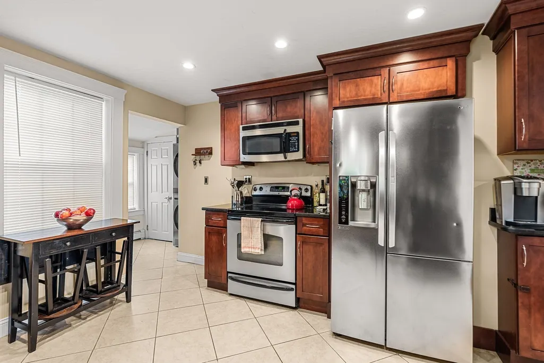
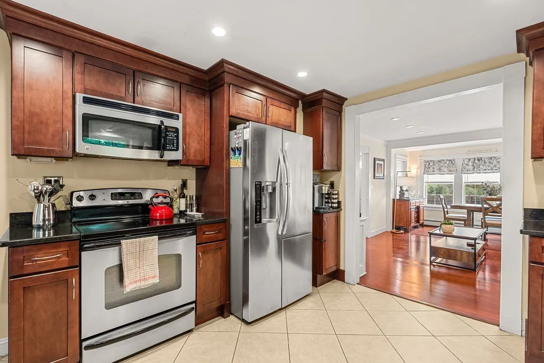
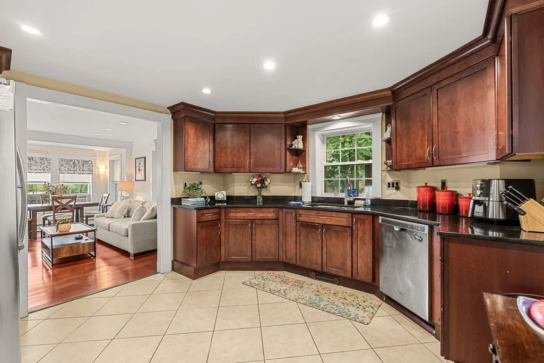
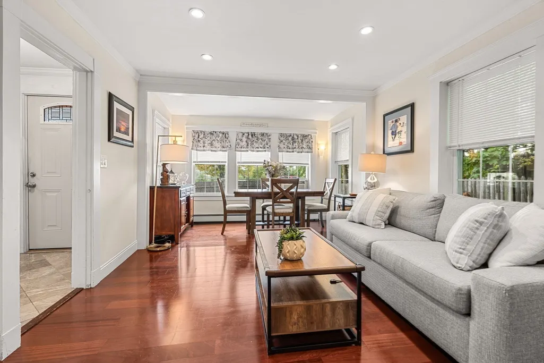
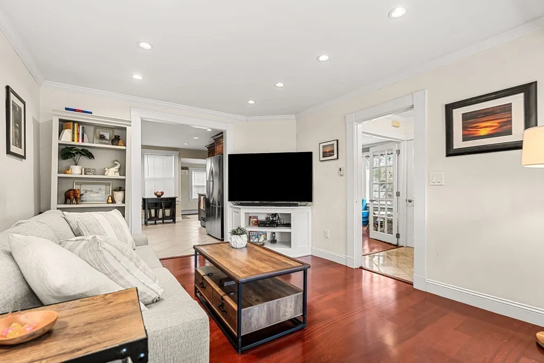
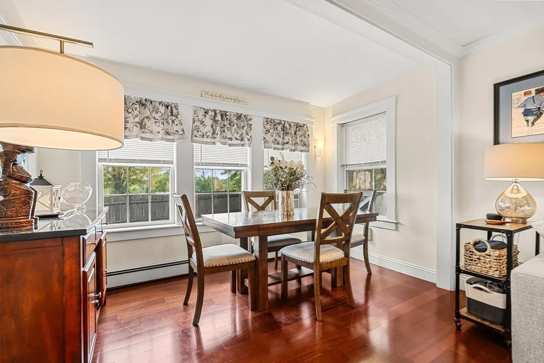
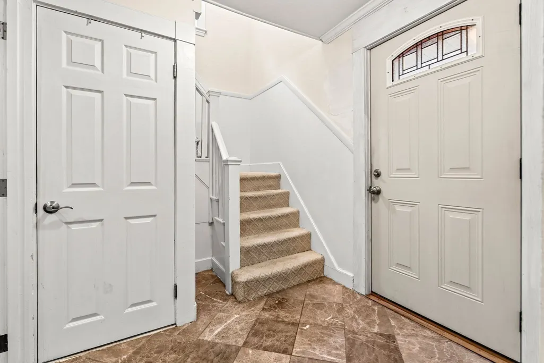
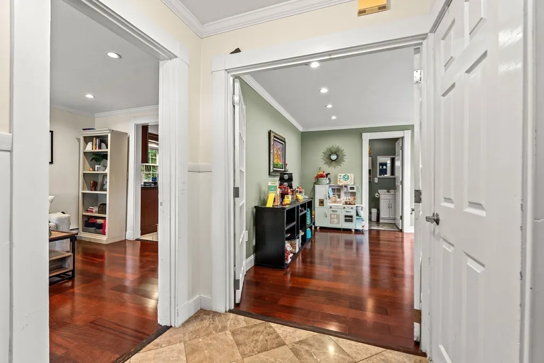
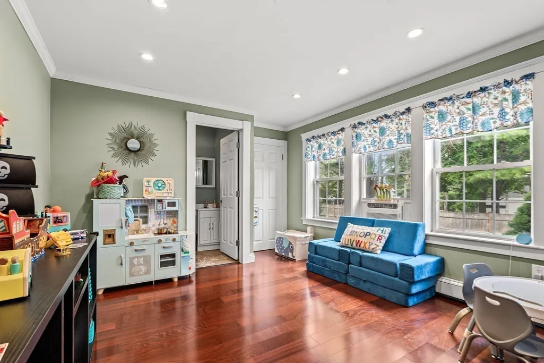
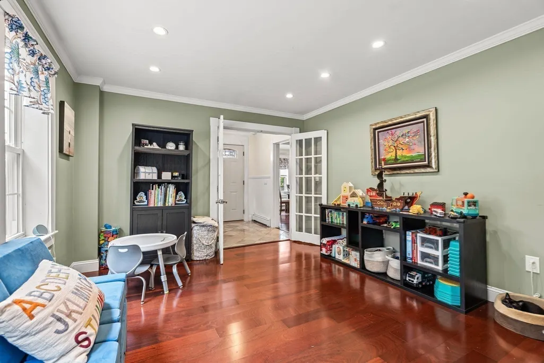
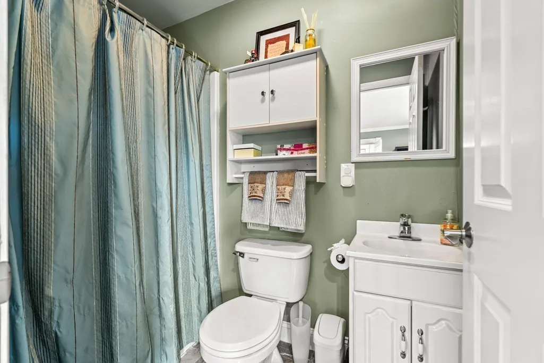
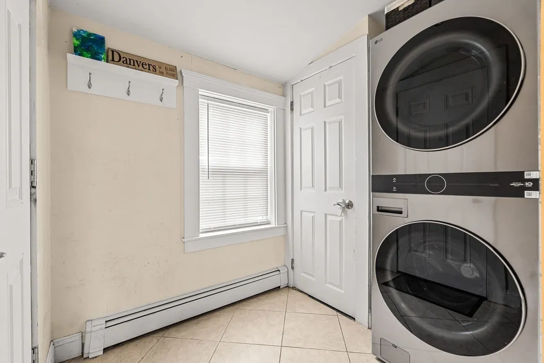
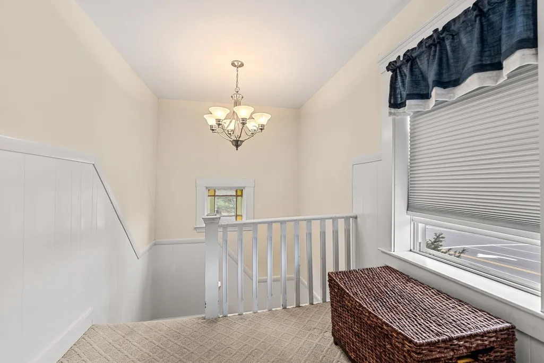
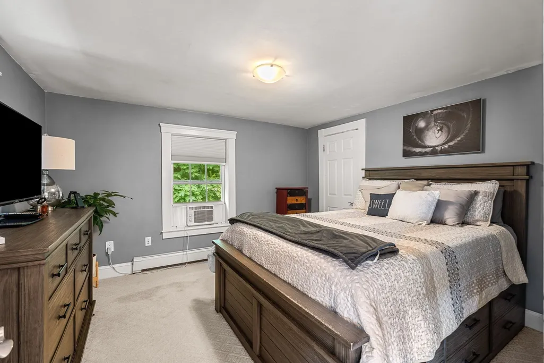
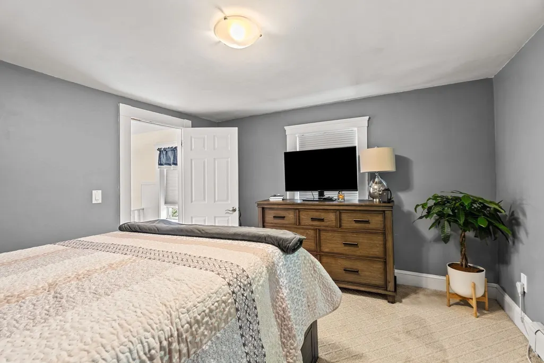
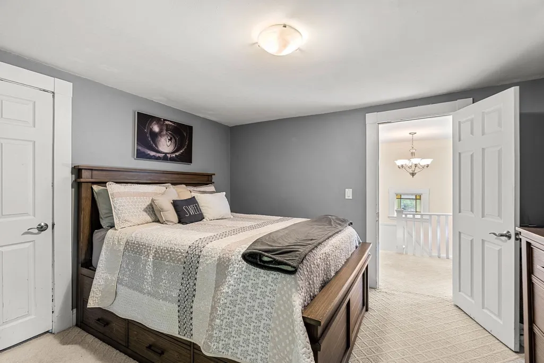
A stylish classic colonial in Danvers, easy to maintain for the busy professional & ideal for those starting out or individuals ready to downsize. For those who commute, this home is conveniently located to route 128 and only 22 miles (25 minutes drive) to downtown Boston. The location is central to fine dining, shopping, coastal activities including several marinas, public parks & only 30 miles to the New Hampshire border. The large fenced-in yard provides plenty of privacy and space for outdoor play and gardening. Versatile first floor offers plenty of options including a 4th bedroom with bathroom. Large kitchen has plenty of cabinets with beautiful granite countertops & stainless steel appliances including brand new washer & dryer. Gorgeous hardwood flooring on first level. There is plenty of storage in dry open basement. This Endicott Street location has plenty of off-street parking and is tucked perfectly into an area that provides easy access to it all. Open House Sunday, Sept.13th 11:30- 1:00. Offer deadline has been set for 12:00 p.m. on Tuesday, September 15, 2026.
| Elementary School | Middle School | High School |
|---|---|---|
| Riverside Elementary | Danvers Middle School | Danvers High School |
| Price History | |
|---|---|
| 9/6/2026 | Listed $524,900 |
General Features
| Sewer | Public Sewer |
|---|---|
| Heating | Oil |
| Cooling | Window Unit(s) |
| Utilities | for Gas Range,for Electric Dryer |
| Roof | Shingle |
| Appliances | Water Heater,Dishwasher,Microwave,Refrigerator,Washer,Dryer |
| Zoning | R1 |
| Patio/Porch Features | Porch,Deck |
| Architectural Style | Colonial |
| Construction Materials | Frame |
| Year Built | 1910 |
| Electric | 200+ Amp Service |
| Property Subtype | Single Family Residence |
| Tax Year | 2026 |
| Parcel Number | 1881909 |
| Community Features | Public Transportation,Shopping,Pool,Park,Medical Facility,Highway Access,House of Worship,Marina,Private School,Public School |
| County | Essex |
| Property Type | Residential |
| HOA | No |
| Garage Y/N | No |
| Waterview | No |
| Total Rooms | 6 |
| Full Baths | 2 |
| Status | Active |
| Directions | Route 128 to Endicott Street exit. |
| High School | Danvers High School |
| City | Danvers |
| Disclosures | Offer deadline 9/15/26 @ 12pm - All offers to be sent to: cacole.lawre@gmail.com |
| Senior Community Y/N | No |
| Lot Size Units | Acres |
| Lot Size Square Feet | 9143 |
| Elementary School | Riverside Elementary |
| Property Attached Y/N | No |
| Year Built Details | Actual |
| Tax Annual Amount | 5626 |
| Home Warranty Y/N | No |
| Middle/Junior High School | Danvers Middle School |
| Building Area Units | Square Feet |
| Primary Bedroom Level | Second |
| Standard Status | Active |
| Year Built Source | Public Records |
| Tax Assessed Value | 511900 |
| Tax Lot | 13 |
| Certified Treated | Unknown |
Interior Features
| Basement | Full,Walk-Out Access,Interior Entry |
|---|---|
| Flooring | Tile,Carpet,Hardwood |
| Kitchen Level | First |
| Air Conditioning Y/N | Yes |
| Heating Y/N | Yes |
| Window Features | Storm Window(s) |
| Fireplace Y/N | No |
| Above Grade Finished Area | 1384 |
| Laundry Features | First Floor,Electric Dryer Hookup |
| Total Bedrooms | 3 |
| Living Room Level | First |
| LivingAreaSource | Public Record |
| Kitchen Features | Flooring - Stone/Ceramic Tile |
| Total Baths | 2 |
| Living Room Features | Flooring - Hardwood |
| Bedroom 3 Features | Flooring - Wall to Wall Carpet |
| Bedroom 2 Features | Flooring - Wall to Wall Carpet |
| Dining Room Features | Flooring - Hardwood |
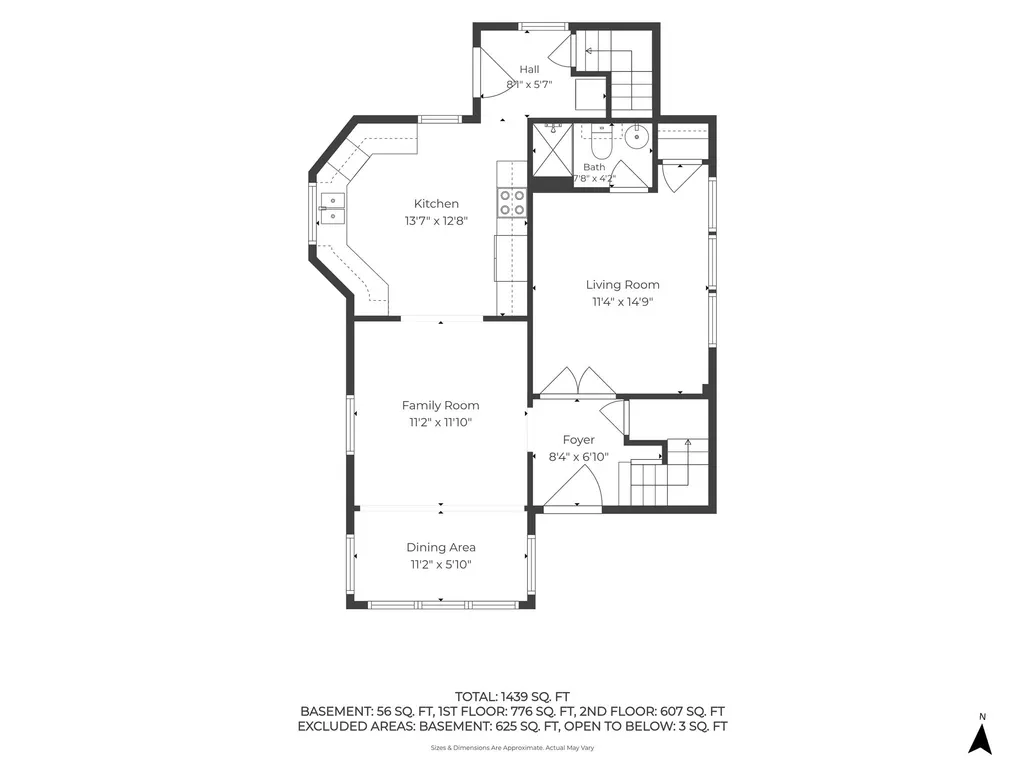
| Kitchen Area | 182 |
| Kitchen Length | 14 |
| Kitchen Width | 13 |
| Primary on Main | 110 |
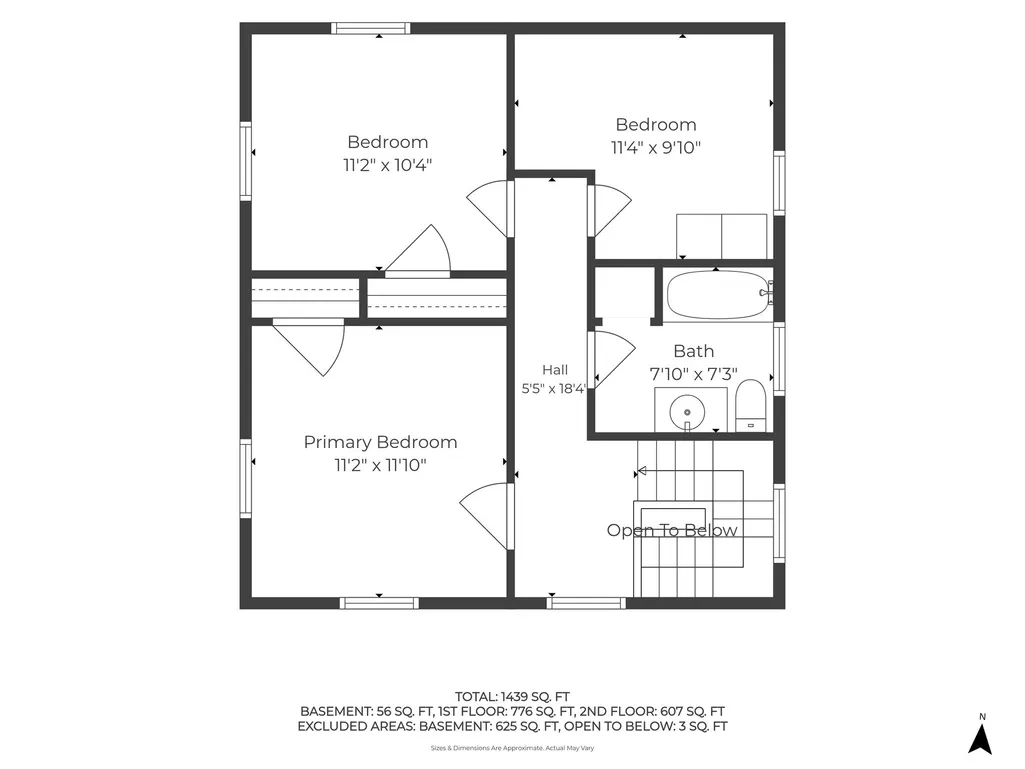
| Second Bedroom Length | 11 |
| Second Bedroom Width | 10 |
| Bedroom 3 Area | 110 |
| Bedroom 3 Length | 11 |
| Bedroom 3 Width | 10 |
| Dining Room Area | 11 |
| Dining Room Width | 6 |
| Family Room Area | 132 |
| Family Room Length | 11 |
| Living Room Area | 165 |
| Living Room Length | 11 |
| Living Room Width | 15 |
| Primary Bedroom Area | 132 |
| Primary Bedroom Features | Flooring - Wall to Wall Carpet |
| Primary Bedroom Length | 11 |
| Primary Bedroom Width | 12 |
| Family Room Width | 12 |
| Family Room Level | First |
| Family Room Features | Flooring - Hardwood |
| Dining Room Level | First |
| Dining Room Area | 66 |
| Bedroom 3 Level | Third |
| Second Bedroom Level | Second |
| Bathroom 1 Level | First |
| Bathroom 2 Level | Second |
Exterior Features
| Exterior Amenities | Porch,Deck |
|---|---|
| Parking Features | Paved Drive,Off Street |
| Water Source | Public |
| Total Parking | 5 |
| Lot Size Area | 0.21 |
| Foundation Details | Concrete Perimeter,Stone |
| Spa | No |
| Building Area Total | 1384 |
| Lot Size Acres | 0.21 |
| Road Surface Type | Paved |
| Waterfront Y/N | No |
| Door Features | Insulated Doors |
| Road Frontage Type | Public |
Amenities
- Foreclosure
- Views
- Short Sale
- New Construction
- Adult 55+
- Lease To Own
- No HOA Fees
- Furnished
- Primary On Main
- Air Conditioning
- Seller Finance
- Green
- Fixer Upper
- Horse
- Golf
- Fireplace
- Deck
- Garage
- Basement
- Pool
Property vs Single Family Average in 01923
Price
Taxes
Year Built
Visits
 Massachusetts MLS Property Info Network (MLSPIN) - The property listing data and information set forth herein were provided to MLS Property Information Network, Inc. from third party sources, including sellers, lessors and public records, and were compiled by MLS Property Information Network, Inc. The property listing data and information are for the personal, non commercial use of consumers having a good faith interest in purchasing or leasing listed properties of the type displayed to them and
