
Price Reduction - Primary on Main - Eco Friendly
Address
111 Nashua Rd, Billerica, MA
Price
$ 625,000
Property Attributes
- MLS#73563048
- TypeSingle Family
- Listing Status Active
- CountyMIDDLESEX
- CityBillerica
- AreaNorth Billerica
- Zip01862
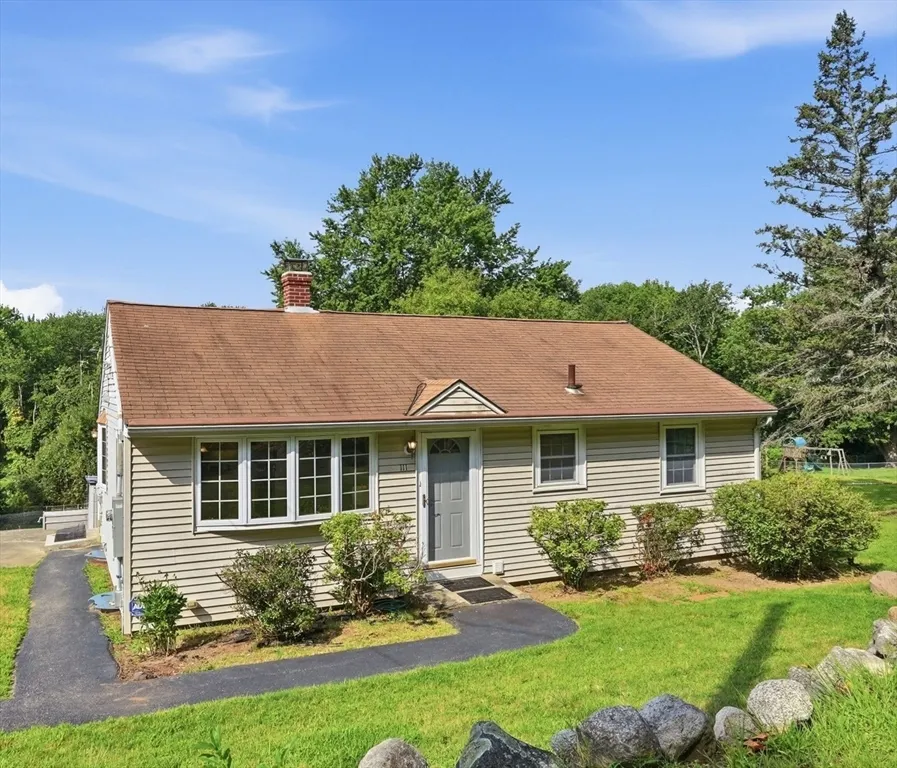
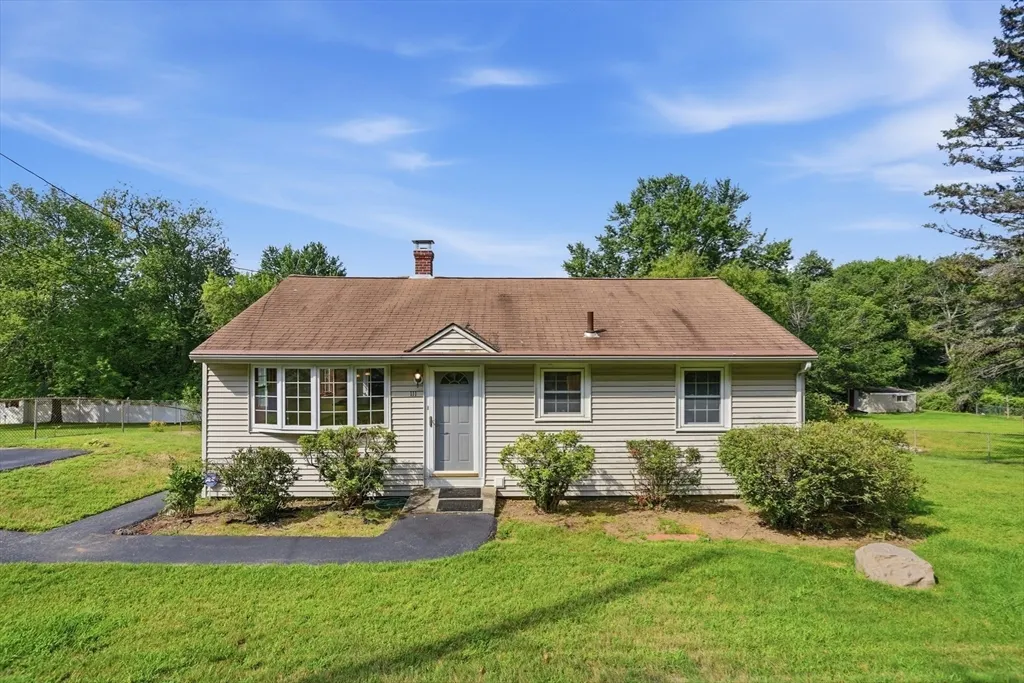
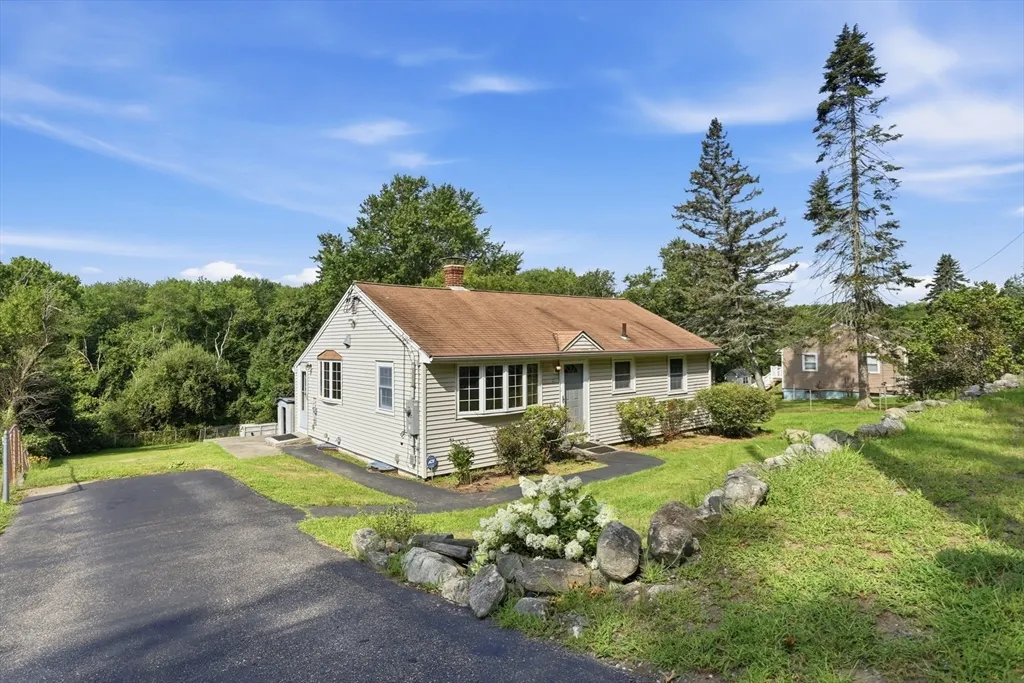
- StyleRanch
- Year Built1956
- Taxes$ 5855
- Price$ 625,000
- Bedrooms3
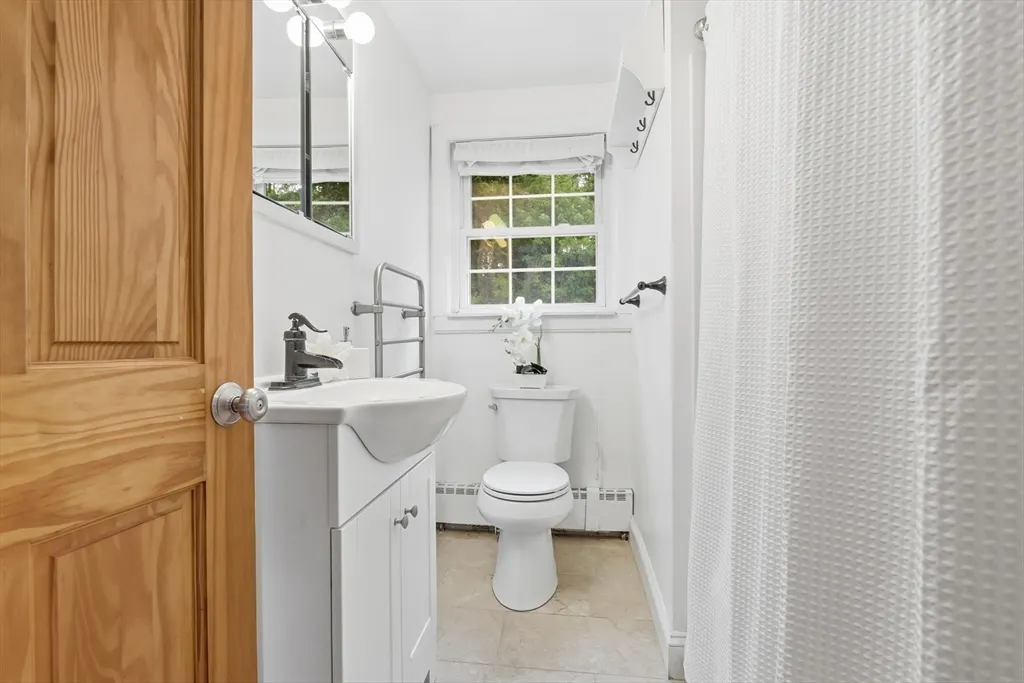
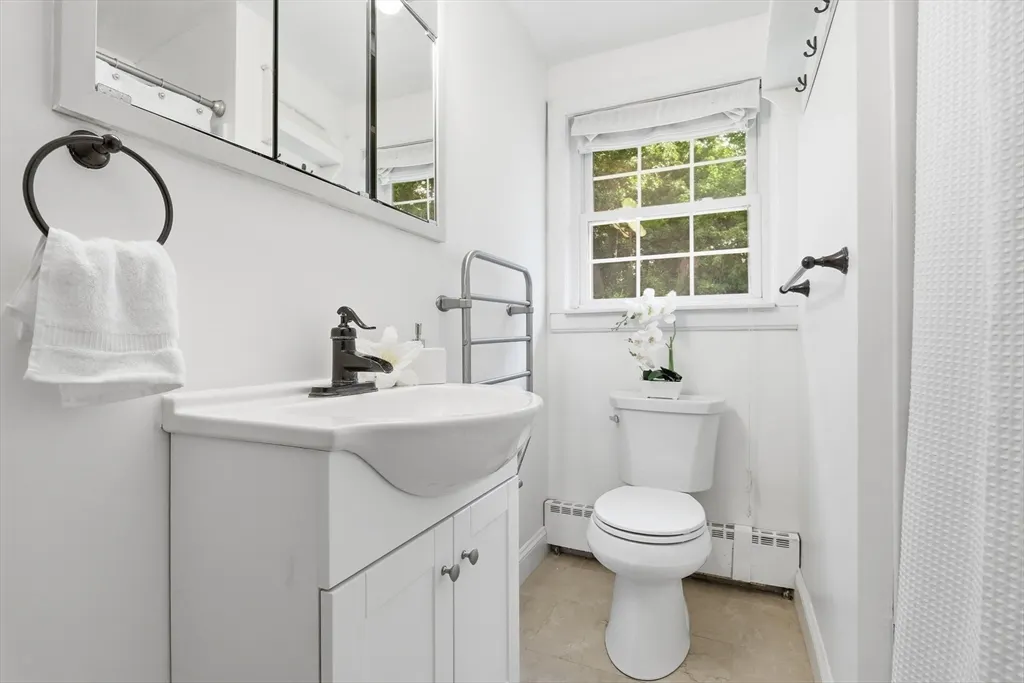
- Full Bathrooms2
- Half Bathrooms0
- Sqr Footage1478
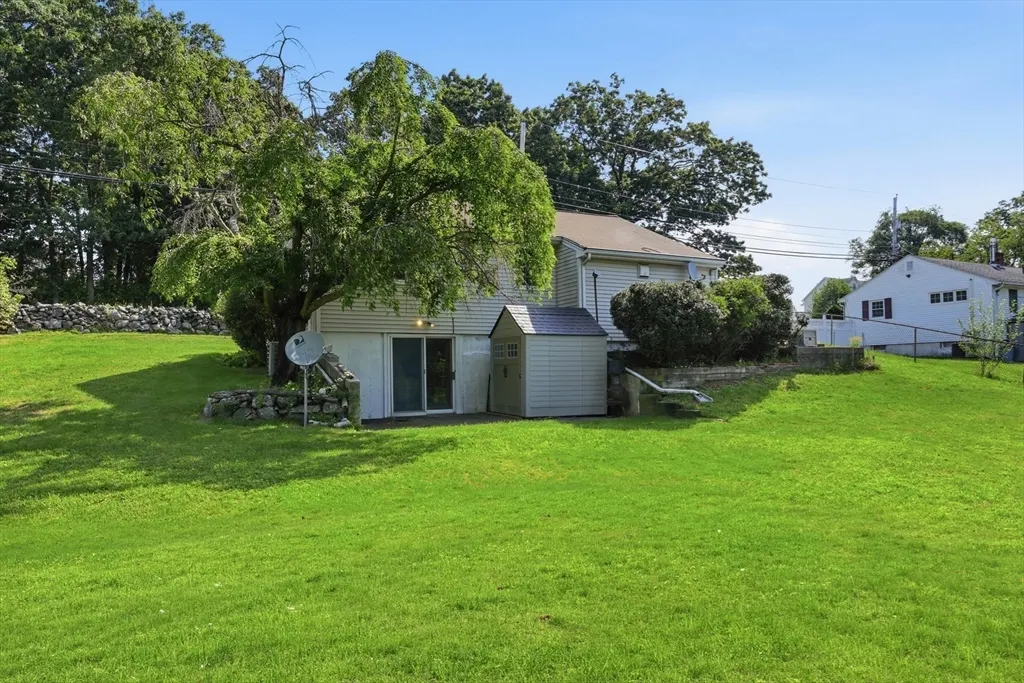
- Lot Size0.4 Acres
Data Source:
Massachusetts MLS Property Info Network (MLSPIN)
Property Description
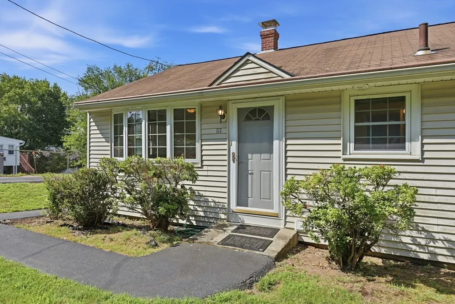
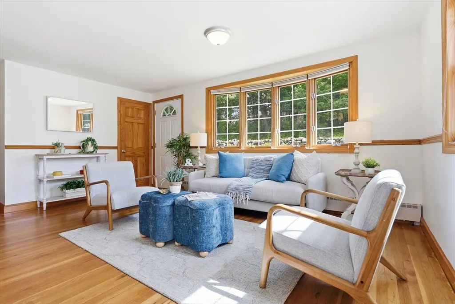
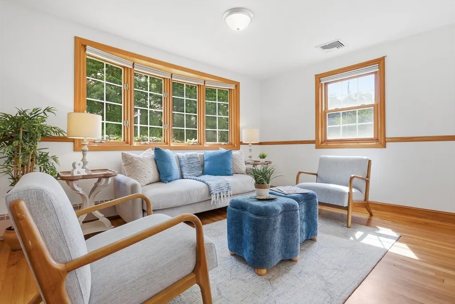
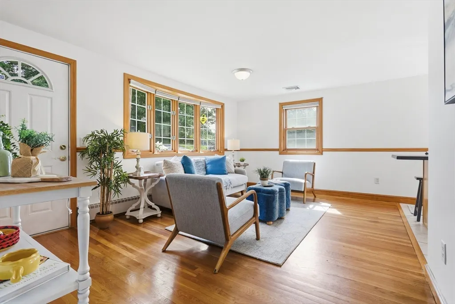
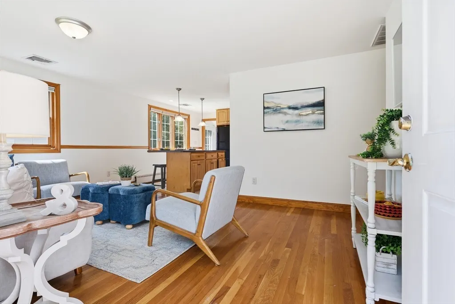
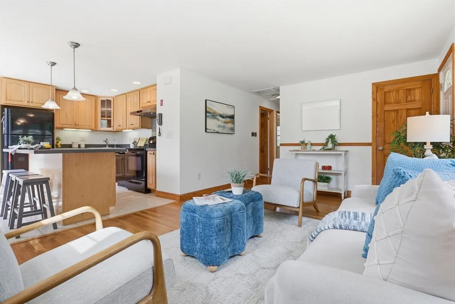
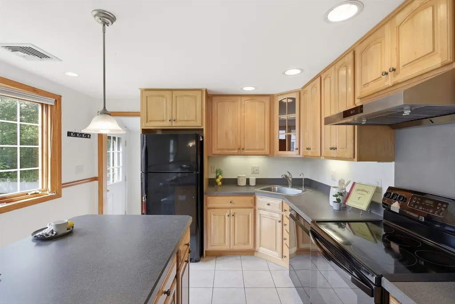
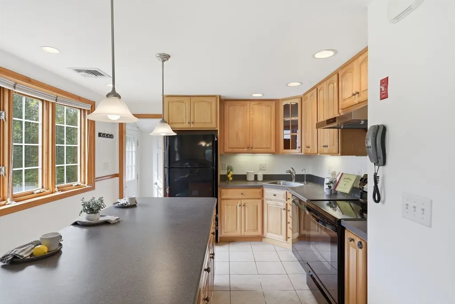
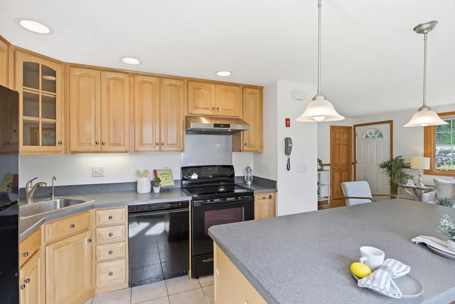
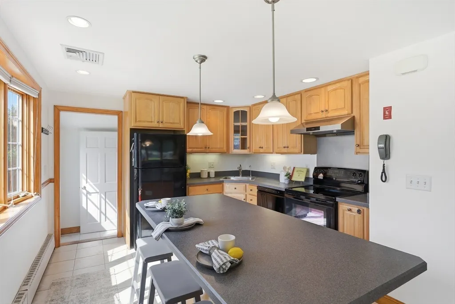
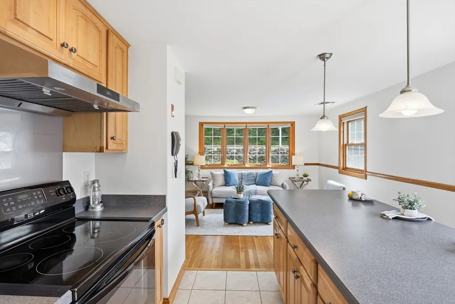
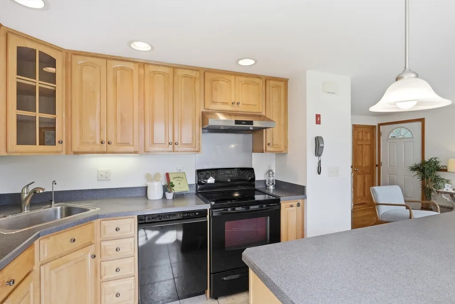
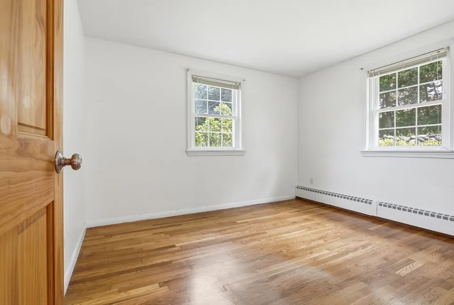
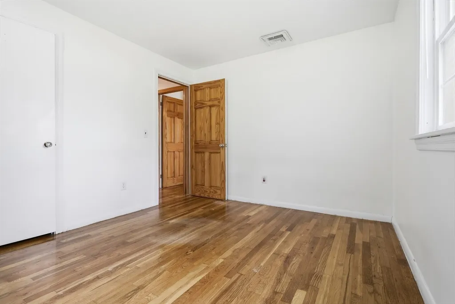
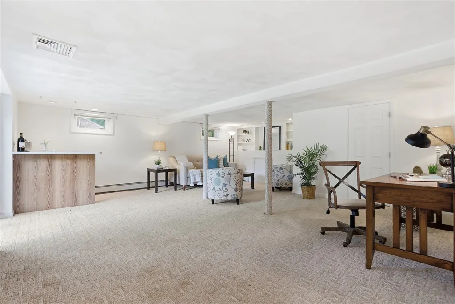
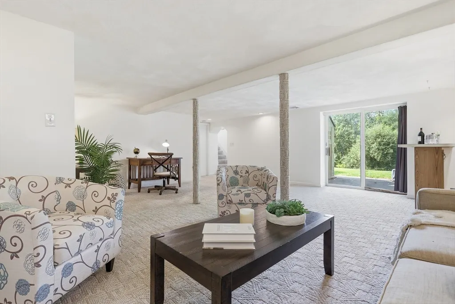
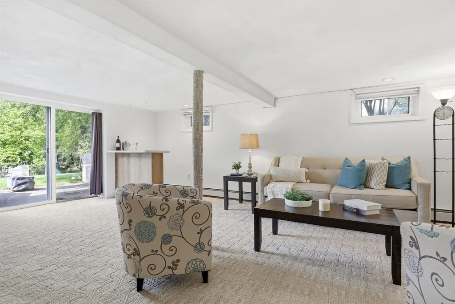
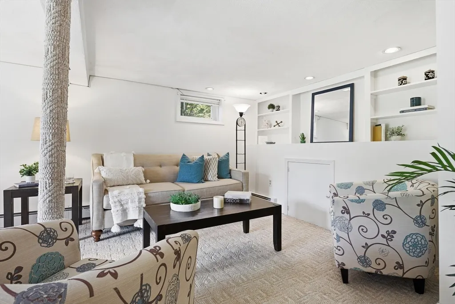
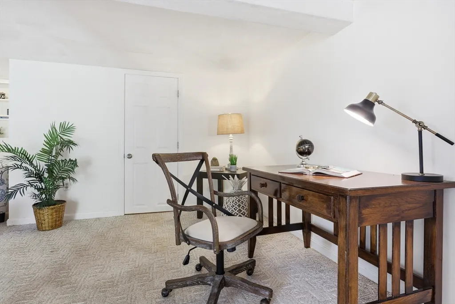
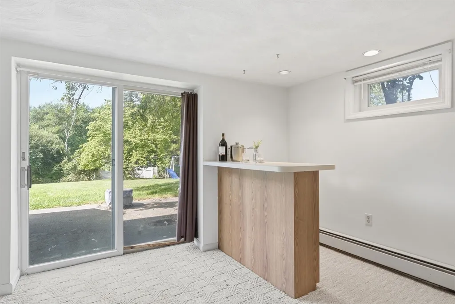
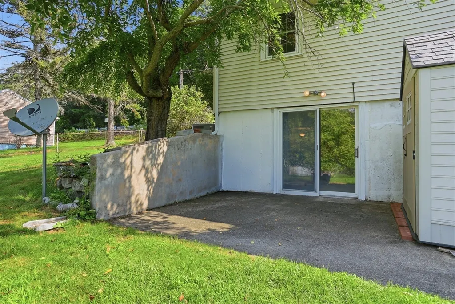
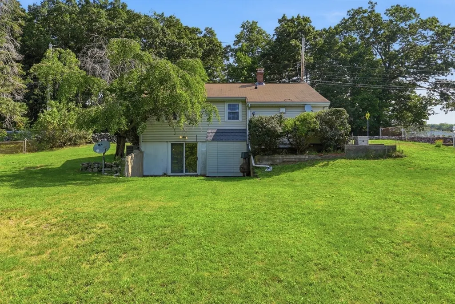
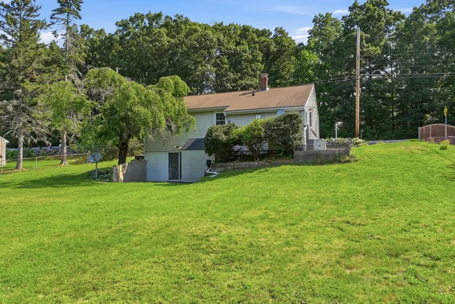
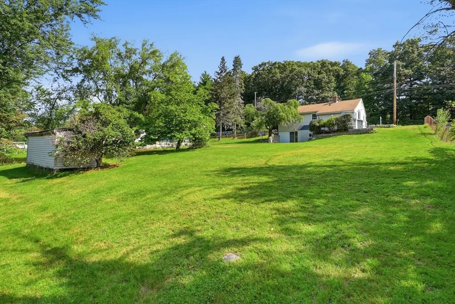
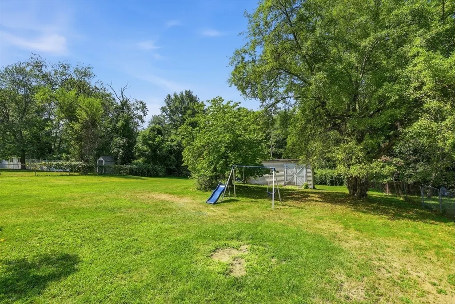
**PRICE CORRECTION** Welcome to 111 Nashua Road! This inviting, move-in-ready 3-bedroom, 2-bath home offers a comfortable, easy-flowing layout ideal for first-time buyers, those looking to downsize, or anyone seeking the convenience of one-level living. The eat-in kitchen creates a welcoming spot for everyday meals & conversation, while the finished walkout lower level offers a spacious family room and additional space to spread out. Outside, the large yard provides plenty of room for entertaining, gardening, play, pets, or simply enjoying the outdoors. Ideally located for commuters, with convenient access to Route 3 and I-95, plus easy access to the North Billerica Commuter Rail Station. Recent improvements include: hot water heater (2019), boiler (2022), water filtration system (2024), and a roof & gutter heating cable system(2019) designed to help reduce ice dams. A wonderful combination of space, comfort, thoughtful updates & convenience in a great Billerica location!
| Elementary School | Middle School | High School |
|---|---|---|
| Dutile Elementary | Marshall Middle School | Billerica Memorial High School |
| Price History | |
|---|---|
| 8/13/2026 | Listed $675,000 |
| 8/21/2026 | 8$625,000 |
| 8/26/2026 | 5$599,900 |
General Features
| Sewer | Private Sewer |
|---|---|
| Heating | Baseboard,Oil |
| Cooling | Central Air |
| Utilities | for Electric Range,for Electric Oven,for Electric Dryer,Washer Hookup,Generator Connection |
| Roof | Shingle |
| Appliances | Water Heater,Range,Dishwasher,Refrigerator,Freezer,Washer,Dryer |
| Zoning | R |
| Patio/Porch Features | Patio |
| Architectural Style | Ranch |
| Security Features | Security System |
| Construction Materials | Frame |
| Exclusions | Personal Property. |
| Year Built | 1956 |
| Electric | Generator,200+ Amp Service,Generator Connection |
| Property Subtype | Single Family Residence |
| Tax Year | 2026 |
| Parcel Number | 371410 |
| Community Features | Public Transportation,Shopping,Tennis Court(s),Walk/Jog Trails,Conservation Area,Highway Access,House of Worship,Public School |
| County | Middlesex |
| Property Type | Residential |
| HOA | No |
| Energy Efficient | Thermostat |
| Garage Y/N | No |
| Total Rooms | 6 |
| Full Baths | 2 |
| Status | Active |
| Directions | Treble Cove Rd to Nashua Road |
| High School | Billerica Memorial |
| City | Billerica |
| Disclosures | Public records list 1 bathroom,2 bathrooms are present. |
| Senior Community Y/N | No |
| MLS Area | North Billerica |
| Lot Size Units | Acres |
| Lot Size Square Feet | 17424 |
| Elementary School | Dutile Elementary |
| Property Attached Y/N | No |
| Year Built Details | Actual,Approximate |
| Tax Annual Amount | 5855 |
| Home Warranty Y/N | No |
| Middle/Junior High School | Marshall Middle School |
| Building Area Units | Square Feet |
| Primary Bedroom Level | First |
| Standard Status | Active |
| Year Built Source | Public Records |
| Tax Assessed Value | 504300 |
| Tax Lot | 0001 |
| Certified Treated | Unknown |
Interior Features
| Basement | Full,Partially Finished,Walk-Out Access |
|---|---|
| Flooring | Tile,Carpet,Hardwood |
| Kitchen Level | First |
| Air Conditioning Y/N | Yes |
| Heating Y/N | Yes |
| Fireplace Y/N | No |
| Above Grade Finished Area | 924 |
| Laundry Features | Electric Dryer Hookup,Washer Hookup,In Basement |
| Total Bedrooms | 3 |
| Below Grade Finished Area | 554 |
| Living Room Level | First |
| LivingAreaSource | Public Record |
| Kitchen Features | Flooring - Stone/Ceramic Tile,Open Floorplan,Lighting - Pendant,Lighting - Overhead |
| Total Baths | 2 |
| Primary Bathroom Features | No |
| Living Room Features | Closet,Flooring - Hardwood,Lighting - Pendant,Lighting - Overhead |
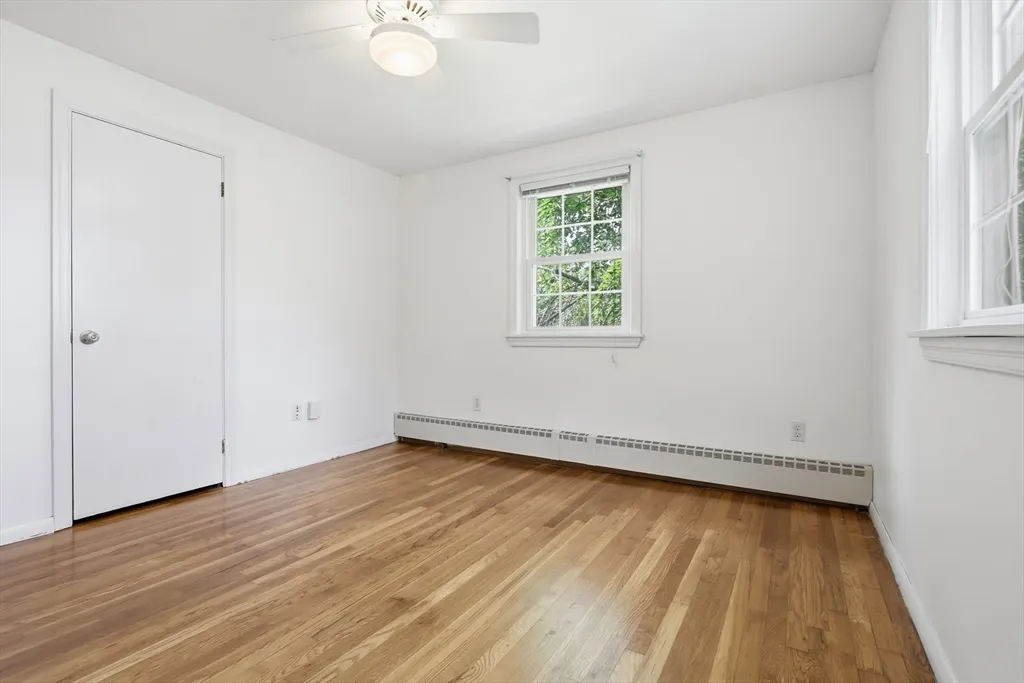
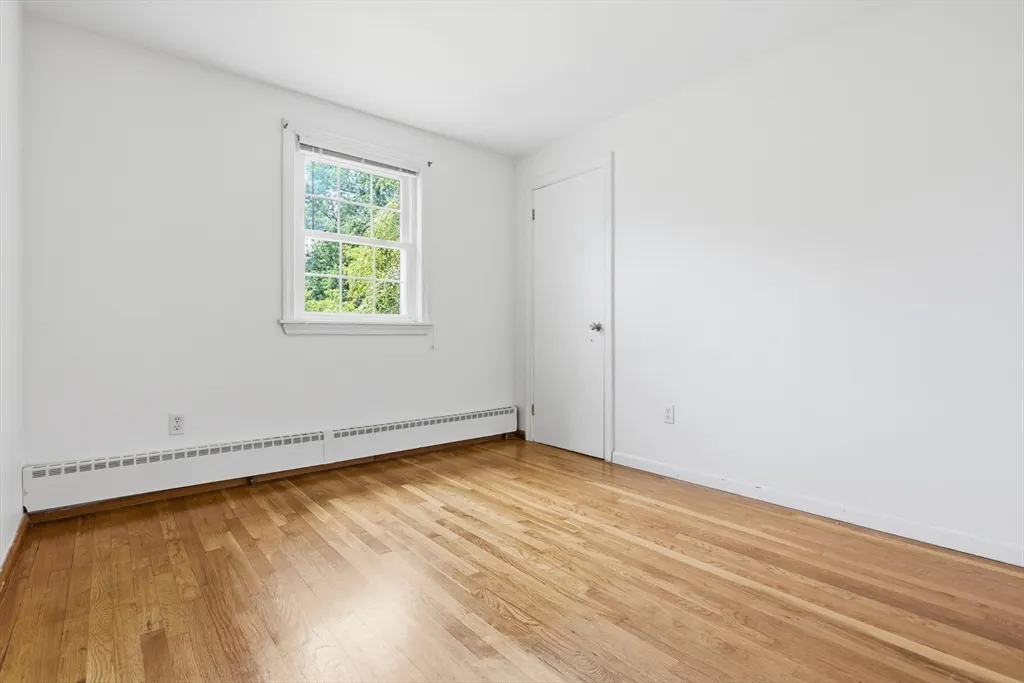
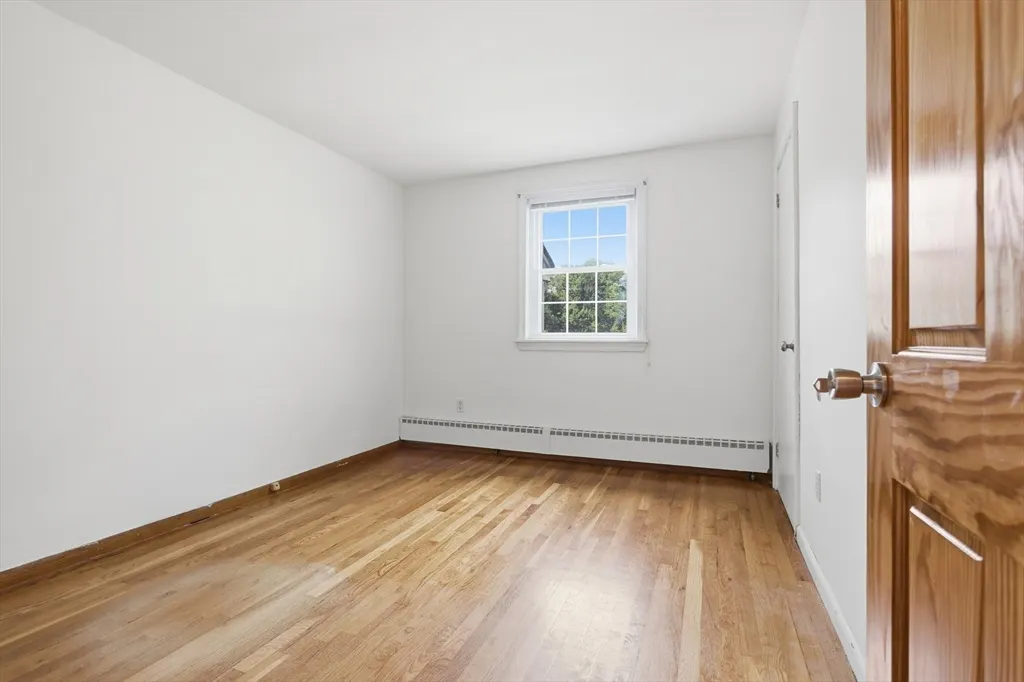
| Bedroom 3 Features | Closet,Flooring - Hardwood |
| Bedroom 2 Features | Closet,Flooring - Hardwood |
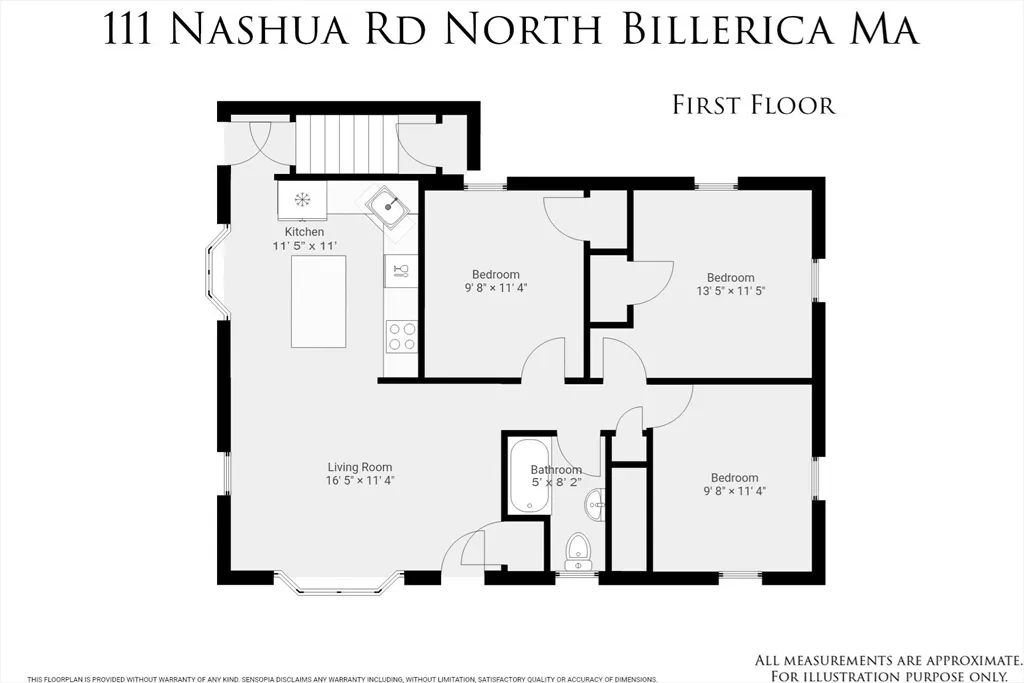
| Kitchen Area | 126.5 |
| Kitchen Length | 11.5 |
| Kitchen Width | 11 |
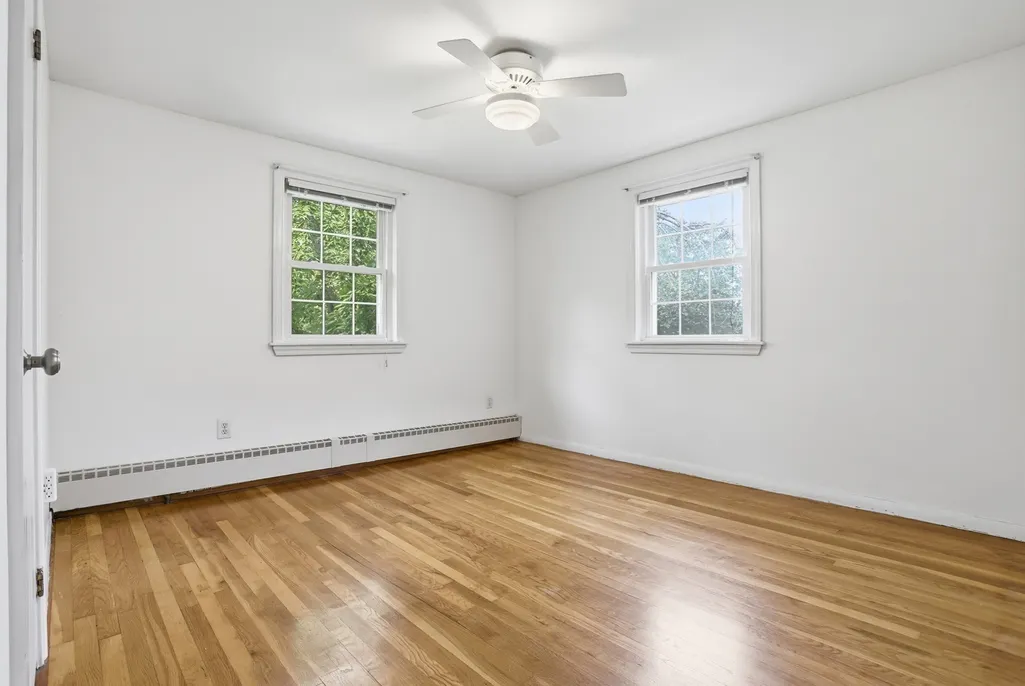
| Primary on Main | 110 |
| Second Bedroom Length | 10 |
| Second Bedroom Width | 11 |
| Bedroom 3 Area | 110 |
| Bedroom 3 Length | 10 |
| Bedroom 3 Width | 11 |
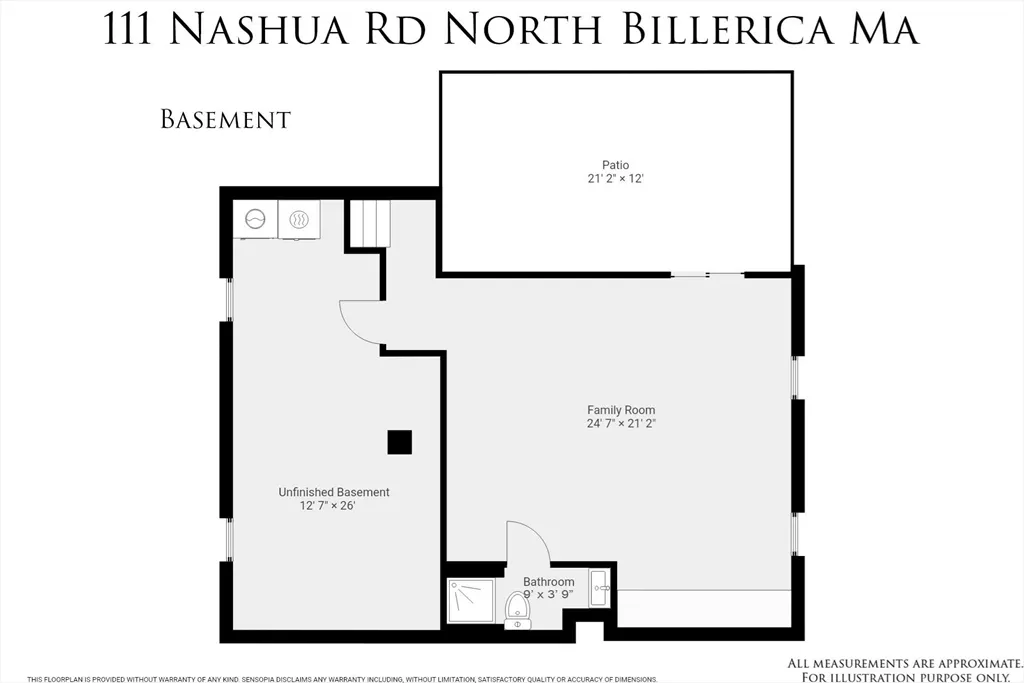
| Family Room Area | 504 |
| Family Room Length | 24 |
| Living Room Area | 189.75 |
| Living Room Length | 16.5 |
| Living Room Width | 11.5 |
| Primary Bedroom Area | 155.25 |
| Primary Bedroom Features | Ceiling Fan(s),Closet,Flooring - Hardwood,Lighting - Overhead |
| Primary Bedroom Length | 13.5 |
| Primary Bedroom Width | 11.5 |
| Family Room Width | 21 |
| Family Room Level | Basement |
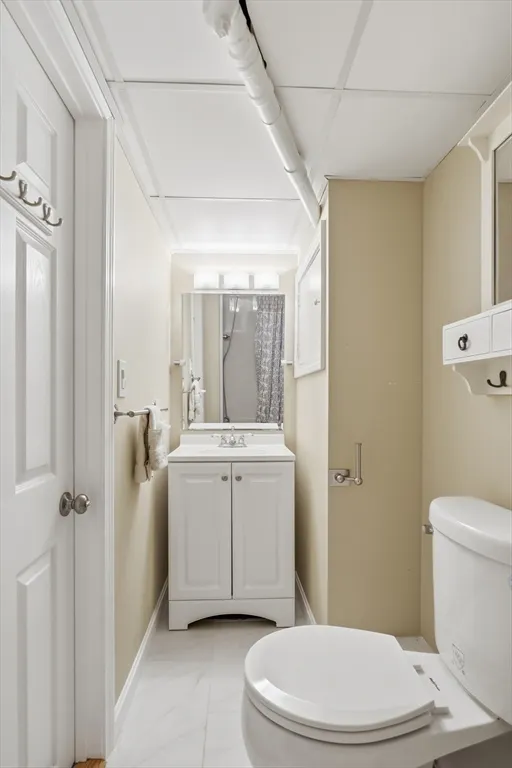
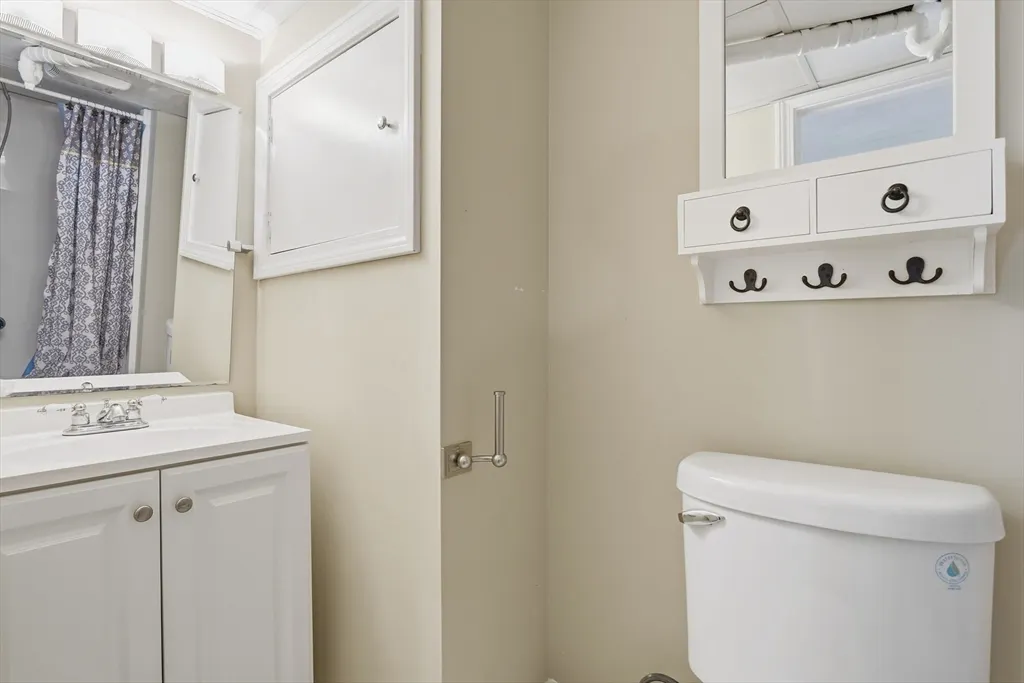
| Family Room Features | Bathroom - Full,Flooring - Wall to Wall Carpet,Exterior Access,Recessed Lighting |
| Bedroom 3 Level | First |
| Second Bedroom Level | First |
| Bathroom 1 Level | First |
| Bathroom 2 Level | Basement |
Exterior Features
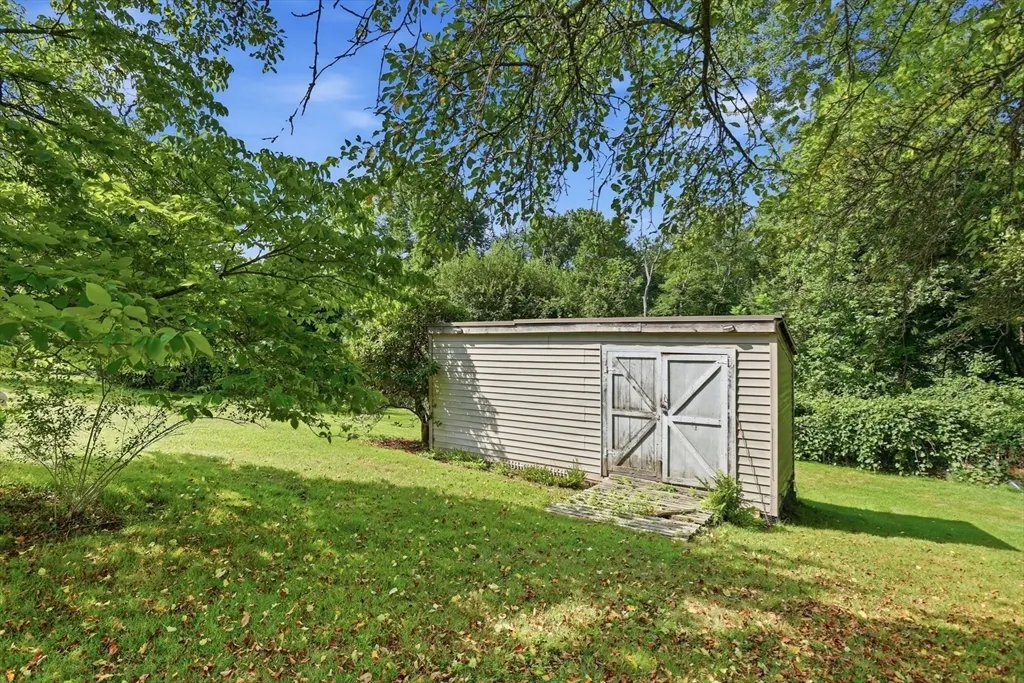
| Exterior Amenities | Patio,Storage |
|---|---|
| Parking Features | Paved Drive,Off Street,Tandem |
| Lot Features | Gentle Sloping |
| Water Source | Public |
| Total Parking | 4 |
| Lot Size Area | 0.4 |
| Foundation Details | Concrete Perimeter |
| Spa | No |
| Building Area Total | 1478 |
| Lot Size Acres | 0.4 |
| Waterfront Y/N | No |
| Door Features | Storm Door(s) |
| Road Frontage Type | Public |
Amenities
- Foreclosure
- Views
- Short Sale
- New Construction
- Adult 55+
- Lease To Own
- No HOA Fees
- Furnished
- Primary On Main
- Air Conditioning
- Seller Finance
- Green
- Fixer Upper
- Horse
- Golf
- Fireplace
- Deck
- Garage
- Basement
- Pool
Property vs Single Family Average in 01862
Price
Taxes
Year Built
Visits
 Massachusetts MLS Property Info Network (MLSPIN) - The property listing data and information set forth herein were provided to MLS Property Information Network, Inc. from third party sources, including sellers, lessors and public records, and were compiled by MLS Property Information Network, Inc. The property listing data and information are for the personal, non commercial use of consumers having a good faith interest in purchasing or leasing listed properties of the type displayed to them and
