
Eco Friendly
Address
10 Evergreen Drive, Hampstead, NH
Price
$ 699,900
Property Attributes
- MLS#73557477
- TypeSingle Family
- Listing Status Active
- CountyROCKINGHAM
- CityHampstead
- Zip03841
- StyleColonial
- Year Built1981
- Taxes$ 9885
- Price$ 699,900
- Bedrooms3
- Full Bathrooms1
- Half Bathrooms2
- Sqr Footage2263
- Lot Size1.11 Acres
Data Source:
Massachusetts MLS Property Info Network (MLSPIN)
Property Description
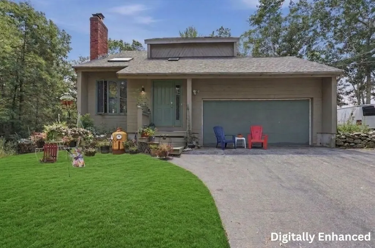
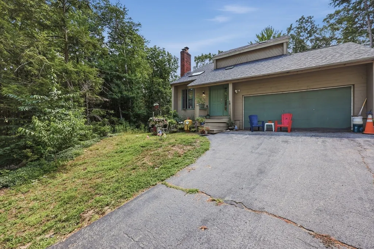
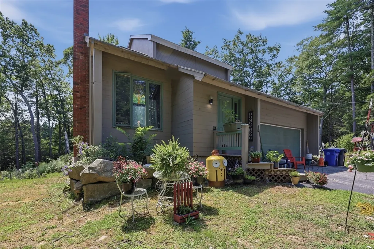
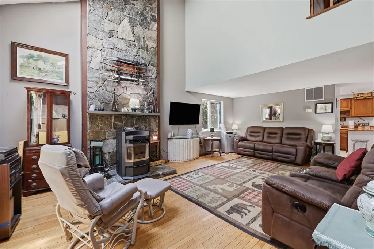
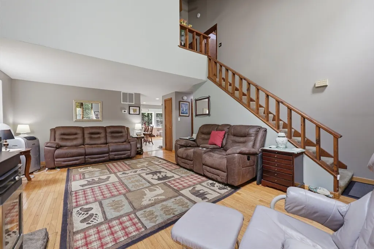
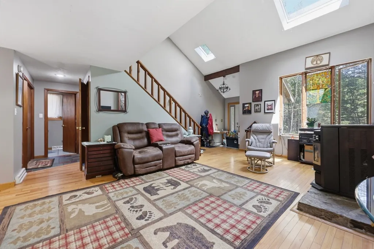
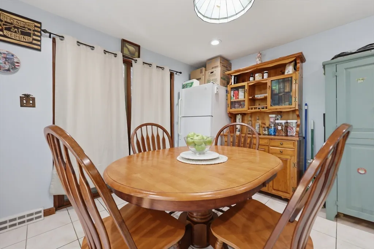
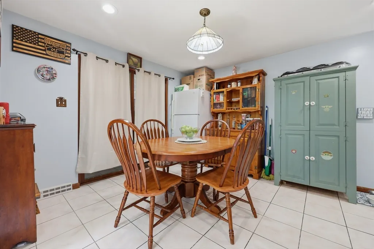
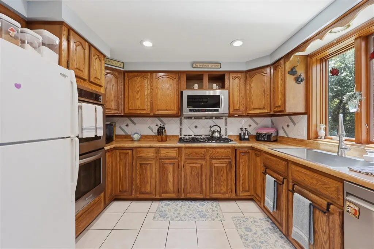
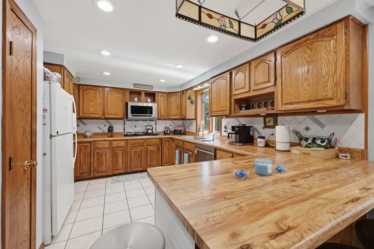
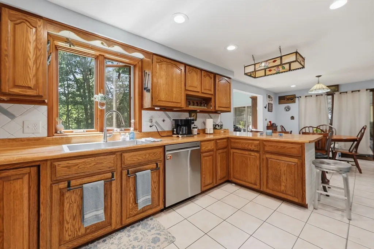
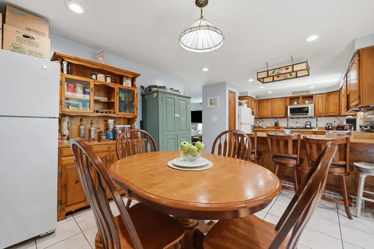
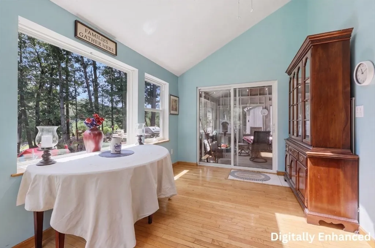
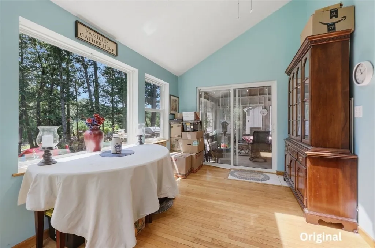
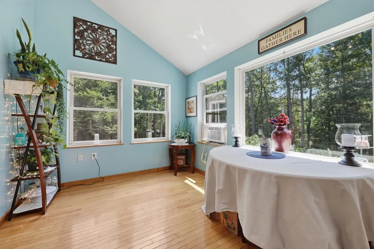
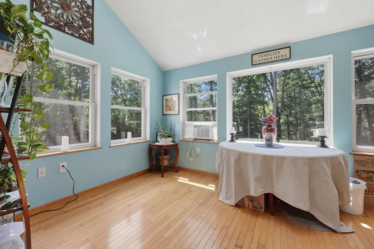
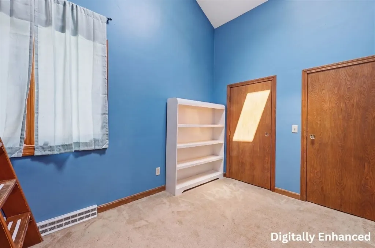
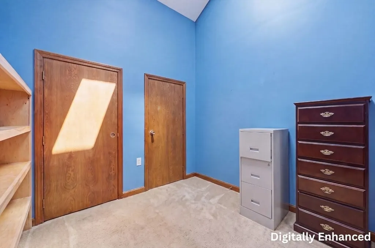
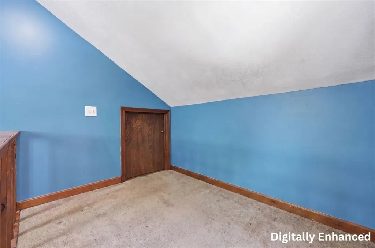
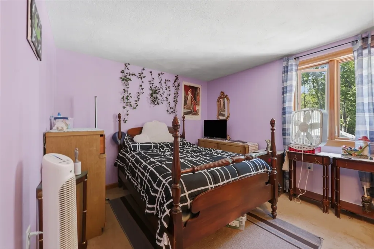
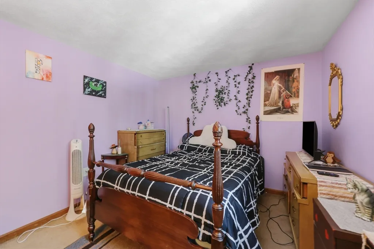
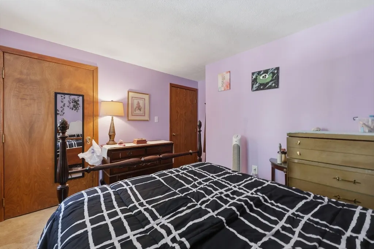
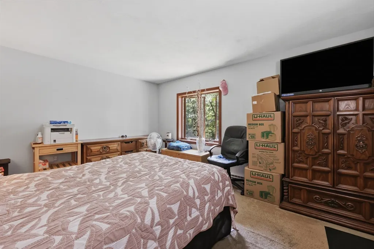
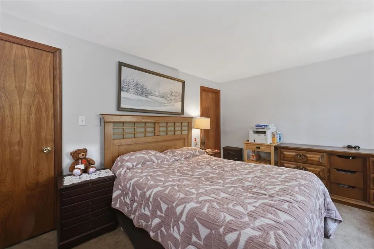
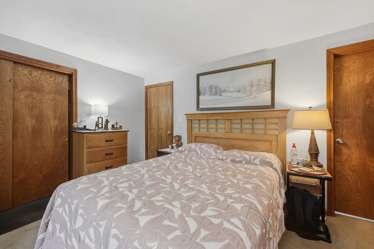
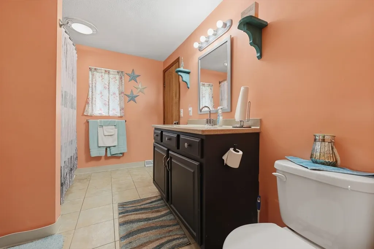
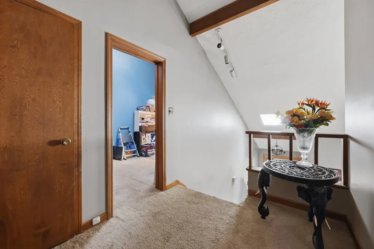
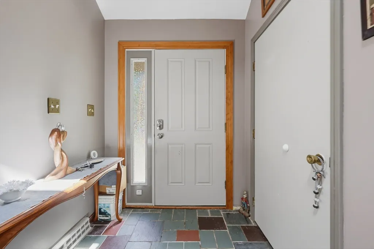
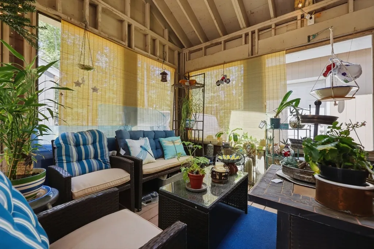
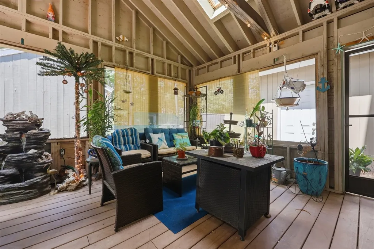
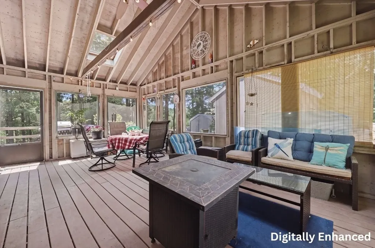
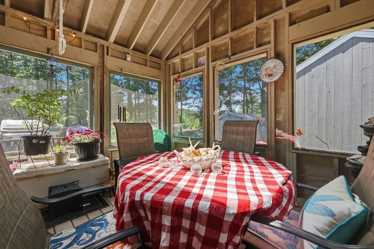
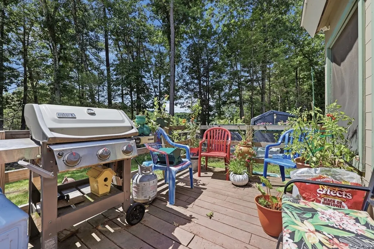
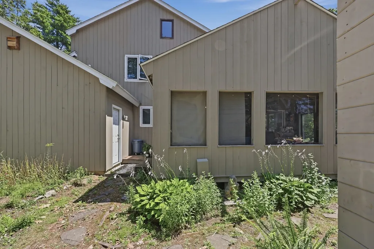
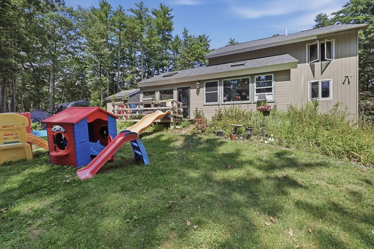
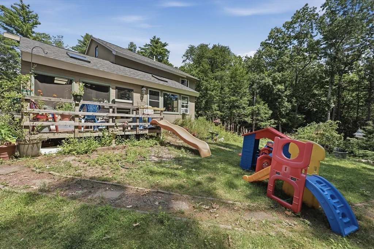
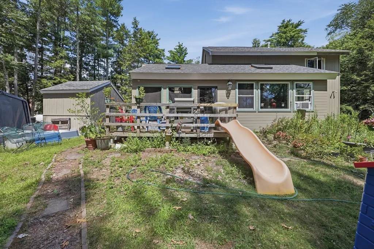
Welcome to this charming 3-bedroom Colonial set on a spacious 1.11-acre lot, offering a classic New Hampshire home blend of character, comfort, and stunning outdoor space backing directly up to peaceful conservation land. Peace of mind comes easy here with extensive major system upgrades, including a newer roof, skylights, furnace, water heater, and a well water holding tank. The inviting kitchen features stainless steel appliances, a gas stove, recessed lighting, and a bright picture window overlooking the property. Just off the kitchen is a dining area with recessed lighting. The sunroom is filled with natural light and boasts hardwood floors, a vaulted beamed ceiling, new skylights, and another large picture window, creating the perfect place to relax year-round. A separate three-season porch provides additional living space with oversized windows to enjoy the beautiful backyard views—perfect for morning coffee, relaxing, or entertaining guests. The warm and bright living room showcases hardwood floors, a beautiful stone fireplace with a pellet stove insert, vaulted beamed ceilings, new skylights, and a large picture window. An entry foyer with a convenient coat closet completes the main level. Upstairs, you'll find three bedrooms, each with its own closet. The primary bedroom offers direct access to the full bathroom, adding convenience and functionality. The unfinished walk-out basement includes a half bath and provides excellent potential for future expansion, storage, or workshop space. Outside, immerse yourself in nature with the privacy of conservation land right out back, beautifully maintained garden areas, a spacious wood deck, patio, storage shed, and a large backyard perfect for entertaining, gardening, or recreation. A detached two-car garage with automatic openers completes this wonderful, worry-free property. Don't miss the opportunity to make this unique Colonial your next home!
| Price History | |
|---|---|
| 7/31/2026 | Listed $699,900 |
General Features
| Sewer | Private Sewer |
|---|---|
| Heating | Central,Natural Gas |
| Cooling | Central Air |
| Utilities | for Gas Range |
| Roof | Shingle |
| Appliances | Gas Water Heater,Water Heater,Range,Dishwasher,Microwave,Refrigerator |
| Zoning | A-RES |
| Garage Spaces | 2 |
| Patio/Porch Features | Screened |
| Architectural Style | Colonial |
| Construction Materials | Conventional (2x4-2x6) |
| Year Built | 1981 |
| Electric | Circuit Breakers |
| Property Subtype | Single Family Residence |
| Tax Year | 2025 |
| Parcel Number | M:00017 B:000139 L:000000,652296 |
| Community Features | Shopping,Park,Highway Access,House of Worship,Public School |
| County | Rockingham |
| Property Type | Residential |
| HOA | No |
| Attached Garage | Yes |
| Energy Efficient | Thermostat |
| Garage Y/N | Yes |
| Waterview | No |
| Total Rooms | 7 |
| Full Baths | 1 |
| Status | Active |
| Directions | Starwood Dr. to Evergreen Dr. |
| City | Hampstead |
| Disclosures | Buyers and buyers agents to perform due diligence. Some photos may be virtually enhanced. |
| Senior Community Y/N | No |
| Lot Size Units | Acres |
| Lot Size Square Feet | 48352 |
| Carport Y/N | No |
| Property Attached Y/N | No |
| Year Built Details | Actual |
| Tax Annual Amount | 9885 |
| Home Warranty Y/N | No |
| Building Area Units | Square Feet |
| Primary Bedroom Level | Second |
| Standard Status | Active |
| Year Built Source | Public Records |
| Tax Assessed Value | 517800 |
| Certified Treated | Unknown |
Interior Features
| Basement | Full,Walk-Out Access,Interior Entry,Concrete,Unfinished |
|---|---|
| Flooring | Tile,Vinyl,Hardwood,Flooring - Wood |
| Total Fireplaces | 1 |
| Fireplace Features | Living Room |
| Kitchen Level | First |
| Air Conditioning Y/N | Yes |
| Heating Y/N | Yes |
| Fireplace Y/N | Yes |
| Above Grade Finished Area | 2263 |
| Half Baths | 2 |
| Total Bedrooms | 3 |
| Living Room Level | First |
| LivingAreaSource | Public Record |
| Kitchen Features | Flooring - Stone/Ceramic Tile,Window(s) - Picture,Dining Area,Recessed Lighting,Stainless Steel Appliances,Gas Stove |
| Total Baths | 3 |
| Primary Bathroom Features | No |
| Living Room Features | Wood / Coal / Pellet Stove,Skylight,Beamed Ceilings,Closet,Flooring - Hardwood |
| Bedroom 3 Features | Closet,Flooring - Wall to Wall Carpet |
| Bedroom 2 Features | Closet,Flooring - Wall to Wall Carpet |
| Kitchen Area | 154 |
| Kitchen Length | 14 |
| Kitchen Width | 11 |
| Primary on Main | 132 |
| Second Bedroom Length | 12 |
| Second Bedroom Width | 11 |
| Bedroom 3 Area | 99 |
| Bedroom 3 Length | 9 |
| Bedroom 3 Width | 11 |
| Family Room Area | 165 |
| Family Room Length | 15 |
| Living Room Area | 396 |
| Living Room Length | 18 |
| Living Room Width | 22 |
| Primary Bedroom Area | 154 |
| Primary Bedroom Features | Closet,Flooring - Wall to Wall Carpet |
| Primary Bedroom Length | 14 |
| Primary Bedroom Width | 11 |
| Family Room Width | 11 |
| Family Room Level | First |
| Family Room Features | Flooring - Hardwood,Window(s) - Picture |
| Bedroom 3 Level | Second |
| Second Bedroom Level | Second |
| Bathroom 1 Level | Second |
| Bathroom 2 Level | Basement |
| Bathroom 3 Level | First |
Exterior Features
| Exterior Amenities | Porch - Screened,Storage |
|---|---|
| Parking Features | Attached,Garage Door Opener,Garage Faces Side,Paved Drive,Paved |
| Water Source | Private |
| Total Parking | 5 |
| Lot Size Area | 1.11 |
| Foundation Details | Concrete Perimeter |
| Spa | No |
| Building Area Total | 2263 |
| Lot Size Acres | 1.11 |
| Road Surface Type | Paved |
| Waterfront Y/N | No |
| Covered Spaces | 2 |
Amenities
- Foreclosure
- Views
- Short Sale
- New Construction
- Adult 55+
- Lease To Own
- No HOA Fees
- Furnished
- Primary On Main
- Air Conditioning
- Seller Finance
- Green
- Fixer Upper
- Horse
- Golf
- Fireplace
- Deck
- Garage
- Basement
- Pool
Property vs Single Family Average in 03841
Price
Taxes
Year Built
Visits
 Massachusetts MLS Property Info Network (MLSPIN) - The property listing data and information set forth herein were provided to MLS Property Information Network, Inc. from third party sources, including sellers, lessors and public records, and were compiled by MLS Property Information Network, Inc. The property listing data and information are for the personal, non commercial use of consumers having a good faith interest in purchasing or leasing listed properties of the type displayed to them and
