
Views - Golf Course - Primary on Main - Adult 55+
Address
7 White Trellis, Plymouth, MA
Price
$ 750,000
Property Attributes
- MLS#73557250
- TypeSingle Family
- Listing Status Active
- CountyPLYMOUTH
- CityPlymouth
- AreaPinehills
- NeighborhoodGreat Island by Del Webb at The Pinehills
- Zip02360
- StyleContemporary
- Year Built2005
- Taxes$ 7910
- Price$ 750,000
- Bedrooms2
- Full Bathrooms2
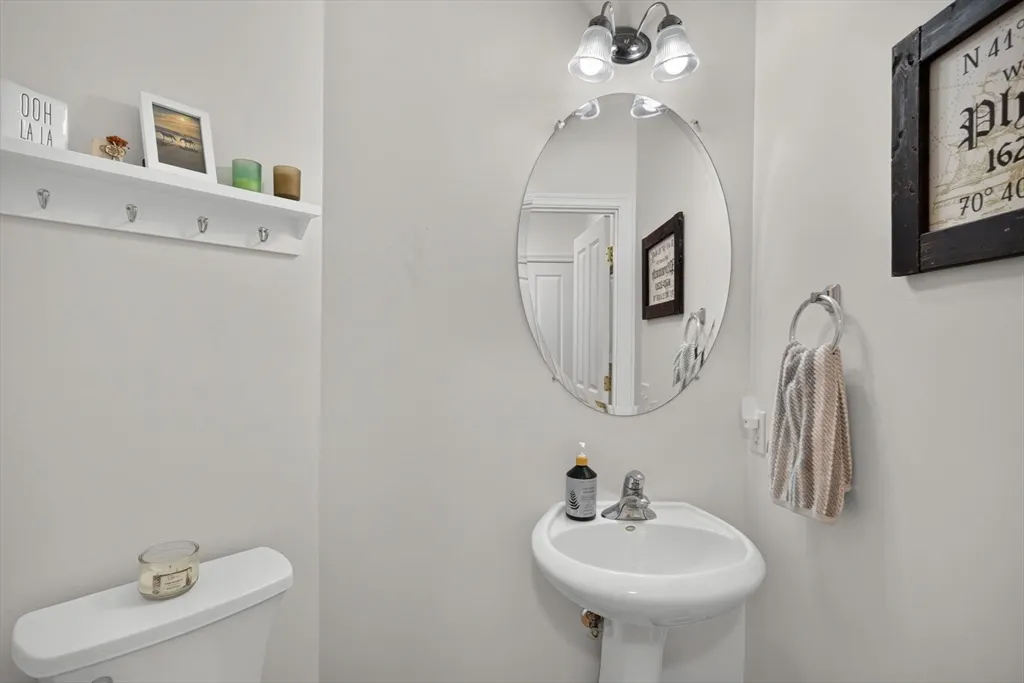
- Half Bathrooms1
- Sqr Footage2061
- Lot Size0.15 Acres
Data Source:
Massachusetts MLS Property Info Network (MLSPIN)
Property Description
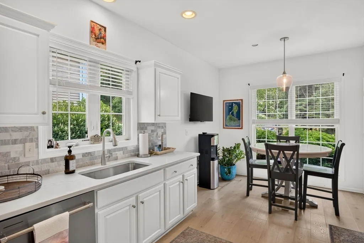
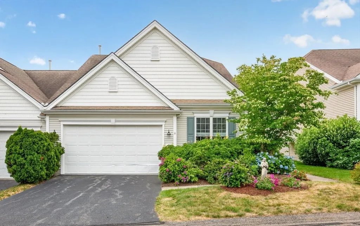
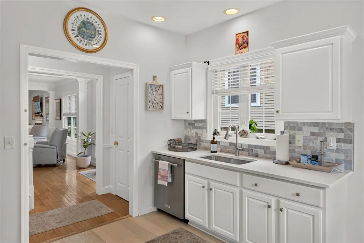
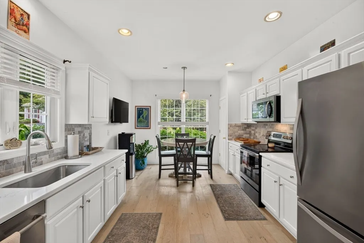
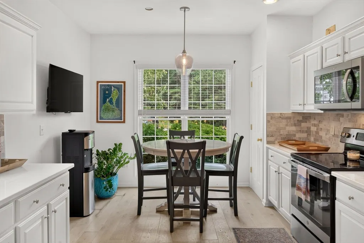
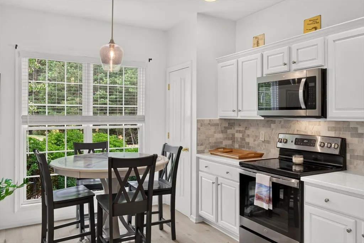
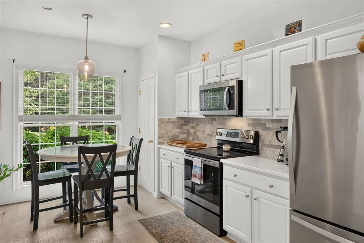
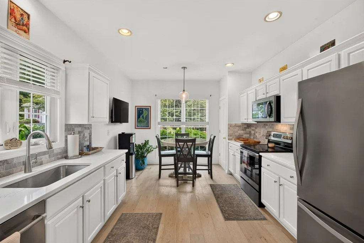
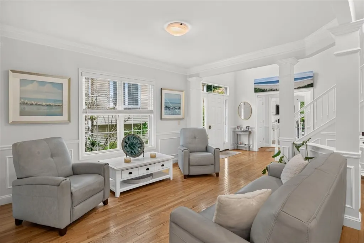
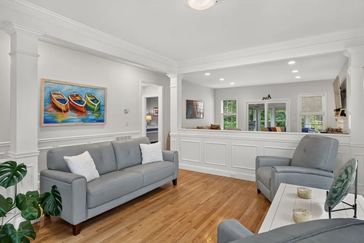
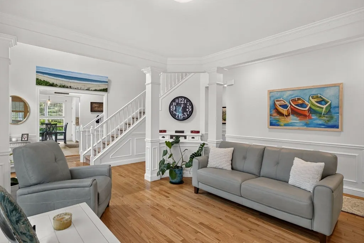
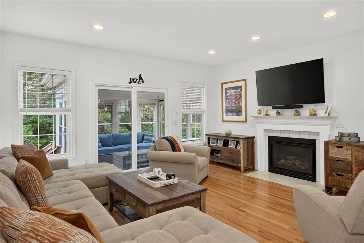
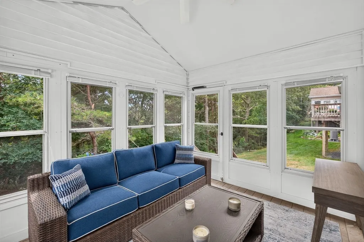
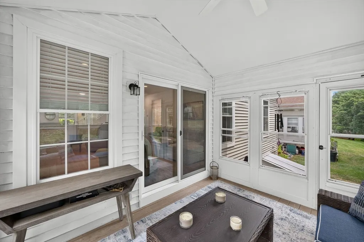
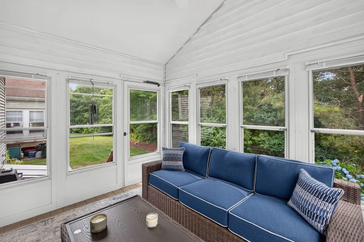
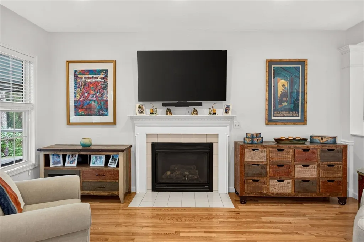
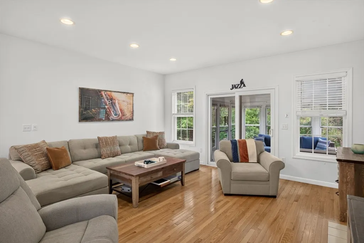
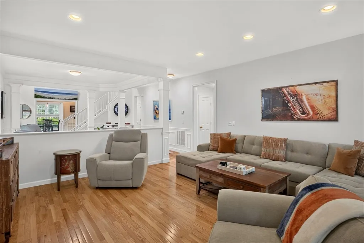
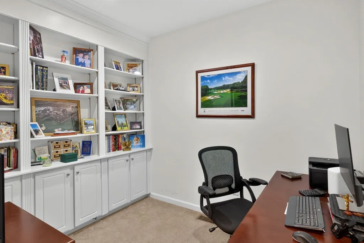
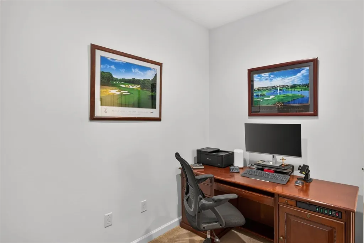
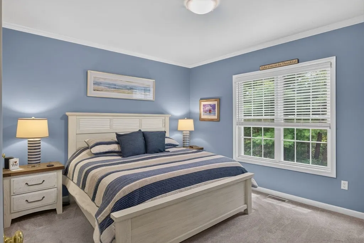
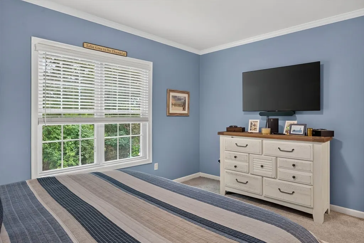
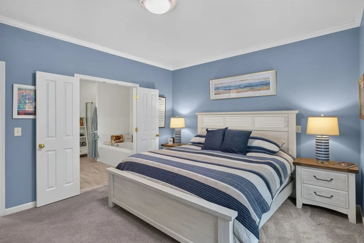
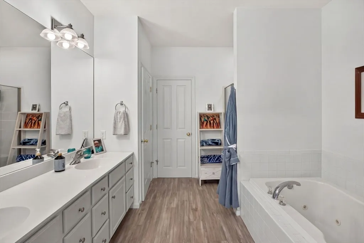
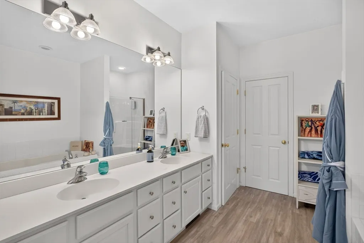
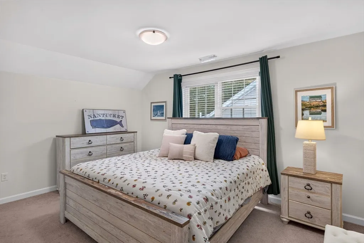
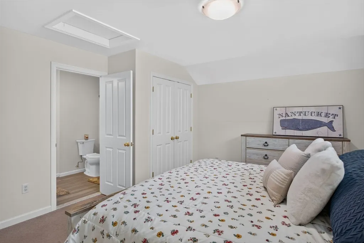
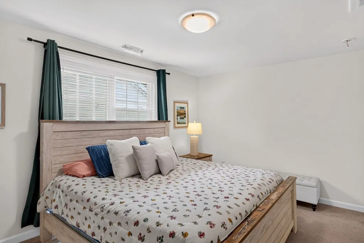
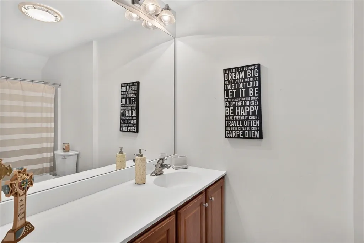
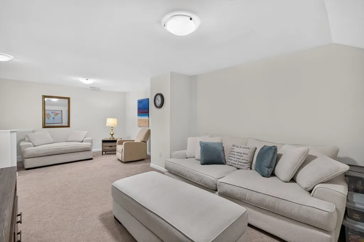
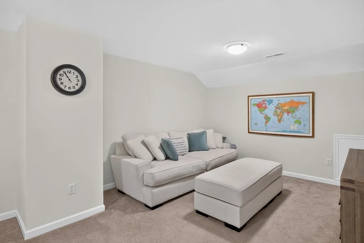
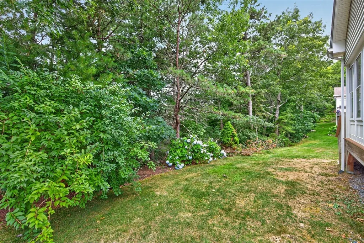
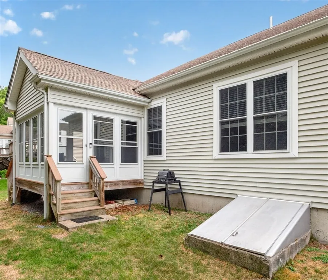
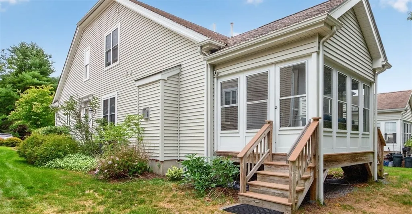
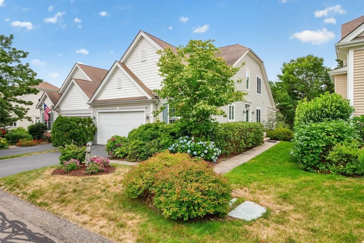
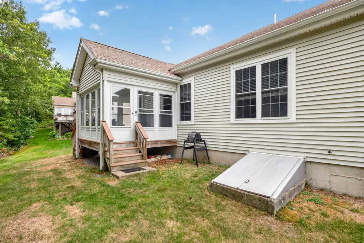
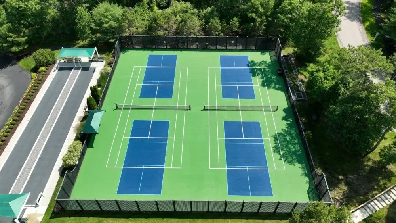
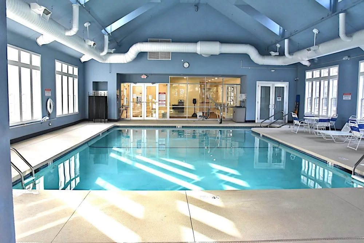
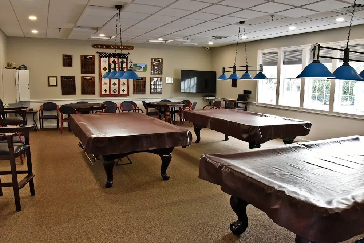
Single family attached home located in the fabulous 55+ Great Island neighborhood in the award winning Pinehills.This home feels tucked away on a quiet street with a wooded view and yet is coveniently located within close proximity to all of the Great Island amenities. This Milton style floor plan is a home that offers the open concept living and private spaces —ensuring a flexible backdrop for your most private and sociable moments to comfortably unfold. First floor has the sought after primary suite with double vanity, a tub that the grandkids will love and a walk in closet. Also on the first floor is the office/library with built in bookcases as one of your private spaces. Kitchen with painted cabinets and cozy eat in area tucked away from the primary bedroom for those early risers. The screen porch is the perfect spot for your morning cup of coffee or your adult beverage in the evenning while you catch the summer breezes. Sweeping staircase to the second floor has the ideal, perfectly private spaces for your guest with their own ensuite and sitting area all their own. Clubhouse with indoor pool and jacuzzi, fitness center, billiards, card & craft rooms, great room w/ fireplace, ball room for fitness classes to entertainment. Walking trails, Outdoor tennis, Pickle Ball & Bocce. Access to Great Island Pond for kayaking.
| Price History | |
|---|---|
| 7/30/2026 | Listed $750,000 |
General Features
| Sewer | Other |
|---|---|
| Heating | Forced Air,Natural Gas |
| Cooling | Central Air |
| Utilities | for Electric Range |
| Roof | Shingle |
| Appliances | Gas Water Heater,Range,Microwave,Refrigerator,Washer,Dryer |
| Zoning | OSMUD |
| HOA Fee | 413 |
| Garage Spaces | 2 |
| Patio/Porch Features | Screened |
| Architectural Style | Contemporary |
| Construction Materials | Frame |
| Exclusions | None |
| Year Built | 2005 |
| Electric | 150 Amp Service |
| Property Subtype | Single Family Residence |
| Tax Year | 2026 |
| Parcel Number | M:078D B:0000 L:0016298,4597703 |
| Community Features | Shopping,Pool,Walk/Jog Trails,Golf,Medical Facility,Bike Path,Conservation Area,Highway Access |
| Assoc Fee Paid Per | Monthly |
| County | Plymouth |
| Property Type | Residential |
| HOA | Yes |
| Attached Garage | Yes |
| Subdivision Name | Great Island by Del Webb at The Pinehills |
| Garage Y/N | Yes |
| Waterview | No |
| Total Rooms | 7 |
| Full Baths | 2 |
| Status | Active |
| Directions | Beaver Dam Rd to Great Island Rd,R to Southward Trail,Right to White Trellis,#7 |
| City | Plymouth |
| Disclosures | Two months HOA fees for Capital Contribution collected at closing. The Pinehills Sewer System is provided under a Groundwater Discharge Permit issued by MA DEP. Water provided by Aquarion Water Co - |
| Senior Community Y/N | Yes |
| MLS Area | Pinehills |
| Lot Size Units | Acres |
| Lot Size Square Feet | 6617 |
| Carport Y/N | No |
| Property Attached Y/N | Yes |
| Year Built Details | Actual |
| Tax Annual Amount | 7910 |
| Home Warranty Y/N | No |
| Building Area Units | Square Feet |
| Primary Bedroom Level | Main,First |
| Standard Status | Active |
| Year Built Source | Public Records |
| Tax Assessed Value | 630300 |
| Tax Lot | 233A |
| Certified Treated | None |
Interior Features
| Interior Amenities | Lighting - Overhead,Loft |
|---|---|
| Basement | Full,Interior Entry,Bulkhead,Unfinished |
| Flooring | Carpet,Hardwood,Flooring - Wall to Wall Carpet |
| Total Fireplaces | 1 |
| Fireplace Features | Living Room |
| Kitchen Level | Main,First |
| Air Conditioning Y/N | Yes |
| Heating Y/N | Yes |
| Fireplace Y/N | Yes |
| Above Grade Finished Area | 2061 |
| Half Baths | 1 |
| Laundry Features | First Floor |
| Total Bedrooms | 2 |
| Living Room Level | Main,First |
| Main Level Bedrooms | 1 |
| Main Level Bathrooms | 1 |
| LivingAreaSource | Public Record |
| Kitchen Features | Flooring - Wood,Pantry,Countertops - Upgraded,Breakfast Bar / Nook,Cabinets - Upgraded,Recessed Lighting |
| Total Baths | 3 |
| Primary Bathroom Features | Yes |
| Living Room Features | Flooring - Hardwood,Exterior Access,Open Floorplan |
| Bedroom 2 Features | Bathroom - Full,Closet,Flooring - Wall to Wall Carpet |
| Dining Room Features | Flooring - Hardwood,Wainscoting,Crown Molding |
| Kitchen Area | 165 |
| Kitchen Length | 15 |
| Kitchen Width | 11 |
| Primary on Main | 195 |
| Second Bedroom Length | 15 |
| Second Bedroom Width | 13 |
| Dining Room Area | 14 |
| Dining Room Width | 12 |
| Living Room Area | 540 |
| Living Room Length | 27 |
| Living Room Width | 20 |
| Primary Bedroom Area | 168 |
| Primary Bedroom Features | Bathroom - Full,Walk-In Closet(s),Flooring - Wall to Wall Carpet,Crown Molding |
| Primary Bedroom Length | 12 |
| Primary Bedroom Width | 14 |
| Dining Room Level | Main,First |
| Dining Room Area | 168 |
| Second Bedroom Level | Second |
| Bathroom 1 Level | First |
| Bathroom 2 Level | Main,First |
| Bathroom 3 Level | Second |
Exterior Features
| Exterior Amenities | Porch - Screened |
|---|---|
| Parking Features | Attached,Garage Door Opener,Paved Drive,Off Street |
| Lot Features | Wooded,Level |
| Water Source | Private |
| Total Parking | 4 |
| Lot Size Area | 0.15 |
| Foundation Details | Concrete Perimeter |
| Spa | No |
| Building Area Total | 2061 |
| Lot Size Acres | 0.15 |
| Waterfront Y/N | No |
| Covered Spaces | 2 |
| Road Frontage Type | Private Road |
Amenities
- Foreclosure
- Views
- Short Sale
- New Construction
- Adult 55+
- Lease To Own
- No HOA Fees
- Furnished
- Primary On Main
- Air Conditioning
- Seller Finance
- Green
- Fixer Upper
- Horse
- Golf
- Fireplace
- Deck
- Garage
- Basement
- Pool
Property vs Single Family Average in 02360
Price
Taxes
Year Built
Visits
 Massachusetts MLS Property Info Network (MLSPIN) - The property listing data and information set forth herein were provided to MLS Property Information Network, Inc. from third party sources, including sellers, lessors and public records, and were compiled by MLS Property Information Network, Inc. The property listing data and information are for the personal, non commercial use of consumers having a good faith interest in purchasing or leasing listed properties of the type displayed to them and
