
Views
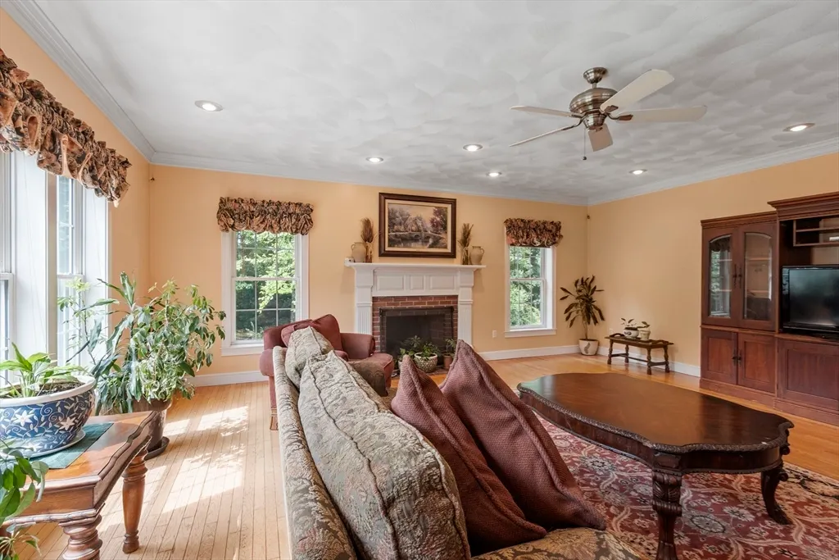
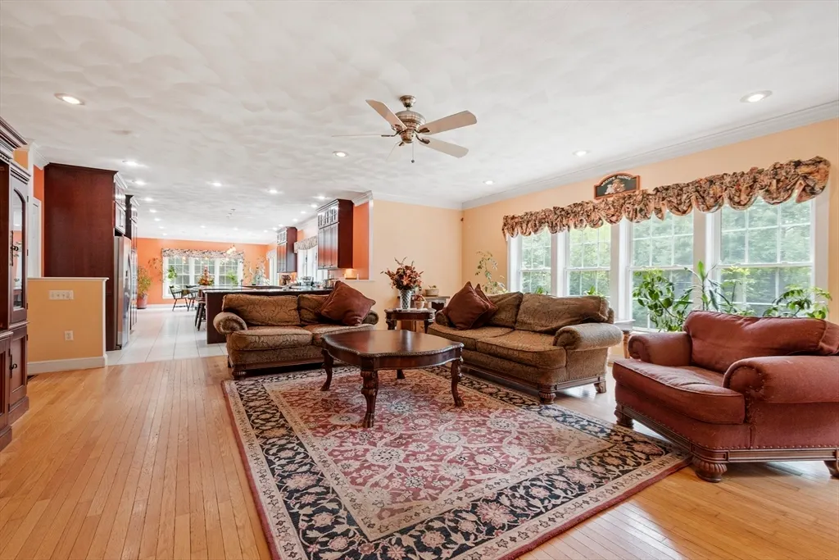
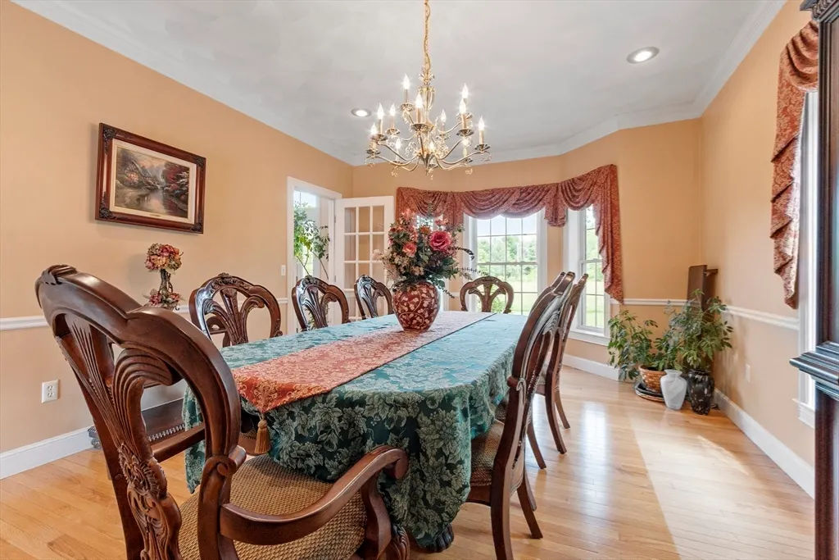
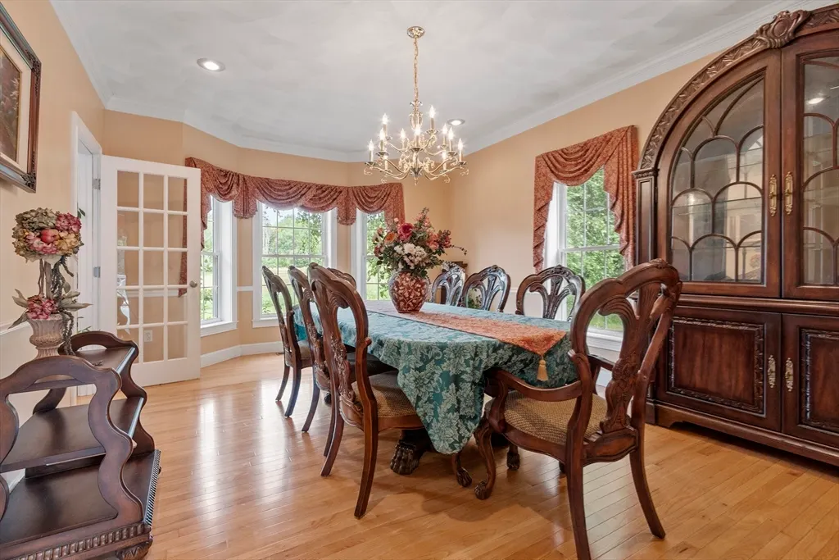
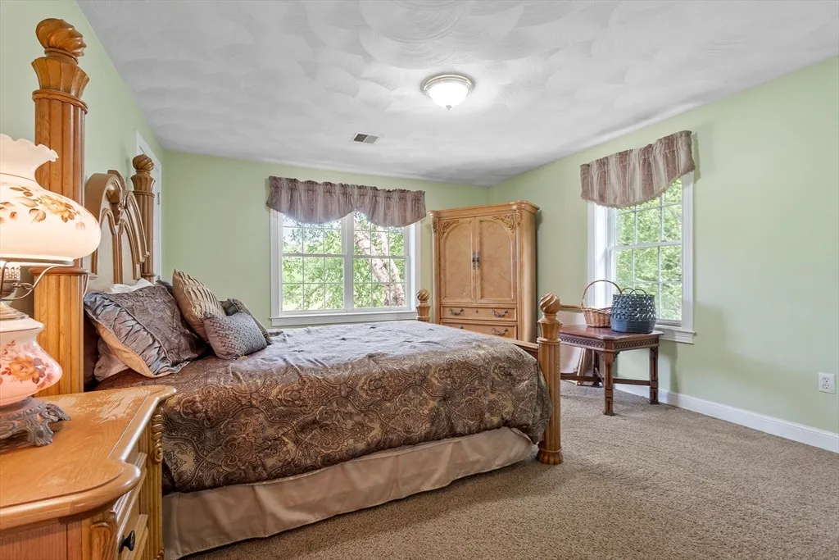
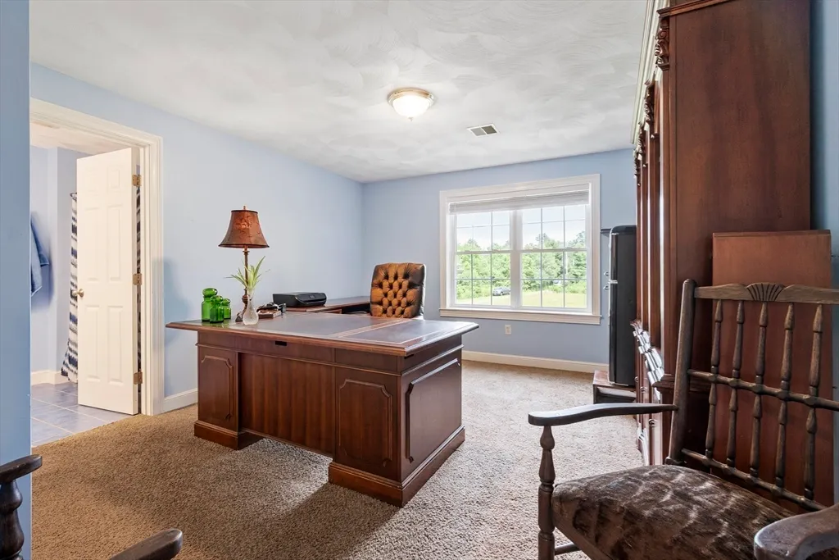
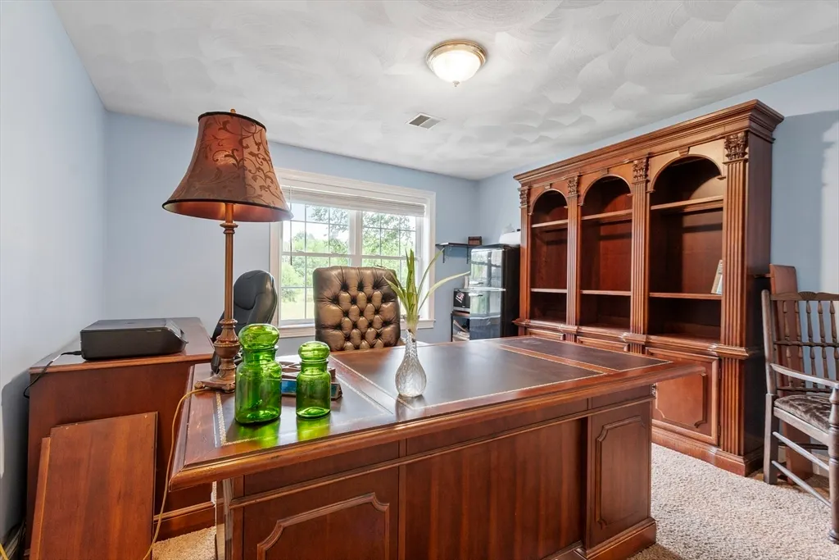
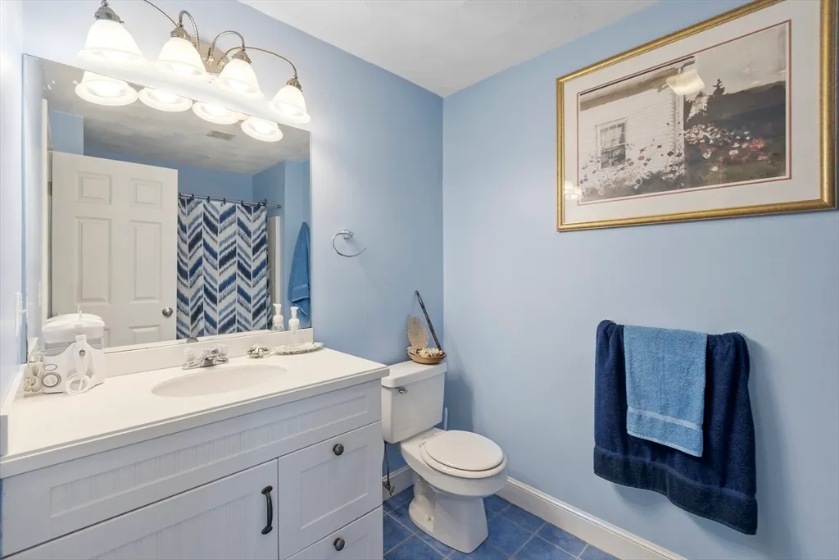
Address
18 Lawrence St, Pepperell, MA
Price
$ 1,099,000
Property Attributes
- MLS#73550804
- TypeSingle Family
- Listing Status Active
- CountyMIDDLESEX
- CityPepperell
- Zip01463
- StyleColonial
- Year Built2003
- Taxes$ 12852
- Price$ 1,099,000
- Bedrooms5
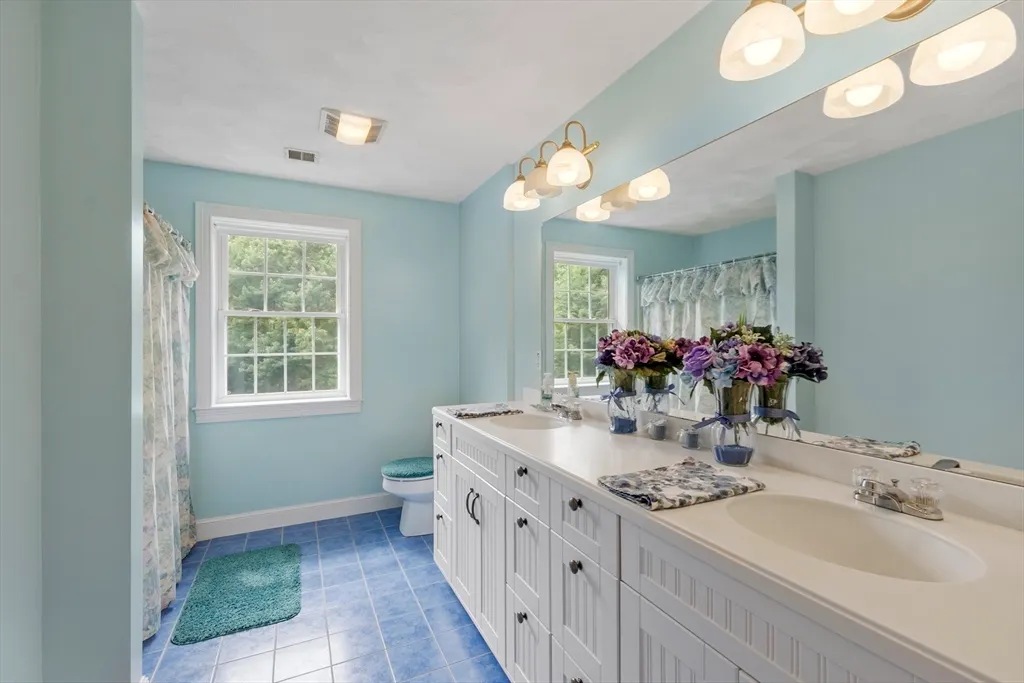
- Full Bathrooms3
- Half Bathrooms1
- Sqr Footage4460
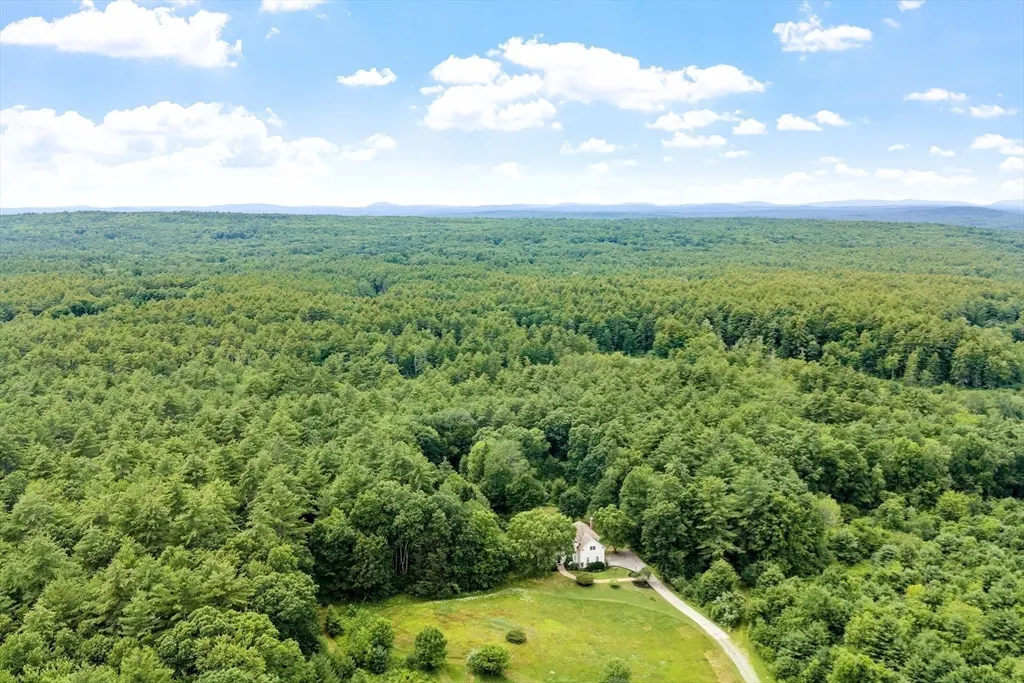
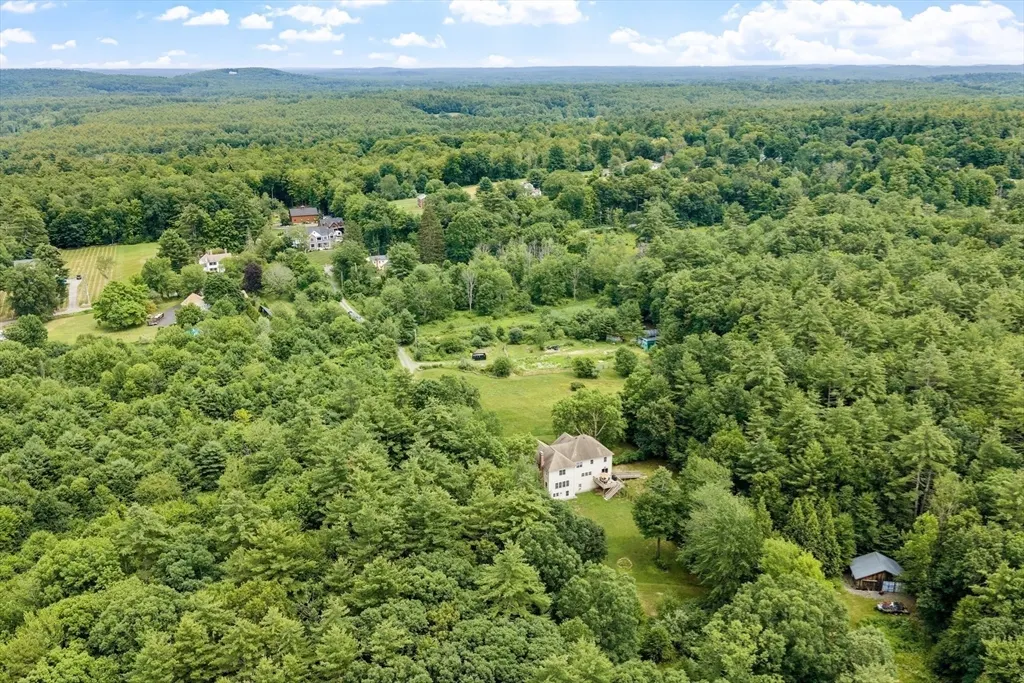
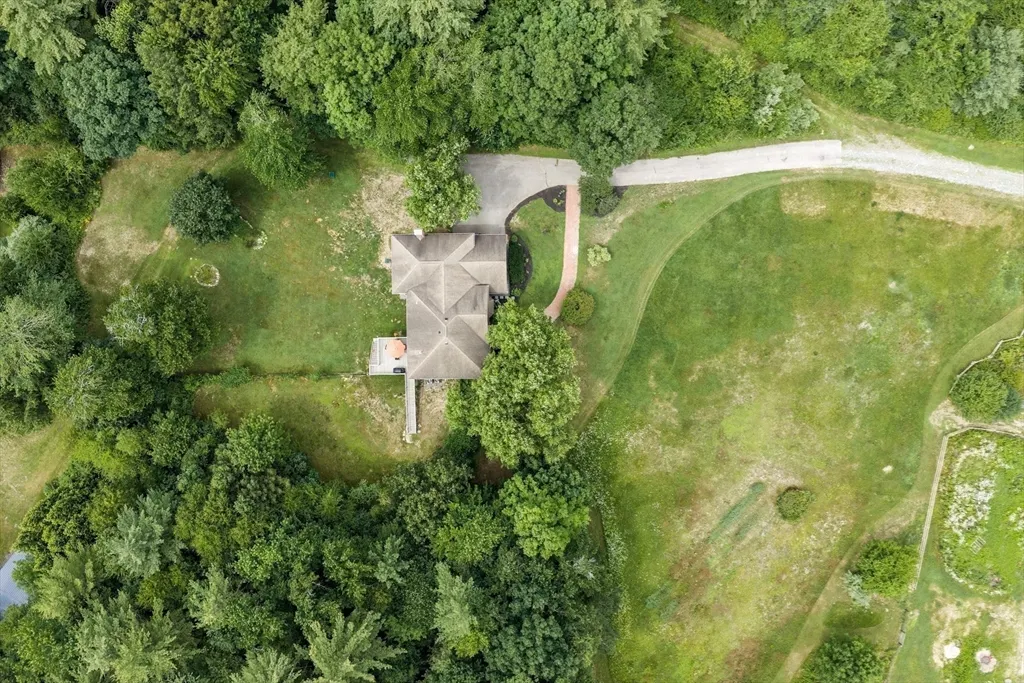
- Lot Size19.49 Acres
Data Source:
Massachusetts MLS Property Info Network (MLSPIN)
Property Description
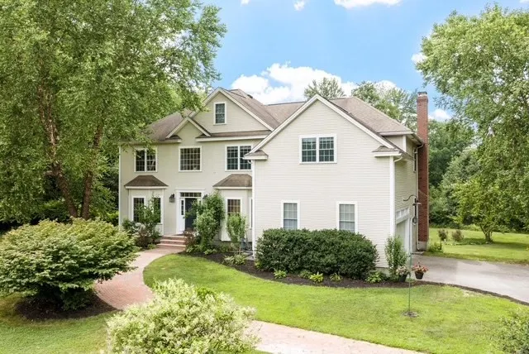
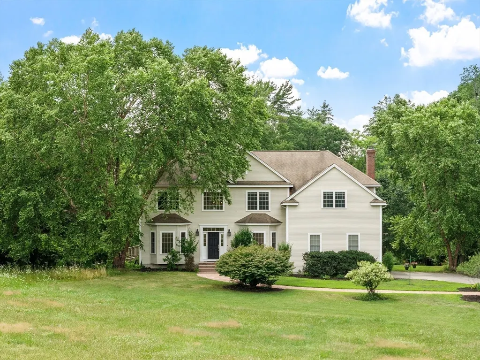
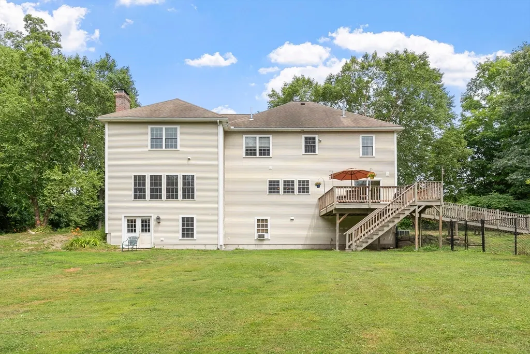
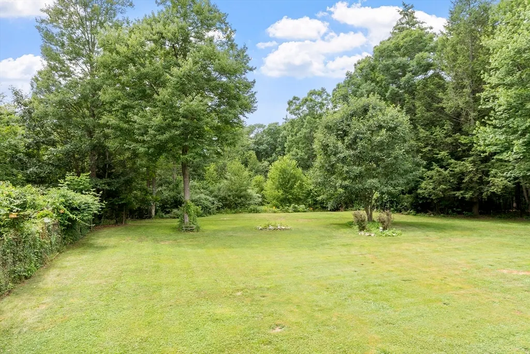
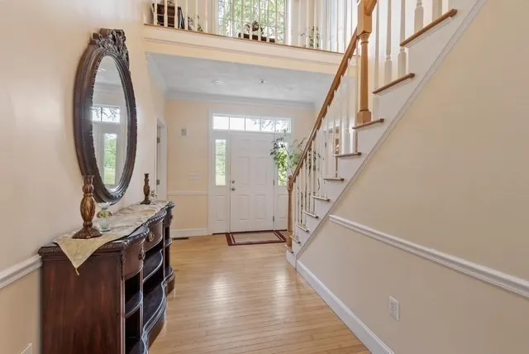
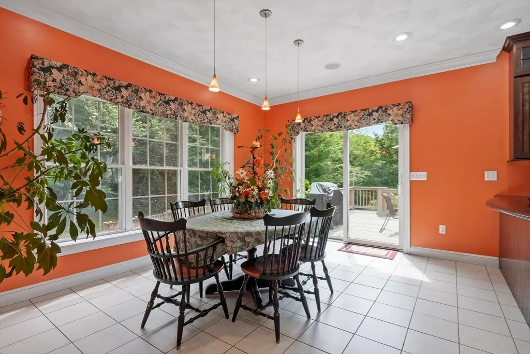
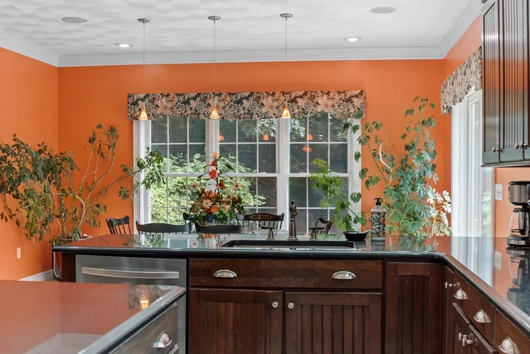
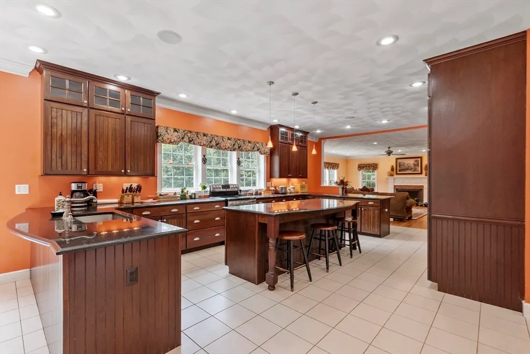
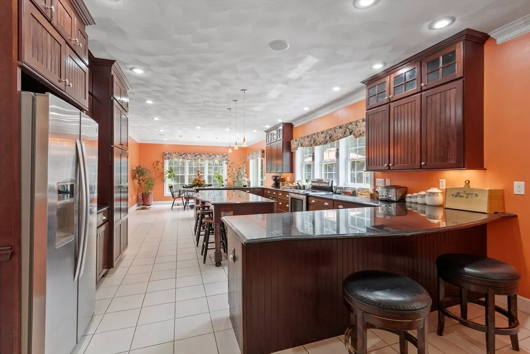
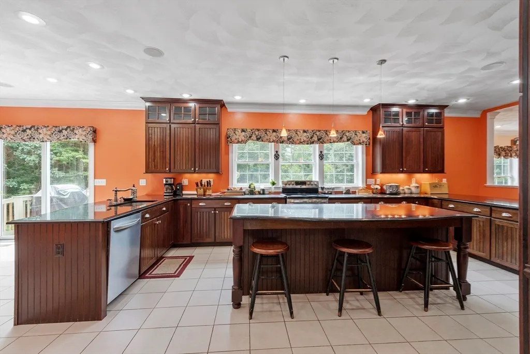
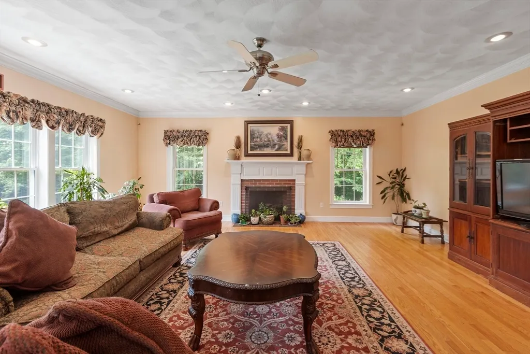
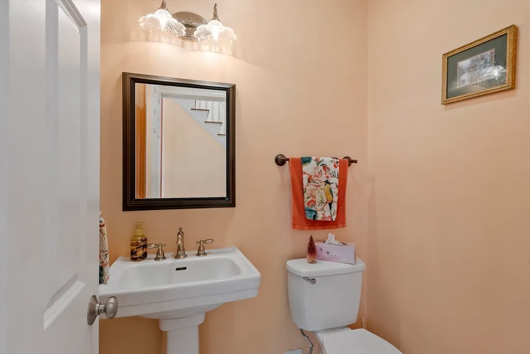
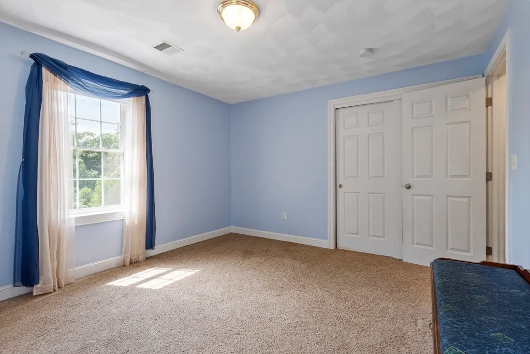
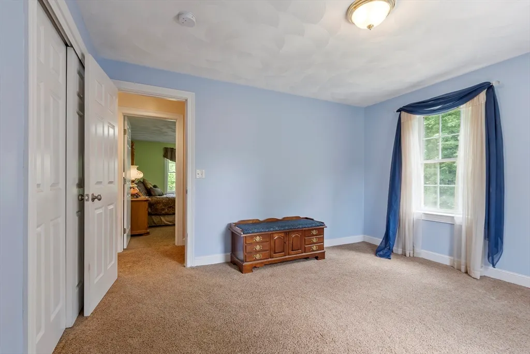
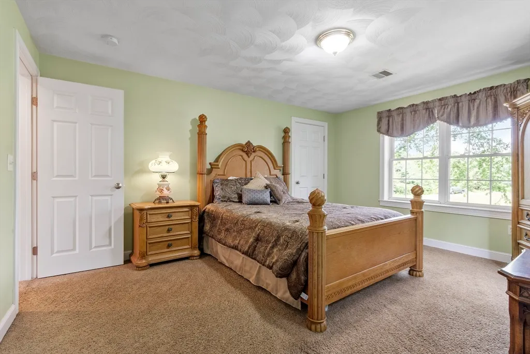
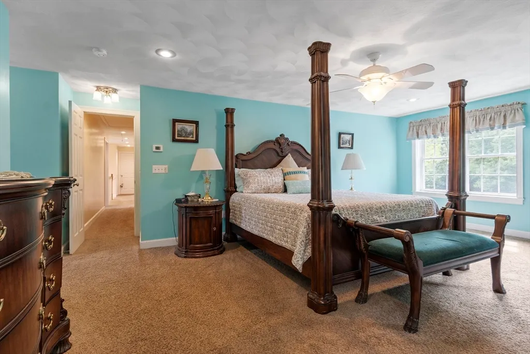
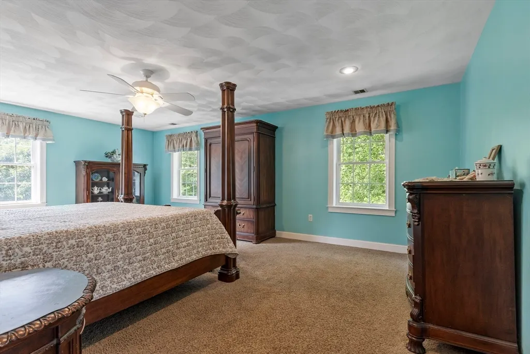
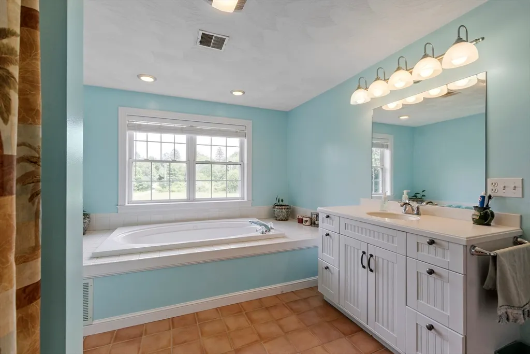
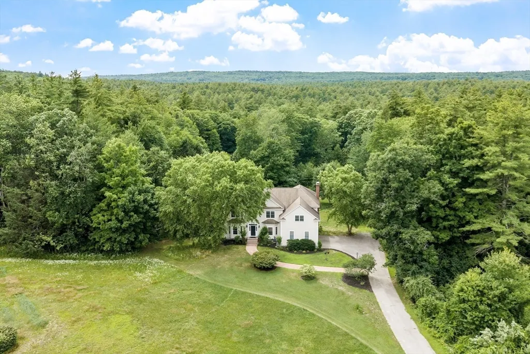
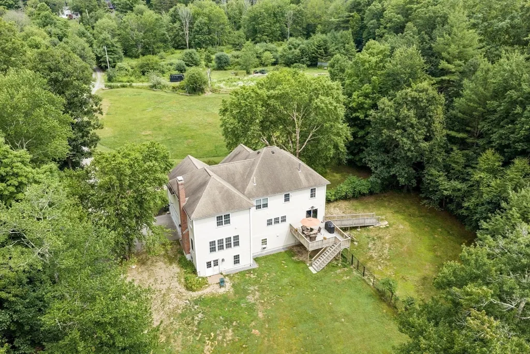
18 Lawrence St is an exceptional single-family residence, constructed in 2003, and offering an expansive 4,460 square feet of sophisticated living space, poised on a substantial 19.49 acres of land. This exclusive property represents a distinguished opportunity for those seeking an estate like living experience in a private country setting. The home features five well-appointed bedrooms, providing ample private accommodations. Complementing these are three full bathrooms and one half bathroom, meticulously designed to cater to both comfort and practicality, and a kitchen to please!Enthancing the property's appeal is a two-car garage, providing secure parking and additional storage solutions. This property offers an unparalleled living experience, inviting discerning buyers to discover its full potential. Consider extended family options, equestrian needs and possibilities of other farming, expansive areas for trails, and privacy with150 acres of conservation land bordering!
| Elementary School | Middle School | High School |
|---|---|---|
| Varnum Brook Elementary School | Nissitissit Middle School | North Middlesex High School |
| Price History | |
|---|---|
| 7/16/2026 | Listed $1,099,000 |
General Features
| Sewer | Inspection Required for Sale,Private Sewer |
|---|---|
| Heating | Forced Air,Electric Baseboard,Propane |
| Cooling | Central Air |
| Utilities | for Electric Range,Washer Hookup |
| Roof | Shingle |
| Appliances | Water Heater,Range,Dishwasher,Microwave,Refrigerator,Vacuum System - Rough-in |
| Zoning | RUR |
| Garage Spaces | 2 |
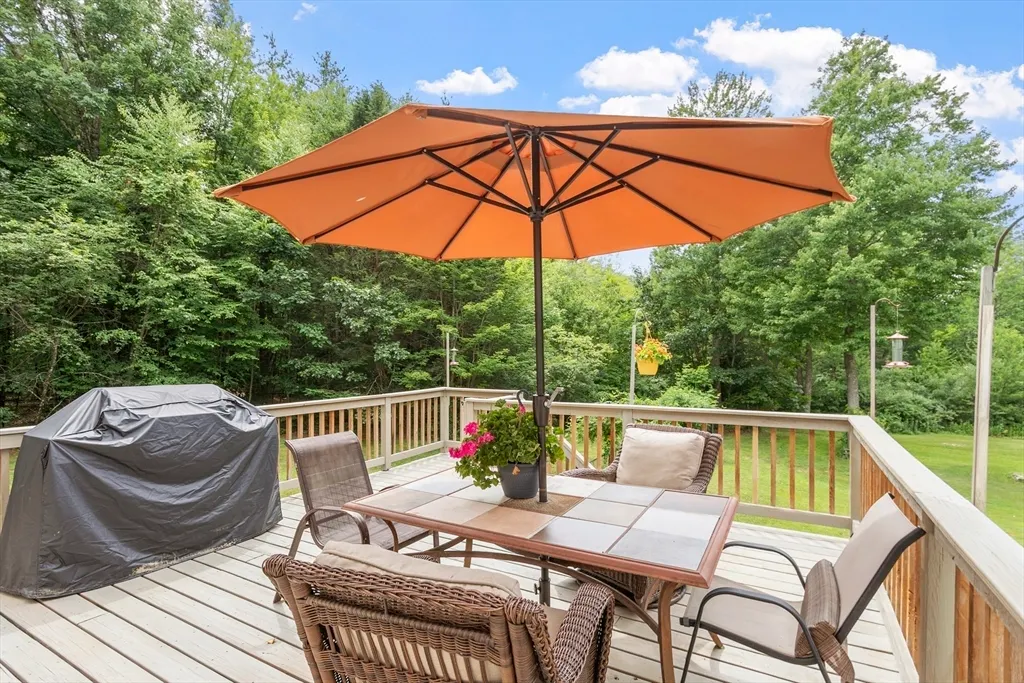
| Patio/Porch Features | Deck - Wood |
| Architectural Style | Colonial |
| Construction Materials | Frame |
| Exclusions | Living Room Curtains. |
| Year Built | 2003 |
| Electric | Circuit Breakers |
| View | Scenic View(s) |
| Property Subtype | Single Family Residence |
| Tax Year | 2025 |
| Parcel Number | M:0008 B:0062 L:00000,724566 |
| Community Features | Shopping,Tennis Court(s),Park,Walk/Jog Trails,Stable(s),Medical Facility,Bike Path,Conservation Area,House of Worship,Private School,Public School,University |
| County | Middlesex |
| Property Type | Residential |
| HOA | No |
| Attached Garage | Yes |
| Garage Y/N | Yes |
| Waterview | No |
| Total Rooms | 11 |
| Full Baths | 3 |
| Status | Active |
| Directions | Park Street go left onto Oak Hill,right on Lawrence Street to #18 Lawrence Street. |
| High School | North Middlesex High School |
| City | Pepperell |
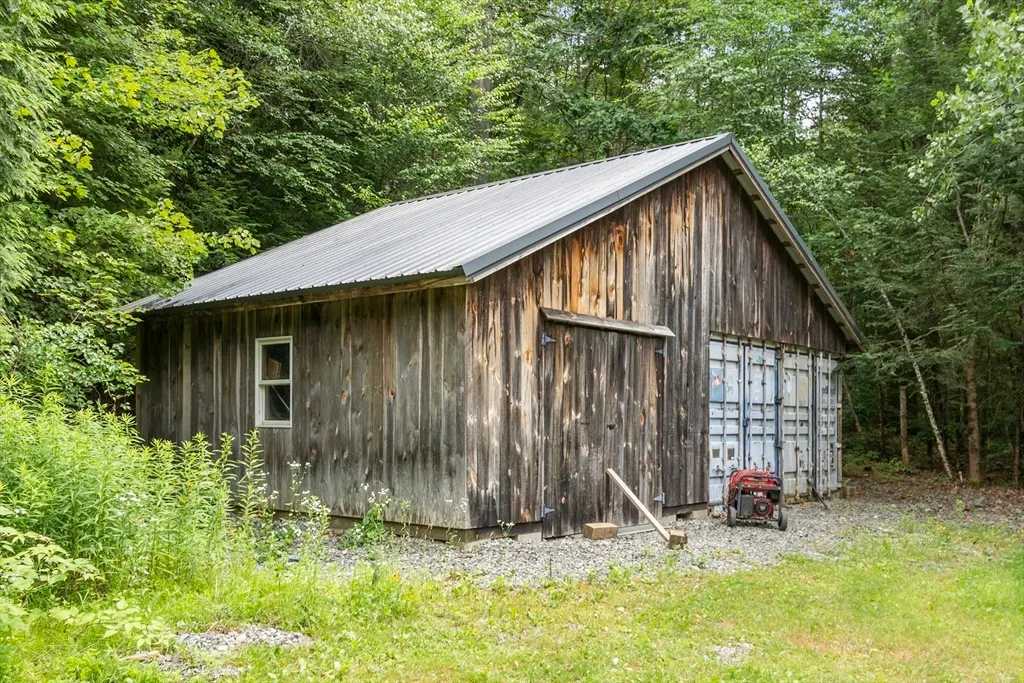
| Disclosures | One garage door opener. Dining room and front room curtains may remain. Materials in the buildings will be removed or left if buyer asks for them.The process is ongoing. Front office currently was u |
| Senior Community Y/N | No |
| Lot Size Units | Acres |
| Lot Size Square Feet | 848976 |
| Carport Y/N | No |
| Elementary School | Varnum Brook |
| Property Attached Y/N | No |
| Year Built Details | Actual,Certified Historic |
| Tax Annual Amount | 12852 |
| Home Warranty Y/N | No |
| Middle/Junior High School | Nissitissit |
| Building Area Units | Square Feet |
| Primary Bedroom Level | Second |
| Standard Status | Active |
| Year Built Source | Public Records |
| Tax Assessed Value | 878500 |
| Tax Lot | 00000 |
| Certified Treated | Unknown |
Interior Features
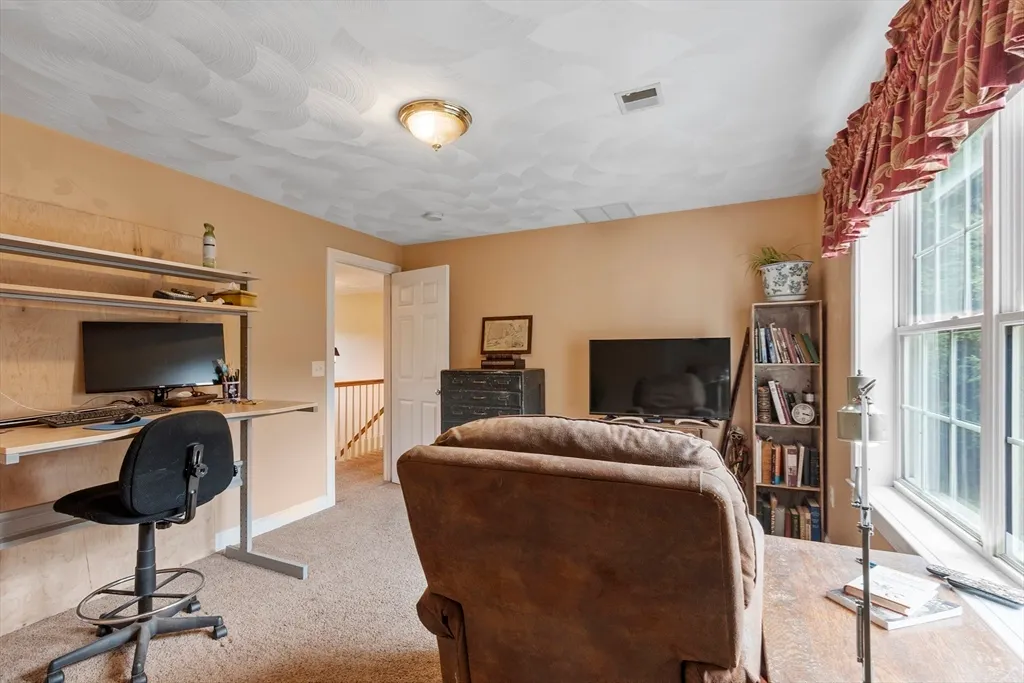
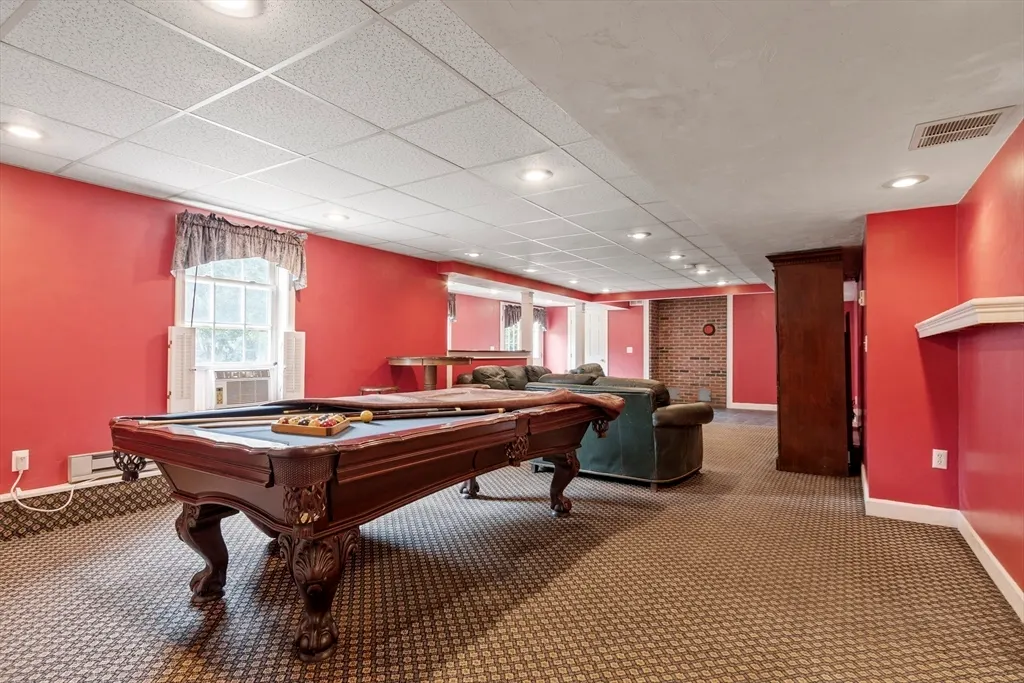
| Interior Amenities | Bathroom - Half,Home Office,Mud Room,Bathroom,Game Room,Central Vacuum |
|---|---|
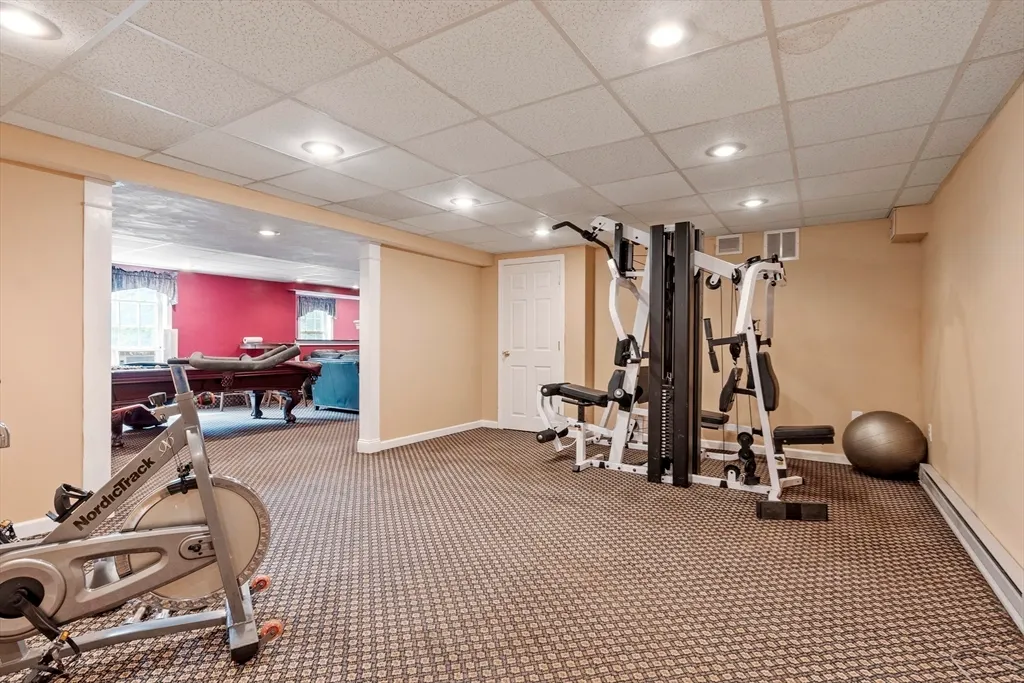
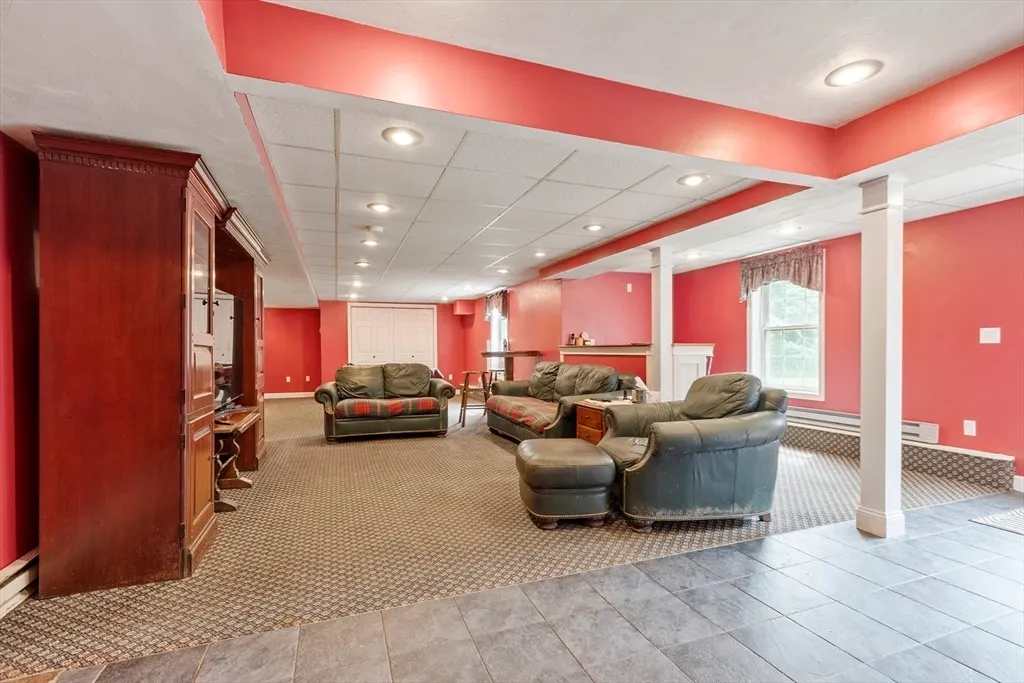
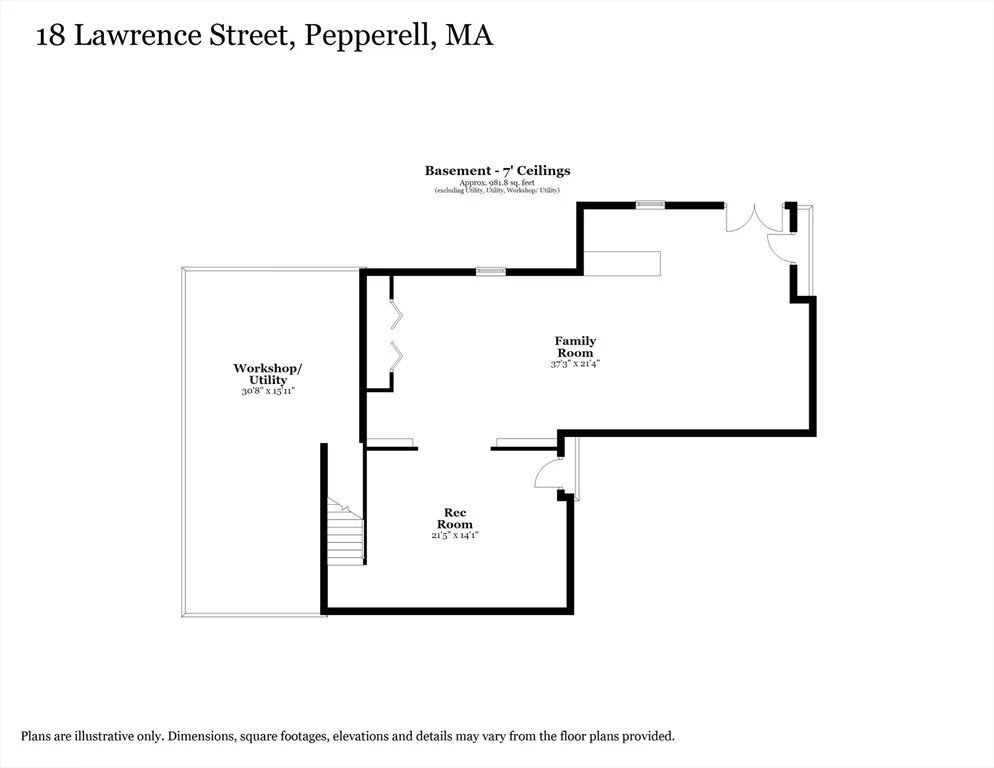
| Basement | Full,Finished,Walk-Out Access,Interior Entry,Radon Remediation System,Concrete |
| Flooring | Wood,Tile,Carpet,Concrete,Flooring - Stone/Ceramic Tile,Flooring - Wall to Wall Carpet |
| Total Fireplaces | 1 |
| Kitchen Level | First |
| Air Conditioning Y/N | Yes |
| Heating Y/N | Yes |
| Window Features | Insulated Windows |
| Fireplace Y/N | Yes |
| Above Grade Finished Area | 3478 |
| Half Baths | 1 |
| Laundry Features | Flooring - Stone/Ceramic Tile,Second Floor,Washer Hookup |
| Total Bedrooms | 5 |
| Below Grade Finished Area | 982 |
| Living Room Level | First |
| LivingAreaSource | Measured |
| Kitchen Features | Flooring - Stone/Ceramic Tile |
| Total Baths | 4 |
| Primary Bathroom Features | Yes |
| Living Room Features | Flooring - Hardwood |
| Bedroom 4 Features | Flooring - Wall to Wall Carpet |
| Bedroom 3 Features | Flooring - Wall to Wall Carpet |
| Bedroom 2 Features | Flooring - Wall to Wall Carpet |
| Dining Room Features | Flooring - Hardwood |
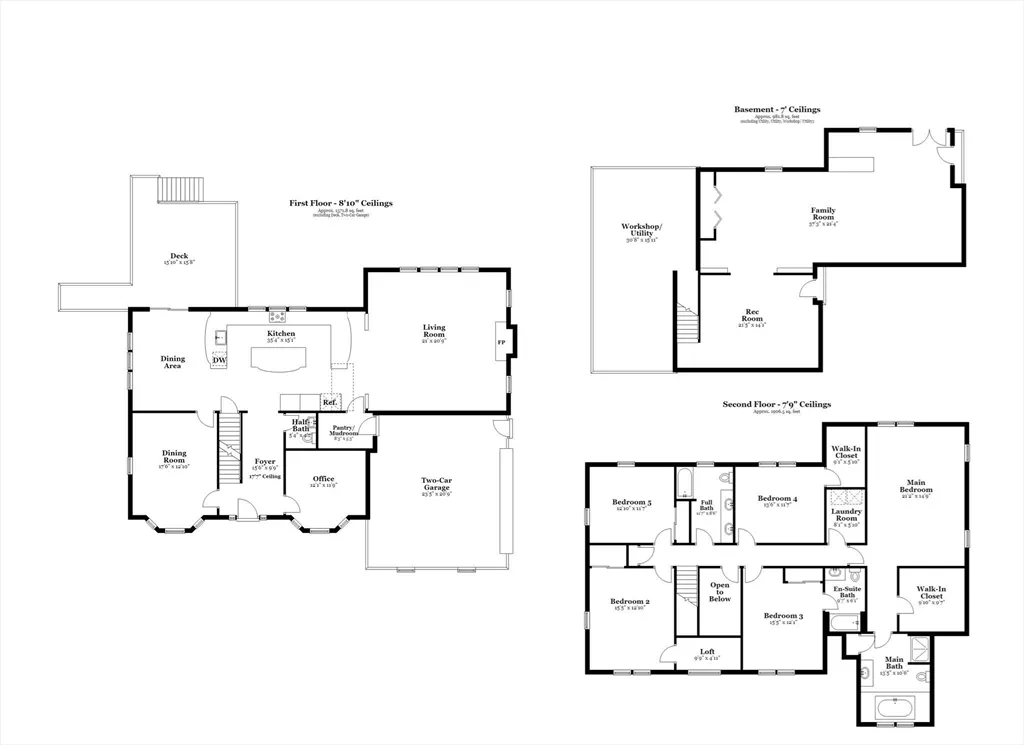
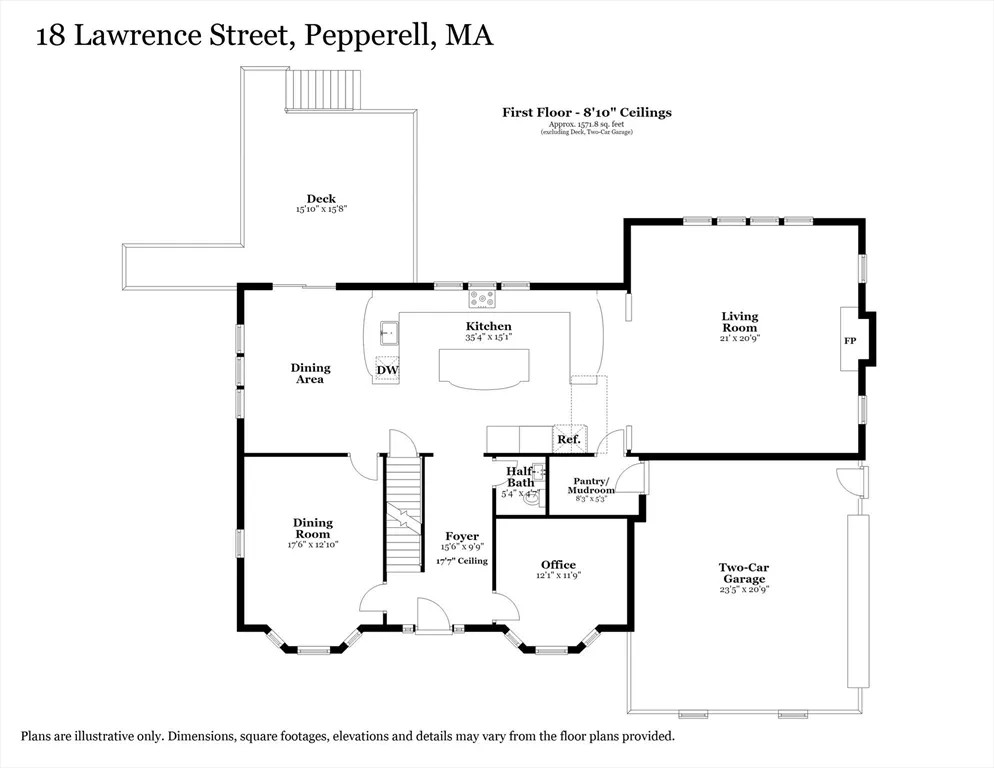
| Kitchen Area | 532.944444444 |
| Kitchen Length | 35.333333333 |
| Kitchen Width | 15.083333333 |
| Primary on Main | 197.847222222 |
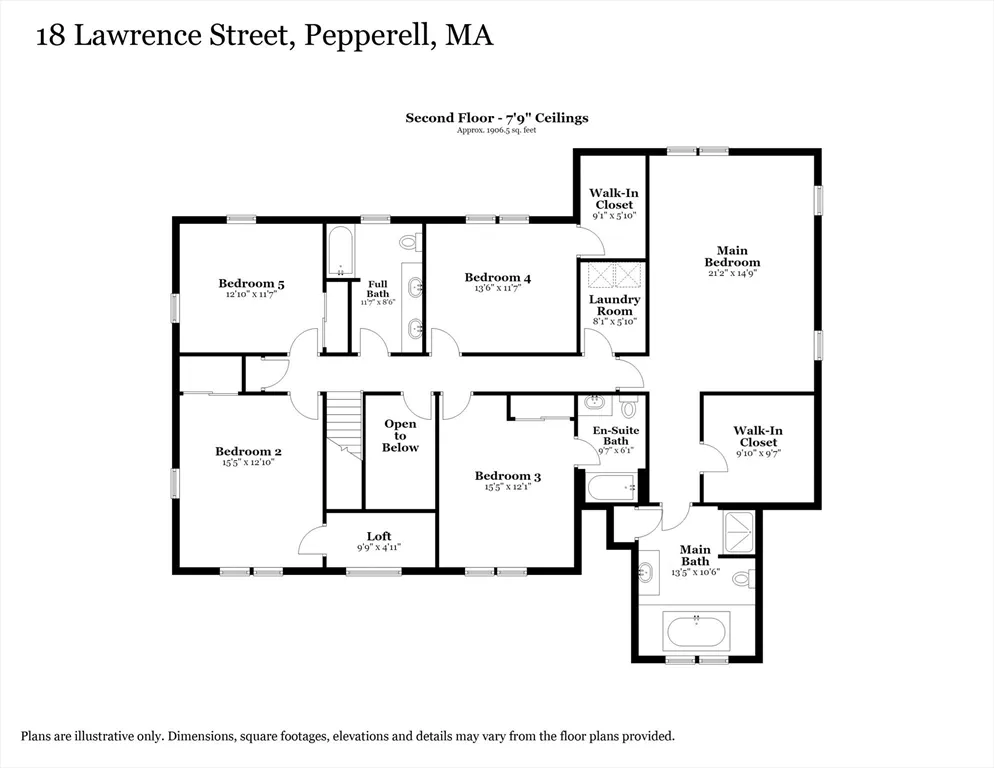
| Second Bedroom Length | 15.416666666 |
| Second Bedroom Width | 12.833333333 |
| Bedroom 3 Area | 186.284722222 |
| Bedroom 3 Length | 15.416666666 |
| Bedroom 3 Width | 12.083333333 |
| Bedroom 4 Area | 156.375 |
| Bedroom 4 Length | 13.5 |
| Bedroom 4 Width | 11.583333333 |
| Dining Room Area | 17.5 |
| Dining Room Width | 12.833333333 |
| Family Room Area | 794.666666666 |
| Family Room Length | 37.25 |
| Living Room Area | 438.9 |
| Living Room Length | 21 |
| Living Room Width | 20.9 |
| Primary Bedroom Area | 312.208333333 |
| Primary Bedroom Features | Bathroom - Full,Walk-In Closet(s),Flooring - Wall to Wall Carpet |
| Primary Bedroom Length | 21.166666666 |
| Primary Bedroom Width | 14.75 |
| Family Room Width | 21.333333333 |
| Family Room Level | Basement |
| Family Room Features | Flooring - Hardwood |
| Dining Room Level | First |
| Dining Room Area | 224.583333333 |
| Bedroom 5 Width | 11.583333333 |
| Bedroom 5 Level | Second |
| Bedroom 5 Length | 12.833333333 |
| Bedroom 5 Features | Flooring - Wall to Wall Carpet |
| Bedroom 5 Area | 148.652777777 |
| Bedroom 4 Level | Second |
| Bedroom 3 Level | Second |
| Second Bedroom Level | Second |
| Bathroom 1 Level | Second |
| Bathroom 2 Level | Second |
| Bathroom 3 Level | Second |
Exterior Features
| Exterior Amenities | Deck - Wood,Storage,Horses Permitted |
|---|---|
| Parking Features | Attached,Garage Door Opener,Off Street,Stone/Gravel,Paved,Unpaved |
| Lot Features | Wooded,Cleared,Farm,Level |
| Water Source | Private |
| Total Parking | 8 |
| Lot Size Area | 19.49 |
| Foundation Details | Concrete Perimeter,Irregular |
| Spa | No |
| Building Area Total | 4460 |
| Lot Size Acres | 19.49 |
| Road Surface Type | Paved |
| Frontage Length | 41.00 |
| Waterfront Y/N | No |
| Covered Spaces | 2 |
| Door Features | Insulated Doors |
| Road Frontage Type | Public |
| Road Responsibility | Public Maintained Road |
| Horse Y/N | Yes |
Amenities
- Foreclosure
- Views
- Short Sale
- New Construction
- Adult 55+
- Lease To Own
- No HOA Fees
- Furnished
- Primary On Main
- Air Conditioning
- Seller Finance
- Green
- Fixer Upper
- Horse
- Golf
- Fireplace
- Deck
- Garage
- Basement
- Pool
Property vs Single Family Average in 01463
Price
Taxes
Year Built
Visits
 Massachusetts MLS Property Info Network (MLSPIN) - The property listing data and information set forth herein were provided to MLS Property Information Network, Inc. from third party sources, including sellers, lessors and public records, and were compiled by MLS Property Information Network, Inc. The property listing data and information are for the personal, non commercial use of consumers having a good faith interest in purchasing or leasing listed properties of the type displayed to them and
