
Price Reduction - Views - Eco Friendly
Address
113 Newbridge Road, Sudbury, MA
Price
$ 1,119,000
Property Attributes
- MLS#73546306
- TypeSingle Family
- Listing Status Active
- CountyMIDDLESEX
- CitySudbury
- AreaNorth Sudbury
- Zip01776
- StyleColonial
- Year Built1961
- Taxes$ 14397
- Price$ 1,119,000
- Bedrooms4
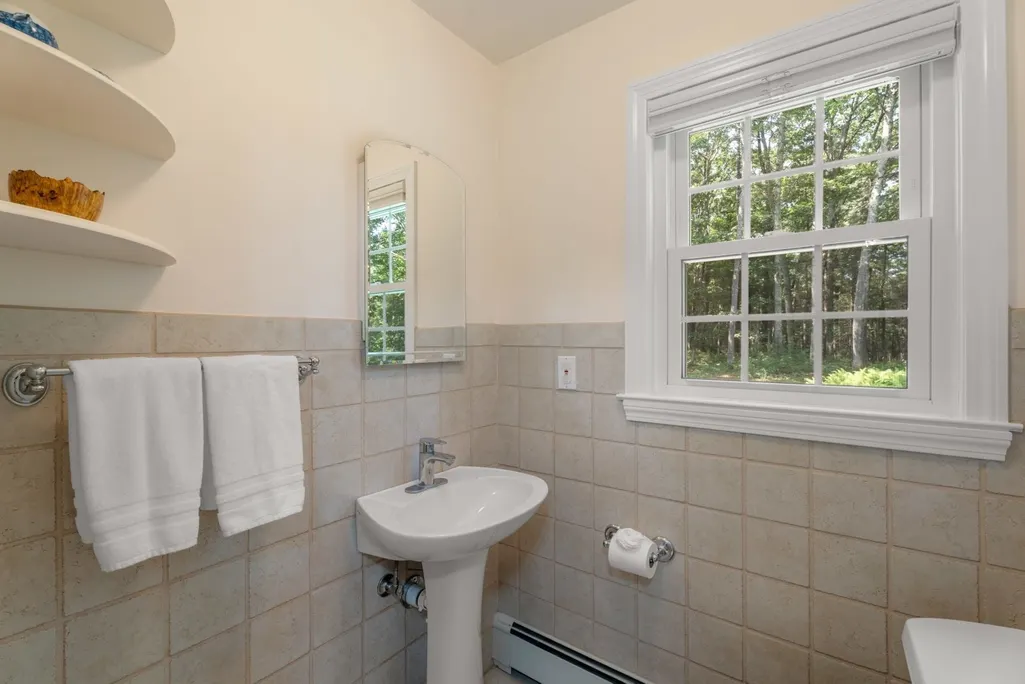
- Full Bathrooms2
- Half Bathrooms1
- Sqr Footage3332
- Lot Size2.46 Acres
Data Source:
Massachusetts MLS Property Info Network (MLSPIN)
Property Description
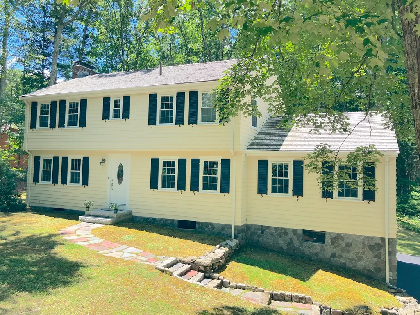
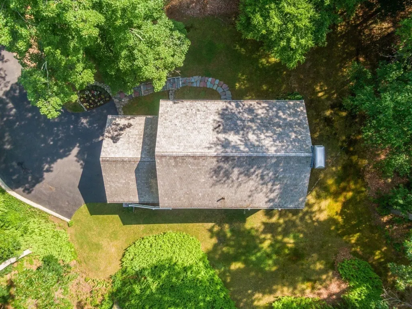
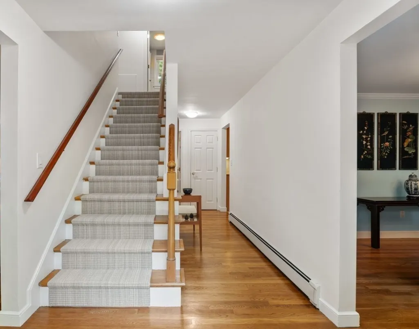
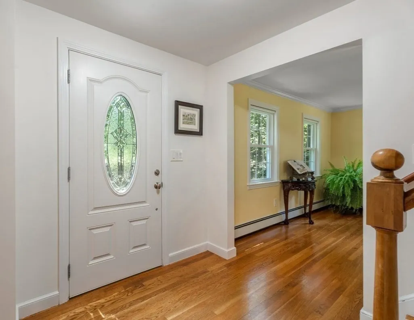
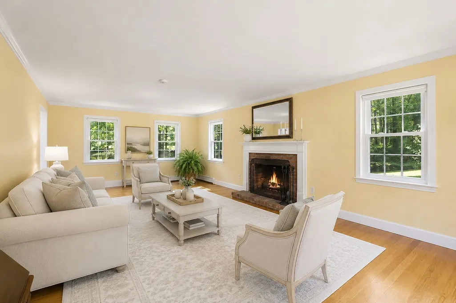
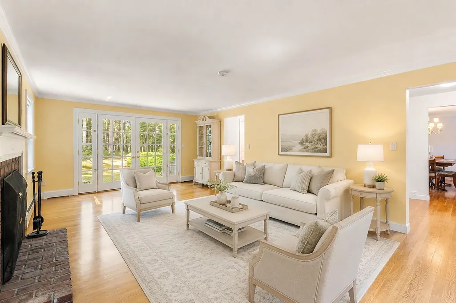
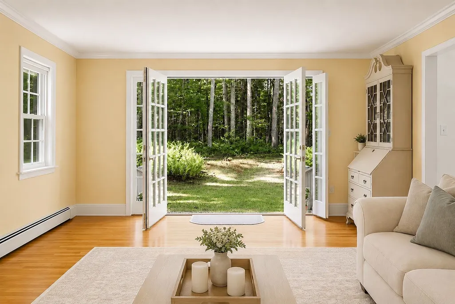
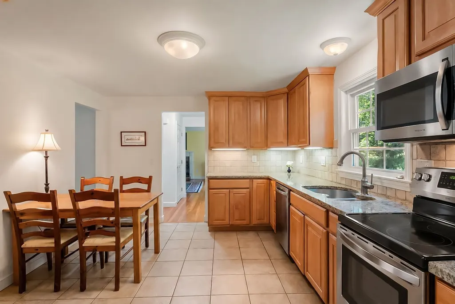
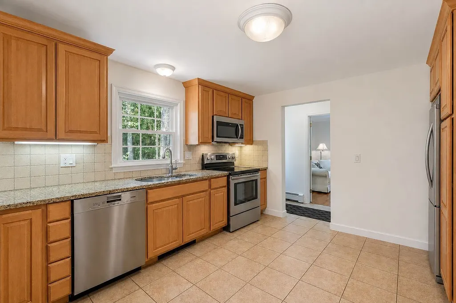
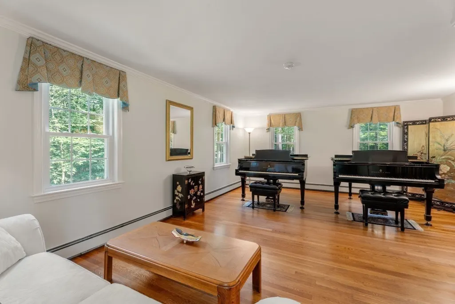
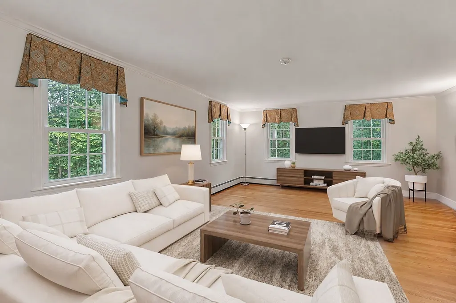
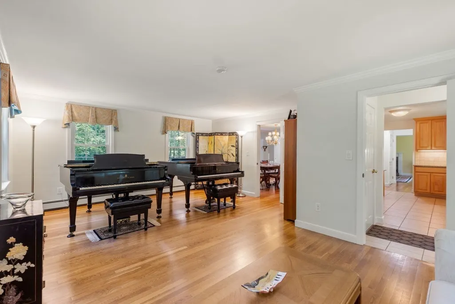
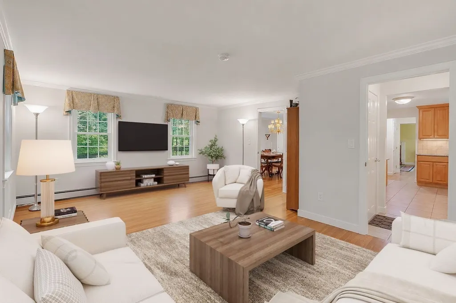
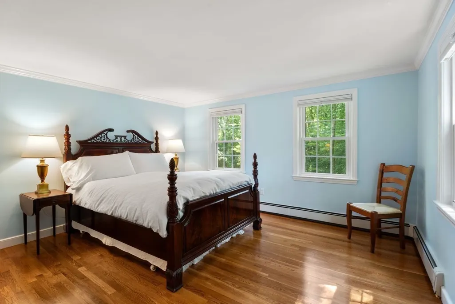
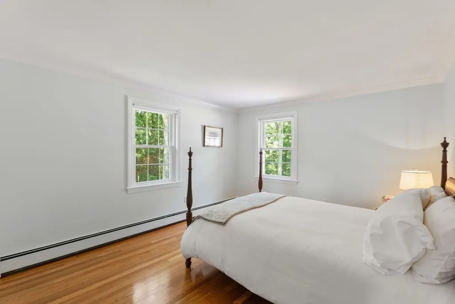
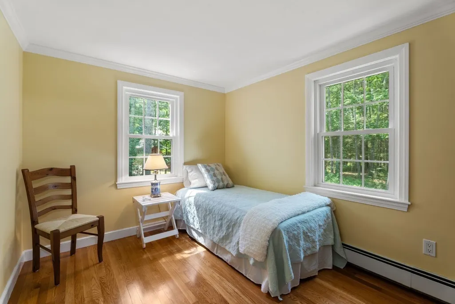
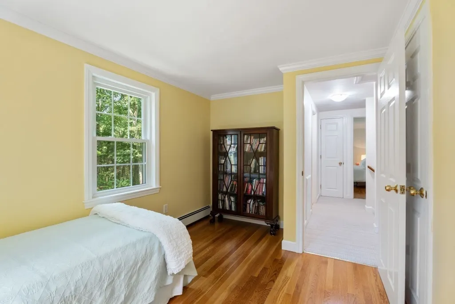
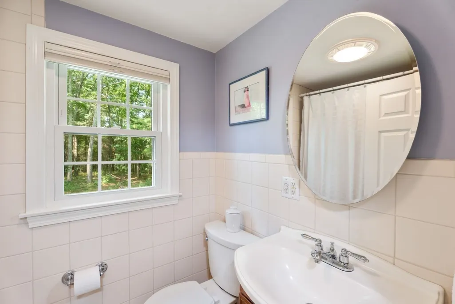
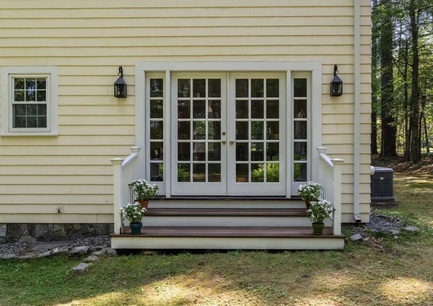
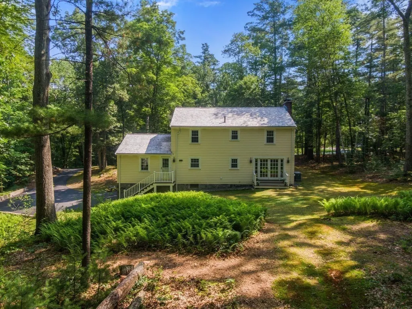
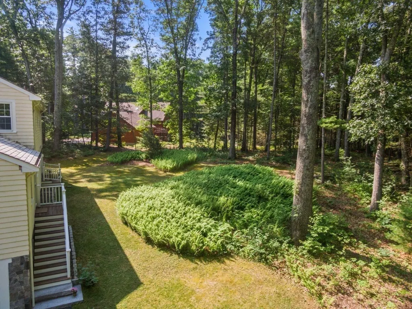
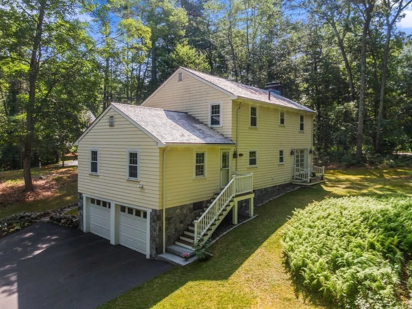
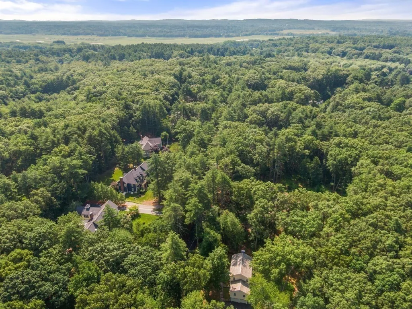
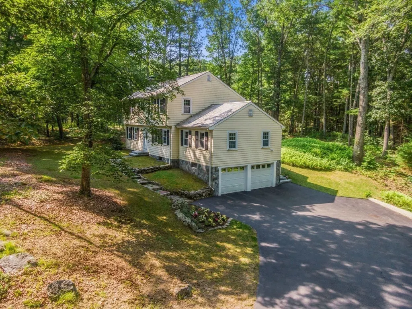
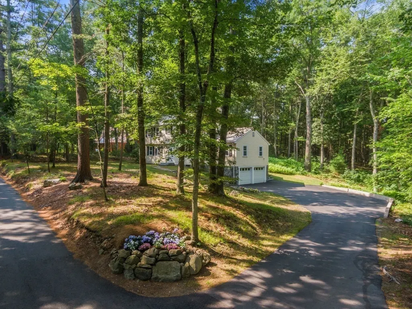
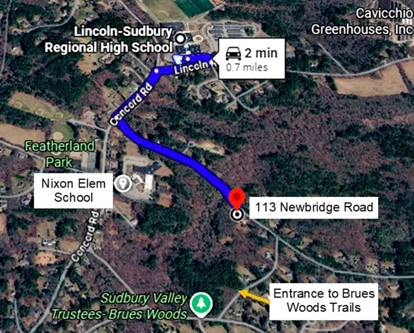
Nestled in one of North Sudbury’s most desirable neighborhoods, an impeccably maintained, center-entrance Colonial offers a perfect blend of classic New England elegance & private retreat. Situated on a serene 2.5 acre wooded lot abutting conservation land on two sides, near dog-friendly walking trails. Many updates add beauty to the home; new Cedar Shingle Roof in 2021 keeping the house cool in summer/warm in winter, automatic whole-house generator, new gas boiler & HW tank, and new exterior painting. Inside are thoughtful details & beautiful hardwood floors throughout with a new wool runner along the stairs. Enjoy move-in-ready living, updated solid maple cabinetry & granite counters in kitchen with brand new Stainless Steel appliances by Samsung and Miele, front-to-back living room, oversized 21’x23’ garage, plus 210' of road frontage. Located on a Town Scenic Road within close proximity/stroll to Nixon Elem, Lincoln-Sudbury HS, & close to commuting routes. This home is a rare opportunity to own a beautiful, quality-built property in an exceptional setting and excellent condition. Don't miss this blend of privacy, nature, & community convenience!
| Elementary School | Middle School | High School |
|---|---|---|
| Nixon Elementary School | Curtis Middle School | Lincoln/Sudbury High School |
| Price History | |
|---|---|
| 7/8/2026 | Listed $1,195,000 |
| 8/16/2026 | 3$1,170,000 |
| 9/4/2026 | 5$1,119,000 |
General Features
| Sewer | Private Sewer |
|---|---|
| Heating | Central,Baseboard,Natural Gas |
| Cooling | Window Unit(s) |
| Utilities | for Gas Range,for Electric Range,for Gas Oven,for Electric Oven,for Gas Dryer,for Electric Dryer,Washer Hookup,Icemaker Connection,Generator Connection,Outdoor Gas Grill Hookup |
| Roof | Wood |
| Appliances | Gas Water Heater,Microwave,Washer,ENERGY STAR Qualified Refrigerator,ENERGY STAR Qualified Dryer,ENERGY STAR Qualified Dishwasher,Range Hood,Range,Plumbed For Ice Maker |
| Zoning | RESC |
| Garage Spaces | 2 |
| Architectural Style | Colonial |
| Construction Materials | Frame |
| Year Built | 1961 |
| Electric | Generator,Generator Connection |
| View | Scenic View(s) |
| Property Subtype | Single Family Residence |
| Tax Year | 2026 |
| Parcel Number | 782294 |
| Waterfront Features | Stream |
| Community Features | Shopping,Walk/Jog Trails,Conservation Area,House of Worship,Public School |
| County | Middlesex |
| Property Type | Residential |
| HOA | No |
| Attached Garage | Yes |
| Energy Efficient | Thermostat |
| Garage Y/N | Yes |
| Waterview | No |
| Total Rooms | 8 |
| Full Baths | 2 |
| Status | Active |
| Directions | Concord Road to Newbridge Road |
| High School | Lincoln/Sudbury |
| City | Sudbury |
| Disclosures | Gas dryer currently connected,electric connection present,other gas pipe connections capped in basement ready for kitchen & outdoor connections,whole house generator is connected to natural gas. Titl |
| Senior Community Y/N | No |
| MLS Area | North Sudbury |
| Lot Size Units | Acres |
| Lot Size Square Feet | 107084 |
| Carport Y/N | No |
| Elementary School | Nixon |
| Property Attached Y/N | No |
| Year Built Details | Actual |
| Tax Annual Amount | 14397 |
| Home Warranty Y/N | No |
| Middle/Junior High School | Curtis |
| Building Area Units | Square Feet |
| Primary Bedroom Level | Second |
| Standard Status | Active |
| Year Built Source | Public Records |
| Tax Assessed Value | 983400 |
| Certified Treated | Unknown |
Interior Features
| Interior Amenities | Entry Hall,High Speed Internet |
|---|---|
| Basement | Full,Partially Finished,Interior Entry,Garage Access,Concrete |
| Flooring | Tile,Hardwood,Flooring - Hardwood |
| Total Fireplaces | 1 |
| Kitchen Level | First |
| Air Conditioning Y/N | Yes |
| Heating Y/N | Yes |
| Window Features | Insulated Windows,Screens |
| Fireplace Y/N | Yes |
| Above Grade Finished Area | 2116 |
| Half Baths | 1 |
| Laundry Features | Electric Dryer Hookup,Gas Dryer Hookup,Washer Hookup,Sink,In Basement |
| Total Bedrooms | 4 |
| Below Grade Finished Area | 1216 |
| Living Room Level | First |
| LivingAreaSource | Public Record |
| Kitchen Features | Flooring - Stone/Ceramic Tile |
| Total Baths | 3 |
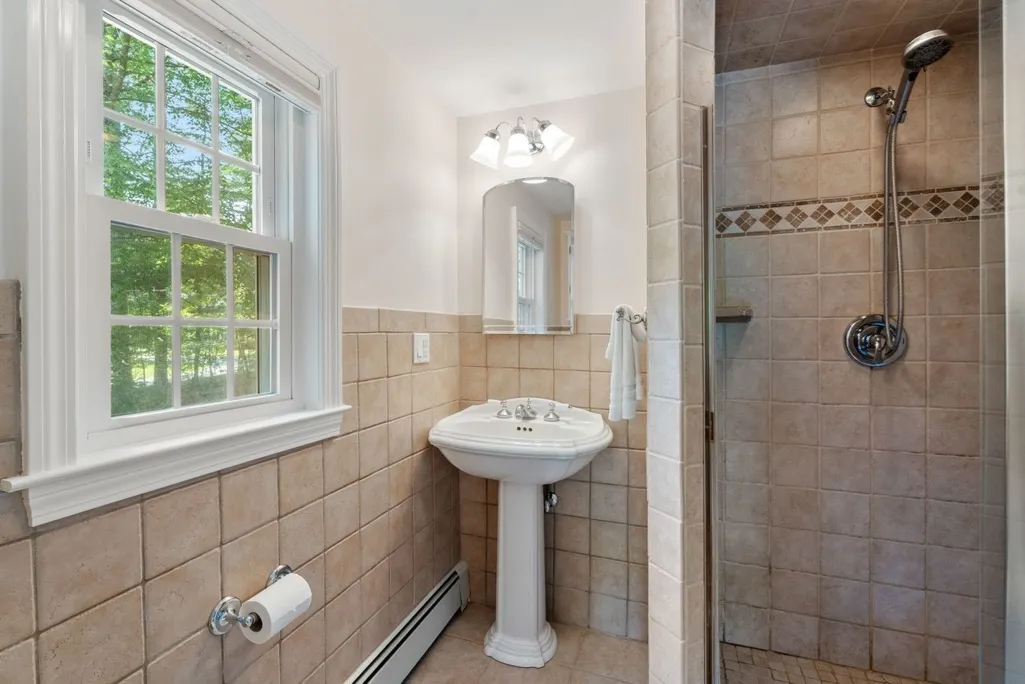
| Primary Bathroom Features | Yes |
| Living Room Features | Flooring - Hardwood,French Doors |
| Bedroom 4 Features | Flooring - Hardwood |
| Bedroom 3 Features | Flooring - Hardwood |
| Bedroom 2 Features | Flooring - Hardwood |
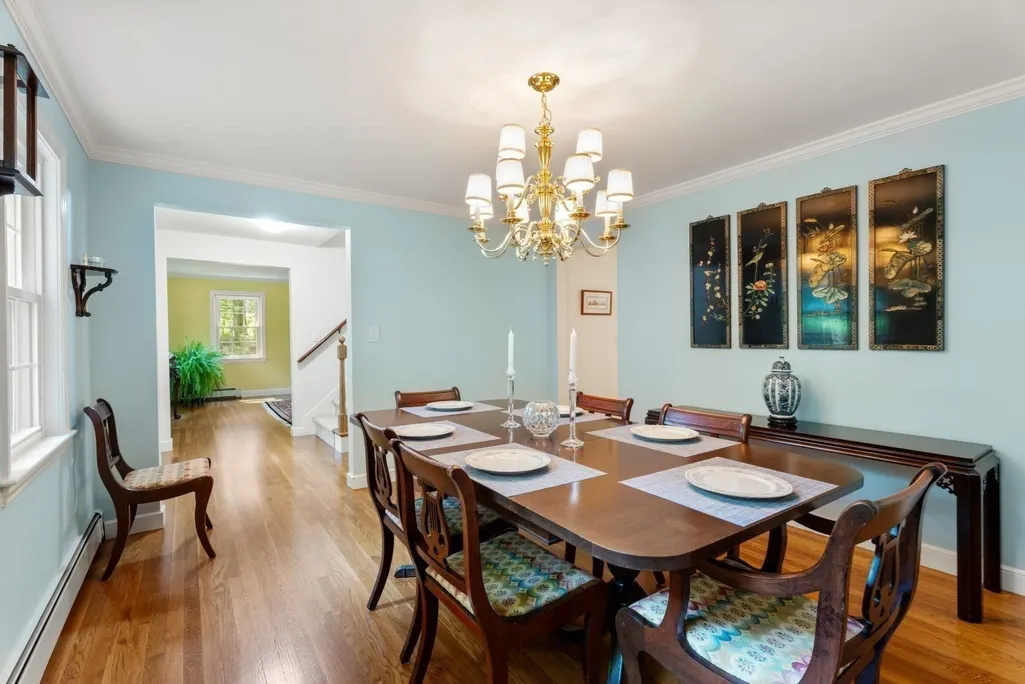
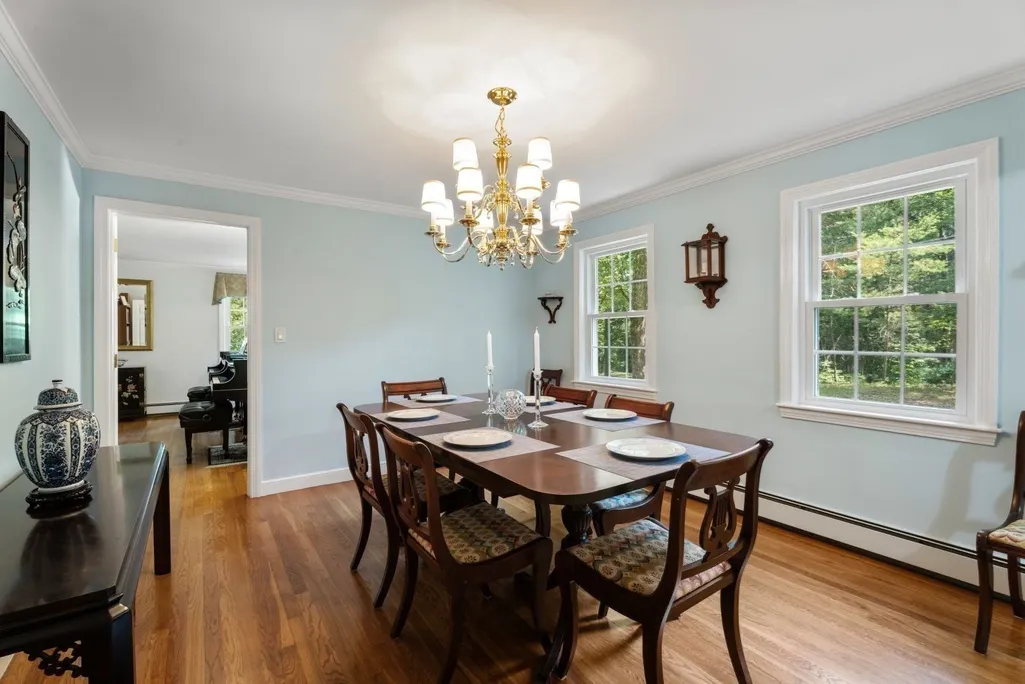
| Dining Room Features | Flooring - Hardwood |
| Kitchen Area | 199.5 |
| Kitchen Length | 14 |
| Kitchen Width | 14.25 |
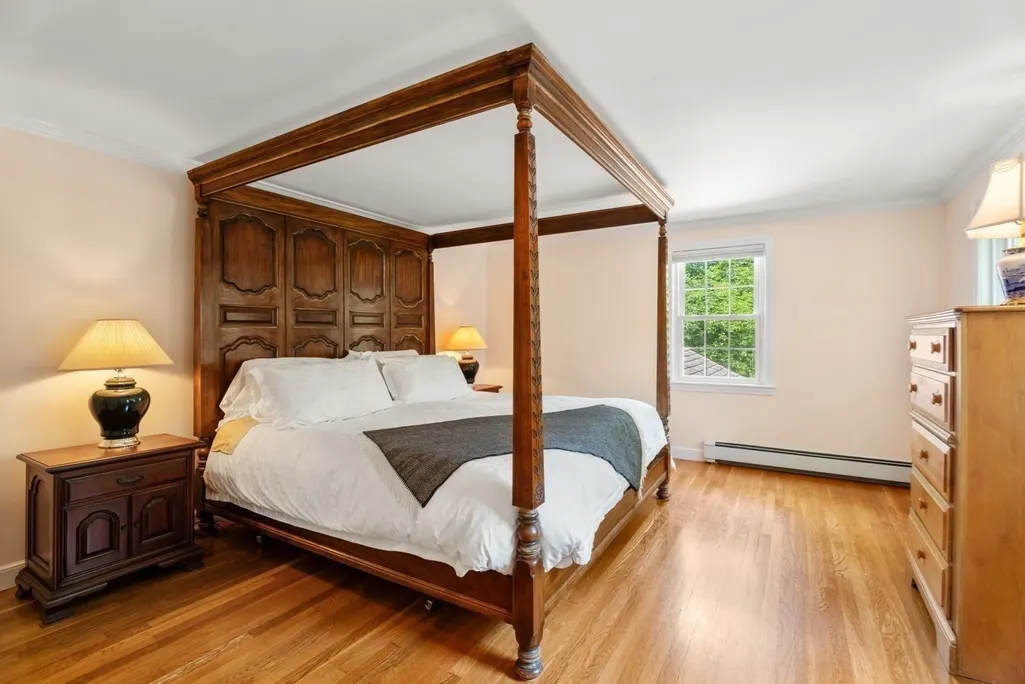
| Primary on Main | 227.479166666 |
| Second Bedroom Length | 15.25 |
| Second Bedroom Width | 14.916666666 |
| Bedroom 3 Area | 213.333333333 |
| Bedroom 3 Length | 13.333333333 |
| Bedroom 3 Width | 16 |
| Bedroom 4 Area | 153 |
| Bedroom 4 Length | 12.75 |
| Bedroom 4 Width | 12 |
| Dining Room Area | 14 |
| Dining Room Width | 12 |
| Family Room Area | 347.8125 |
| Family Room Length | 15.75 |
| Living Room Area | 361.125 |
| Living Room Length | 13.5 |
| Living Room Width | 26.75 |
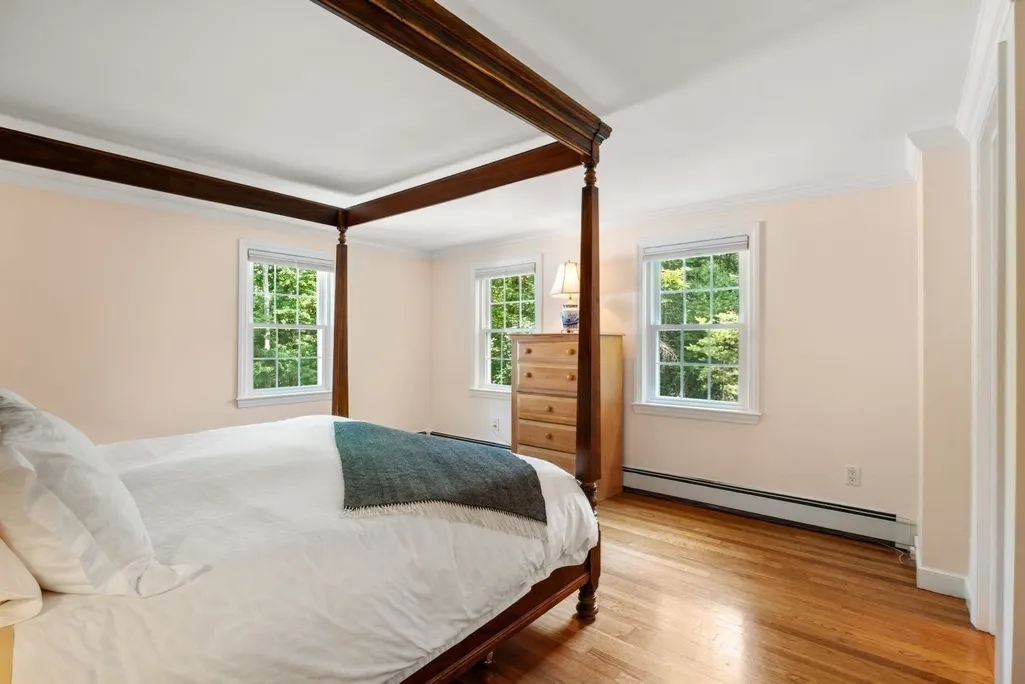
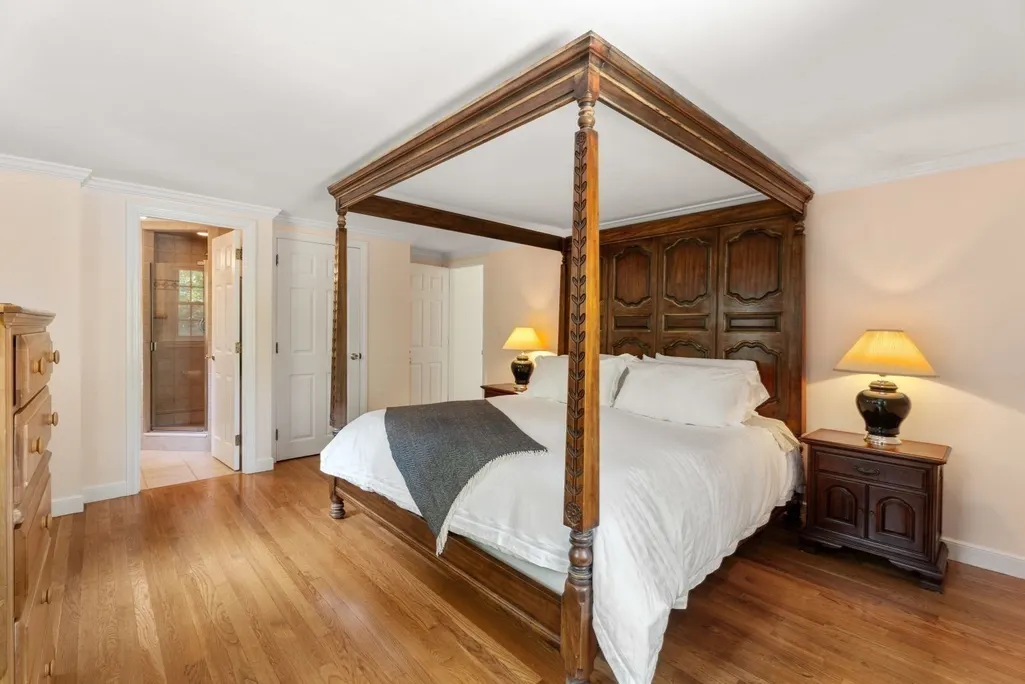
| Primary Bedroom Area | 293.333333333 |
| Primary Bedroom Features | Flooring - Hardwood |
| Primary Bedroom Length | 18.333333333 |
| Primary Bedroom Width | 16 |
| Family Room Width | 22.083333333 |
| Family Room Level | First |
| Family Room Features | Flooring - Hardwood |
| Dining Room Level | First |
| Dining Room Area | 168 |
| Bedroom 4 Level | Second |
| Bedroom 3 Level | Second |
| Second Bedroom Level | Second |
| Bathroom 1 Level | First |
| Bathroom 2 Level | Second |
| Bathroom 3 Level | Second |
Exterior Features
| Exterior Amenities | Rain Gutters,Screens,Outdoor Gas Grill Hookup |
|---|---|
| Parking Features | Attached,Under,Garage Door Opener,Insulated,Paved Drive,Off Street,Driveway,Paved |
| Lot Features | Wooded |
| Water Source | Public |
| Total Parking | 10 |
| Lot Size Area | 2.46 |
| Foundation Details | Concrete Perimeter |
| Spa | No |
| Building Area Total | 3332 |
| Lot Size Acres | 2.46 |
| Road Surface Type | Paved |
| Frontage Length | 210.00 |
| Waterfront Y/N | No |
| Covered Spaces | 2 |
| Door Features | Insulated Doors,French Doors |
| Road Frontage Type | Public |
| Road Responsibility | Public Maintained Road |
Amenities
- Foreclosure
- Views
- Short Sale
- New Construction
- Adult 55+
- Lease To Own
- No HOA Fees
- Furnished
- Primary On Main
- Air Conditioning
- Seller Finance
- Green
- Fixer Upper
- Horse
- Golf
- Fireplace
- Deck
- Garage
- Basement
- Pool
Property vs Single Family Average in 01776
Price
Taxes
Year Built
Visits
 Massachusetts MLS Property Info Network (MLSPIN) - The property listing data and information set forth herein were provided to MLS Property Information Network, Inc. from third party sources, including sellers, lessors and public records, and were compiled by MLS Property Information Network, Inc. The property listing data and information are for the personal, non commercial use of consumers having a good faith interest in purchasing or leasing listed properties of the type displayed to them and
