
Address
23 Phelps St, Easthampton, MA
Price
$ 525,000
Property Attributes
- MLS#73539726
- TypeSingle Family
- Listing Status Active
- CountyHAMPSHIRE
- CityEasthampton
- Zip01027
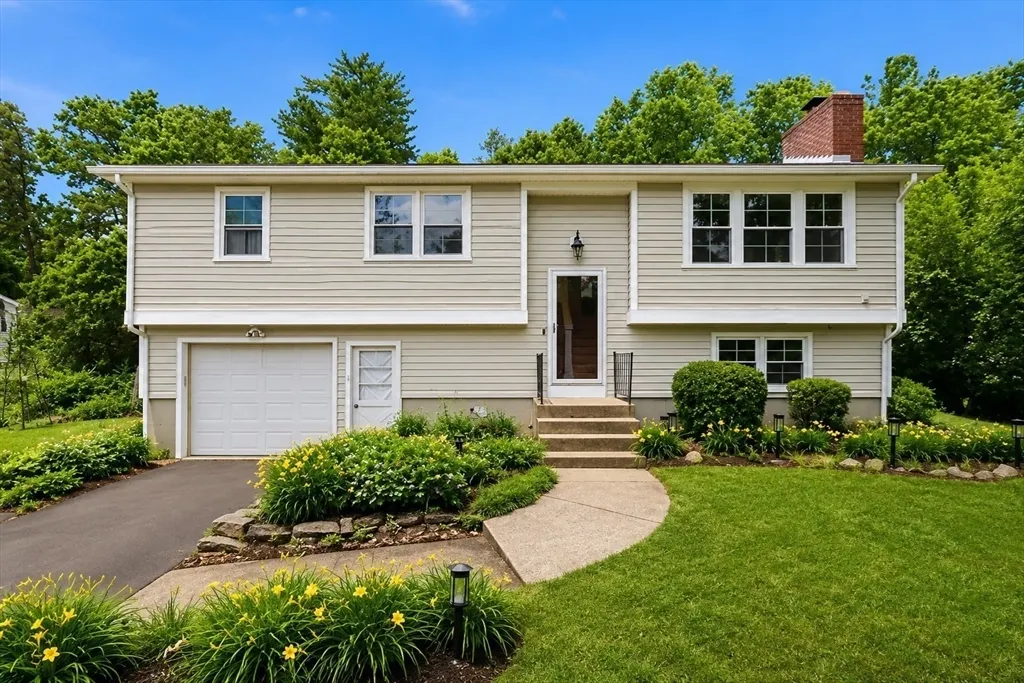
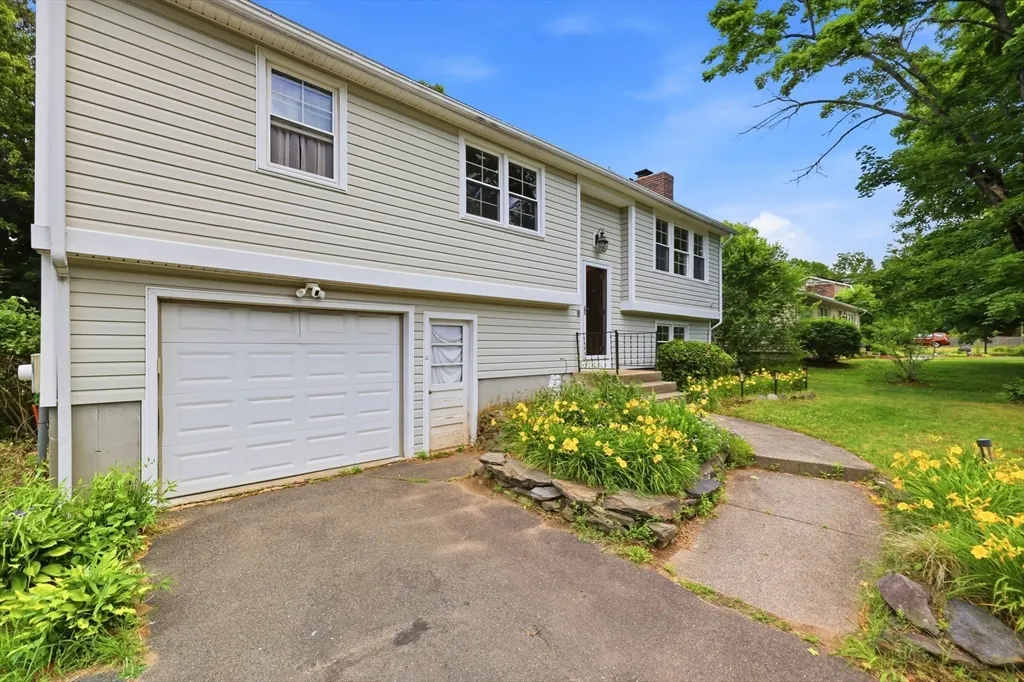
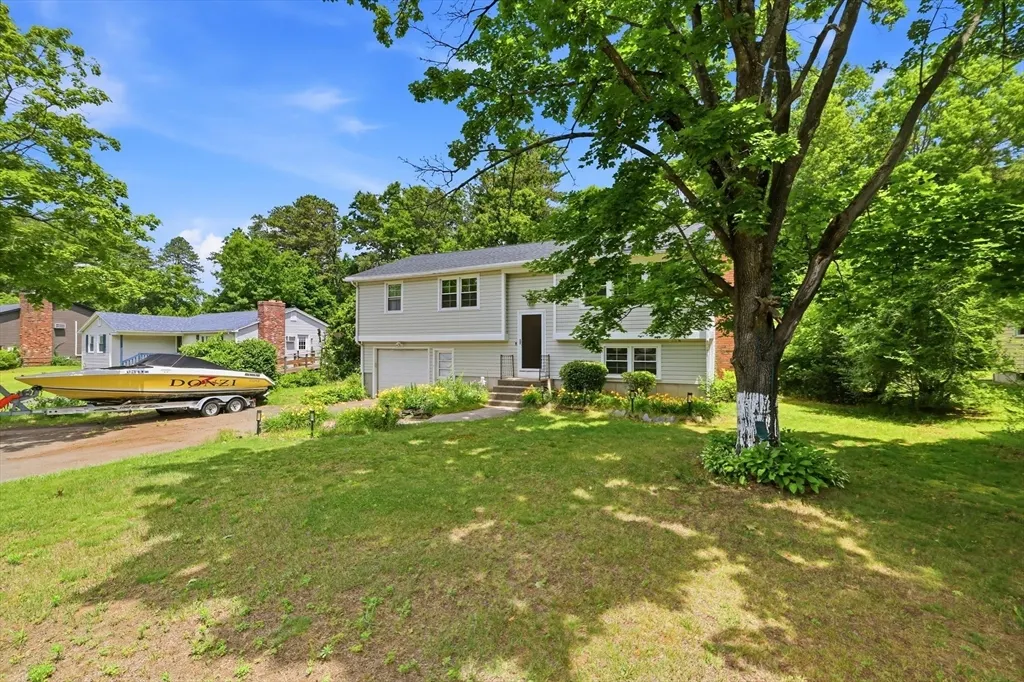
- StyleRaised Ranch
- Year Built1971
- Taxes$ 5172
- Price$ 525,000
- Bedrooms3
- Full Bathrooms2
- Half Bathrooms0
- Sqr Footage1138
- Lot Size0.39 Acres
Data Source:
Massachusetts MLS Property Info Network (MLSPIN)
Property Description
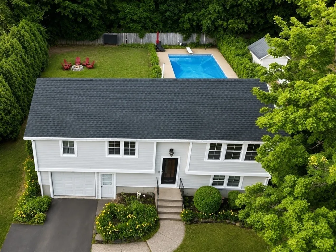
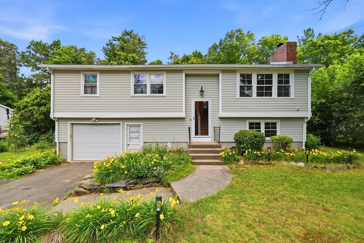
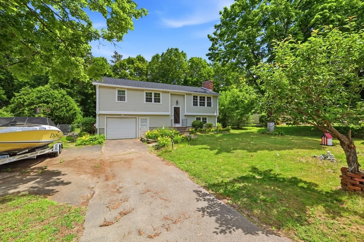
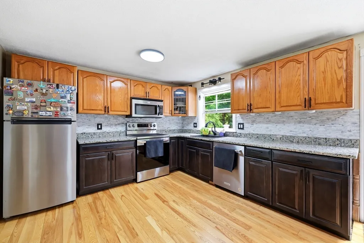
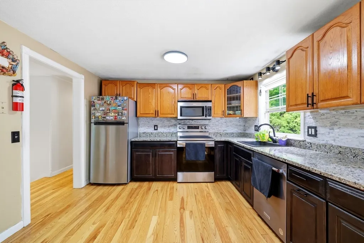
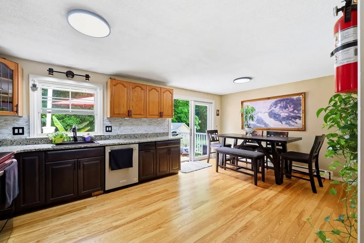
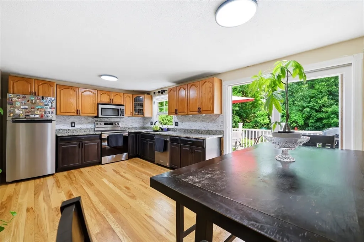
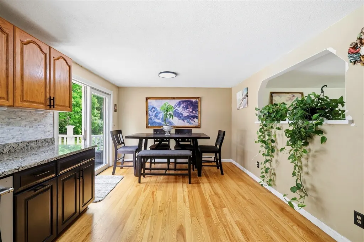
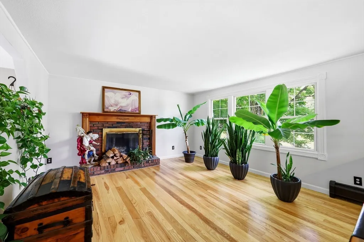
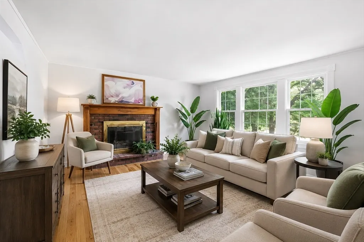
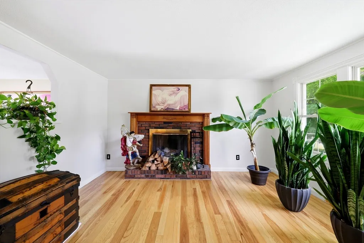
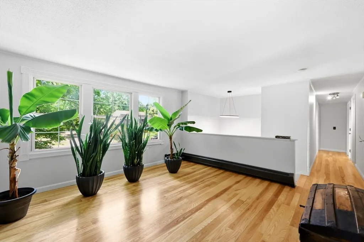
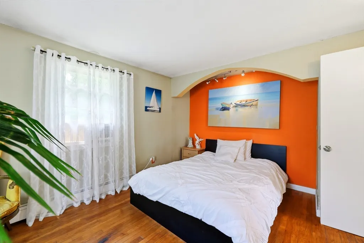
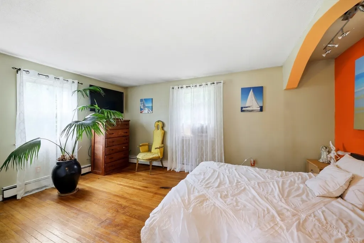
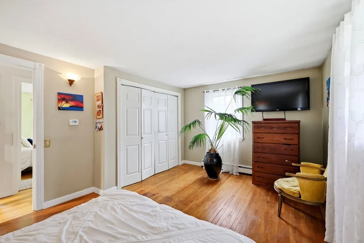
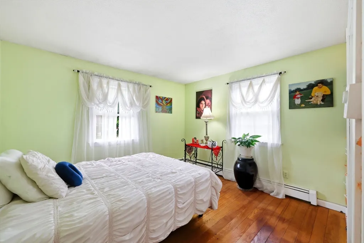
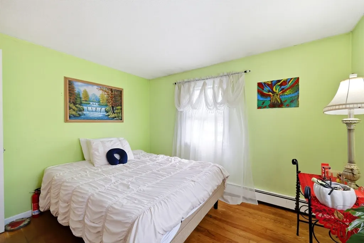
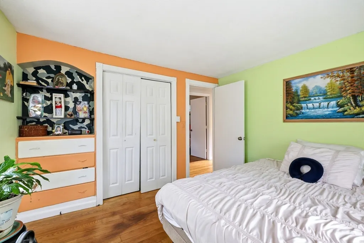
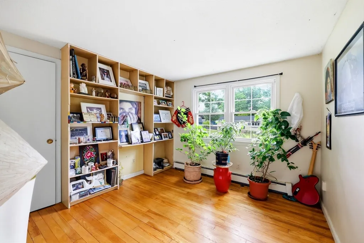
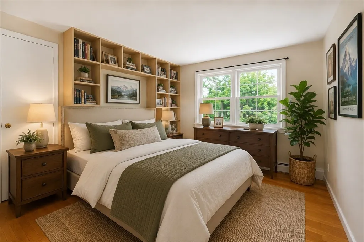
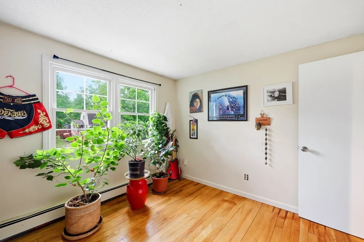
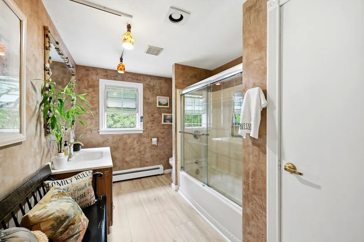
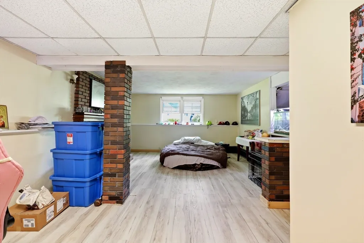
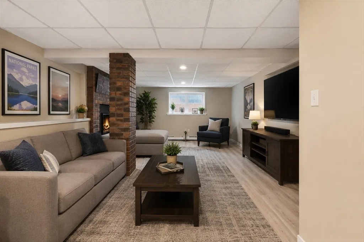
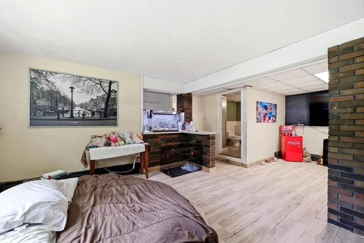
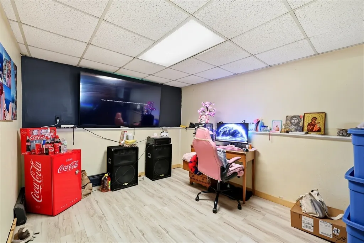
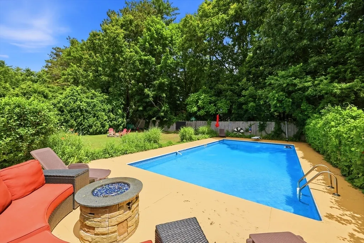
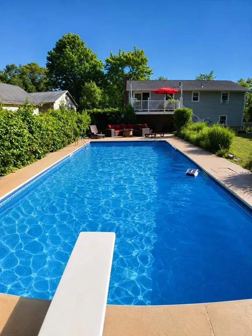
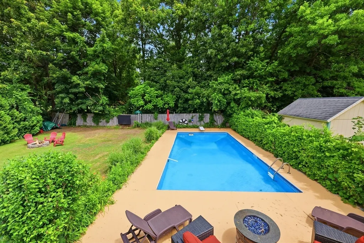
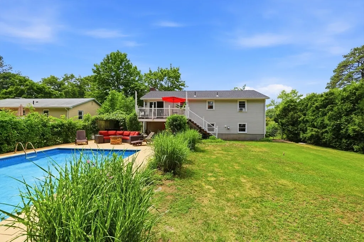
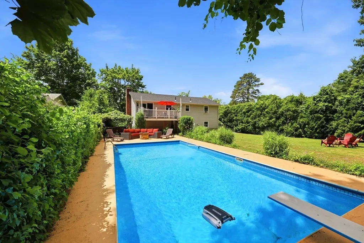
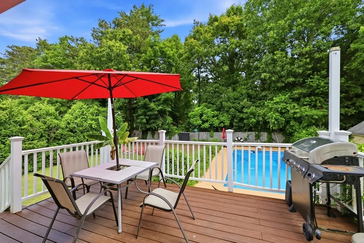
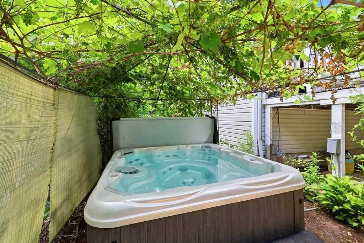
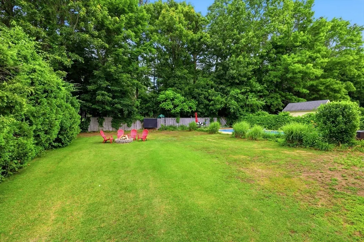
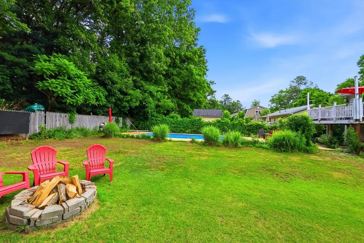
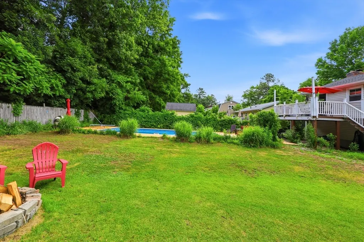
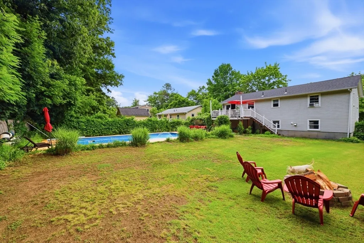
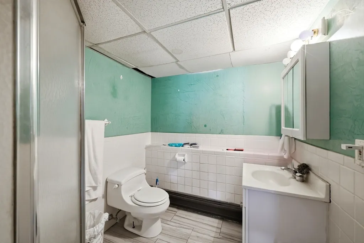
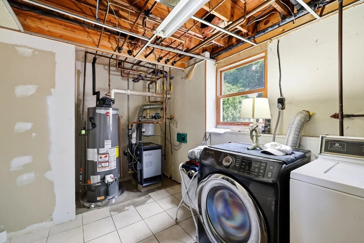
Welcome to this beautifully maintained Easthampton home offering space, comfort, and outstanding indoor and outdoor amenities. The main level features 3 bedrooms, 1full bath, gleaming hardwood floors, and a spacious living room with a cozy fireplace. The updated kitchen boasts granite countertops, stainless steel appliances, and ample cabinet and counter space.The finished lower level provides additional living space with a second fireplace, a full bathroom, and flexible space ideal for a spare room, game room, home office, gym, or guest accommodations.Recent improvements(APO) include a newer roof, boiler, and water heater, providing peace of mind for years to come. Step outside to your own private backyard retreat featuring an in-ground swimming pool and hot tub, perfect for entertaining or simply relaxing at home.Conveniently located near downtown Easthampton, parks, shopping, restaurants, and major routes, this move-in-ready home offers the perfect blend.
| Price History | |
|---|---|
| 6/22/2026 | Listed $525,000 |
General Features
| Sewer | Other |
|---|---|
| Heating | Baseboard,Natural Gas |
| Cooling | Window Unit(s) |
| Utilities | for Electric Range,for Electric Dryer |
| Roof | Shingle |
| Appliances | Gas Water Heater,Range,Dishwasher,Microwave,Refrigerator,Washer,Dryer |
| Zoning | R40 |
| Garage Spaces | 1 |
| Patio/Porch Features | Deck,Deck - Vinyl,Deck - Composite |
| Architectural Style | Raised Ranch |
| Pool Features | In Ground |
| Construction Materials | Frame |
| Year Built | 1971 |
| Electric | 100 Amp Service |
| Property Subtype | Single Family Residence |
| Tax Year | 2026 |
| Parcel Number | M:0173 B:0070 L:0000,3031023 |
| Community Features | Public Transportation,Shopping,Walk/Jog Trails,Bike Path,Public School |
| Accessibility | No |
| County | Hampshire |
| Property Type | Residential |
| HOA | No |
| Attached Garage | Yes |
| Garage Y/N | Yes |
| Total Rooms | 6 |
| Full Baths | 2 |
| Status | Active |
| Directions | GPS |
| City | Easthampton |
| Disclosures | The property is required to connect to the municipal sewer system. Seller will pay for the sewer connection,and funds sufficient to complete the work will be held in escrow at closing to ensure compl |
| Senior Community Y/N | No |
| Lot Size Units | Acres |
| Lot Size Square Feet | 16988 |
| Carport Y/N | No |
| Spa Features | Private |
| Property Attached Y/N | No |
| Year Built Details | Actual |
| Tax Annual Amount | 5172 |
| Home Warranty Y/N | No |
| Building Area Units | Square Feet |
| Standard Status | Active |
| Year Built Source | Public Records |
| Tax Assessed Value | 389200 |
| Certified Treated | Unknown |
Interior Features
| Basement | Full |
|---|---|
| Flooring | Wood,Tile |
| Total Fireplaces | 2 |
| Fireplace Features | Living Room |
| Air Conditioning Y/N | Yes |
| Heating Y/N | Yes |
| Window Features | Insulated Windows |
| Fireplace Y/N | Yes |
| Above Grade Finished Area | 1138 |
| Laundry Features | Electric Dryer Hookup,In Basement |
| Total Bedrooms | 3 |
| Below Grade Finished Area | 700 |
| LivingAreaSource | Public Record |
| Kitchen Features | Flooring - Stone/Ceramic Tile,Countertops - Stone/Granite/Solid |
| Total Baths | 2 |
| Living Room Features | Flooring - Hardwood |
| Bedroom 3 Features | Closet,Flooring - Hardwood |
| Bedroom 2 Features | Closet,Flooring - Hardwood |
| Dining Room Features | Flooring - Stone/Ceramic Tile,Deck - Exterior,Exterior Access,Slider |
| Primary Bedroom Features | Closet,Flooring - Hardwood |
| Family Room Level | Basement |
| Family Room Features | Bathroom - Full,Flooring - Laminate |
| Bathroom 1 Level | First |
| Bathroom 2 Level | Basement |
Exterior Features
| Exterior Amenities | Deck,Deck - Vinyl,Deck - Composite,Pool - Inground,Hot Tub/Spa,Fenced Yard |
|---|---|
| Fencing | Fenced |
| Parking Features | Attached,Off Street,Paved |
| Lot Features | Corner Lot |
| Water Source | Public |
| Total Parking | 4 |
| Lot Size Area | 0.39 |
| Foundation Details | Block |
| Spa | Yes |
| Building Area Total | 1138 |
| Lot Size Acres | 0.39 |
| Waterfront Y/N | No |
| Covered Spaces | 1 |
| Road Frontage Type | Public |
Amenities
- Foreclosure
- Views
- Short Sale
- New Construction
- Adult 55+
- Lease To Own
- No HOA Fees
- Furnished
- Primary On Main
- Air Conditioning
- Seller Finance
- Green
- Fixer Upper
- Horse
- Golf
- Fireplace
- Deck
- Garage
- Basement
- Pool
Property vs Single Family Average in 01027
Price
Taxes
Year Built
Visits
 Massachusetts MLS Property Info Network (MLSPIN) - The property listing data and information set forth herein were provided to MLS Property Information Network, Inc. from third party sources, including sellers, lessors and public records, and were compiled by MLS Property Information Network, Inc. The property listing data and information are for the personal, non commercial use of consumers having a good faith interest in purchasing or leasing listed properties of the type displayed to them and
