
New Construction - Golf Course
Address
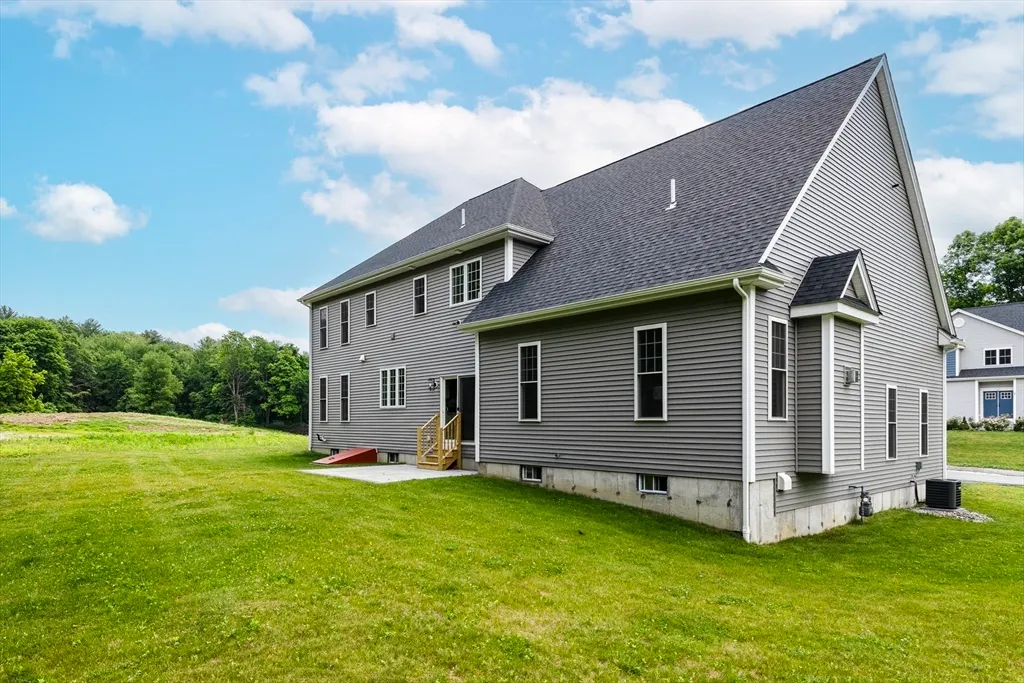
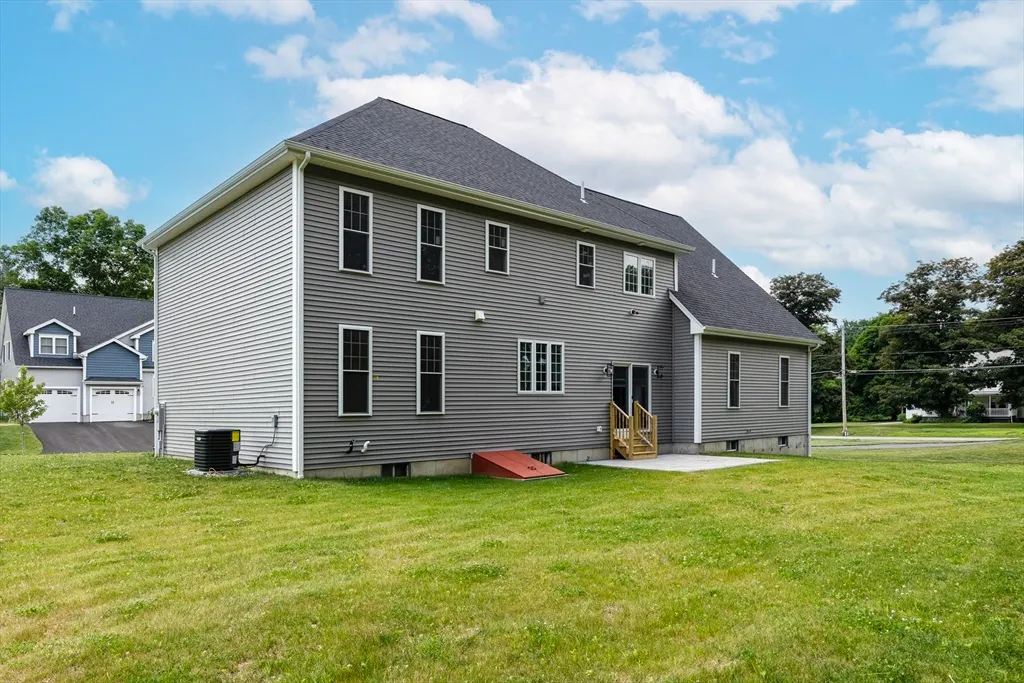
3 Abby Road, Grafton, MA
Price
$ 1,175,000
Property Attributes
- MLS#73536799
- TypeSingle Family
- Listing Status Active
- CountyWORCESTER
- CityGrafton
- NeighborhoodAbby Woods
- Zip01536
- StyleColonial
- Year Built2025
- Price$ 1,175,000
- Bedrooms4
- Full Bathrooms2
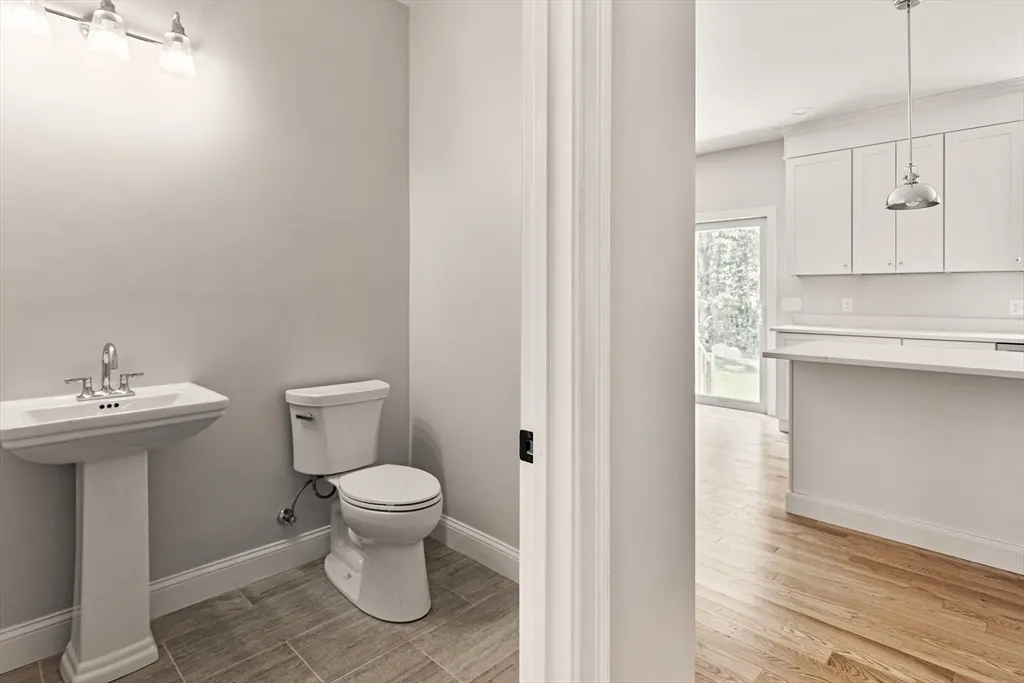
- Half Bathrooms1
- Sqr Footage3450
- Lot Size0.54 Acres
Data Source:
Massachusetts MLS Property Info Network (MLSPIN)
Property Description
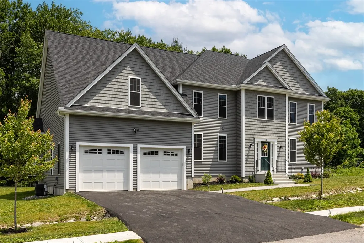
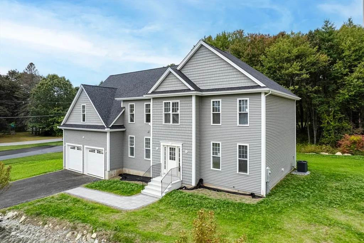
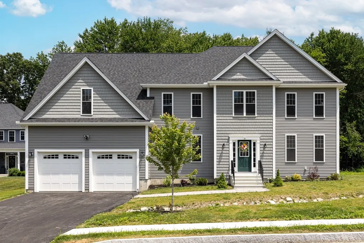
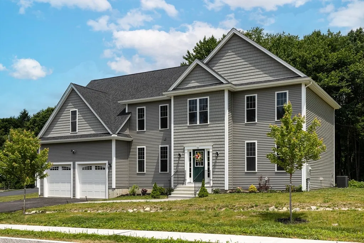
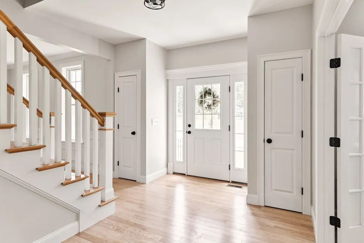
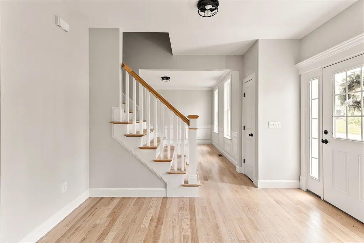
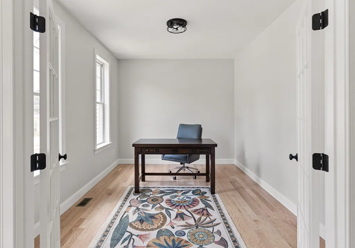
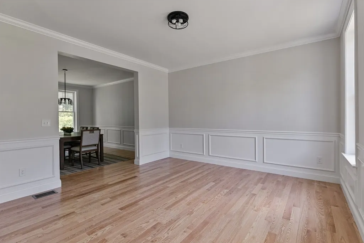
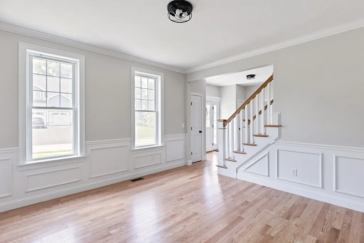
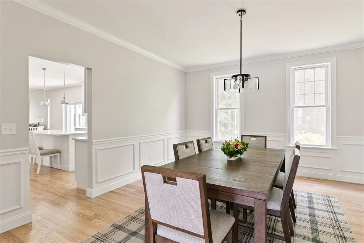
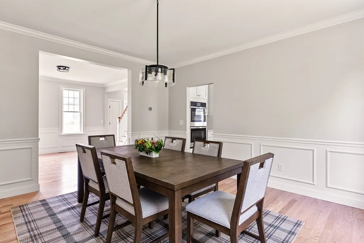
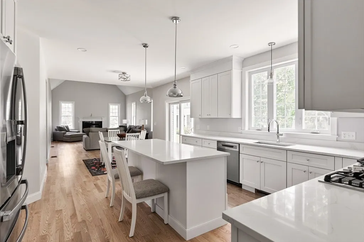
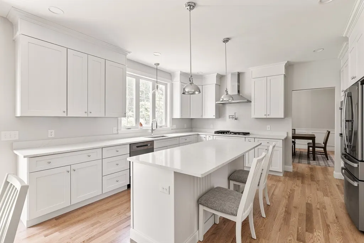
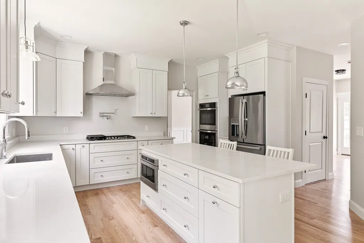
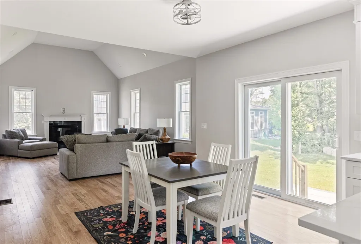
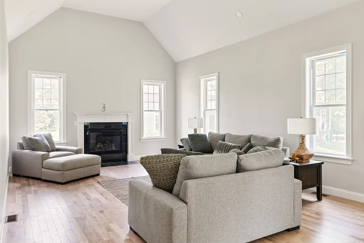
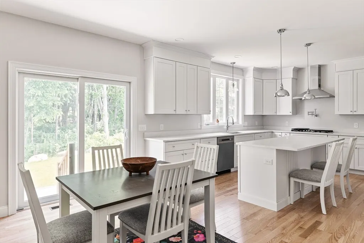
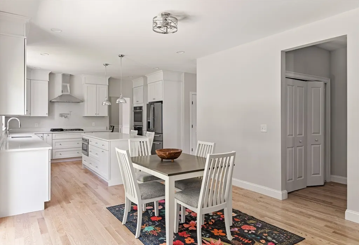
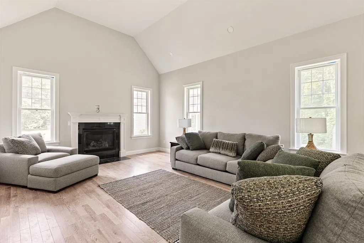
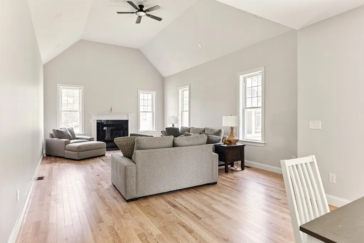
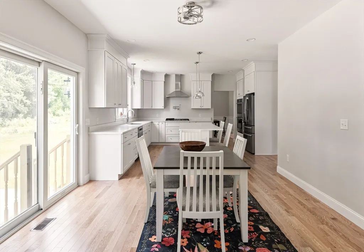
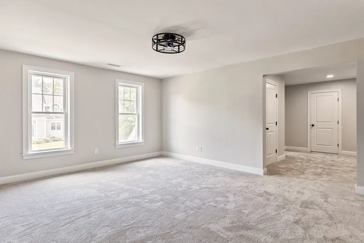
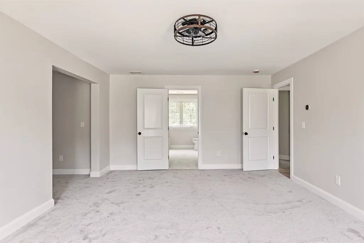
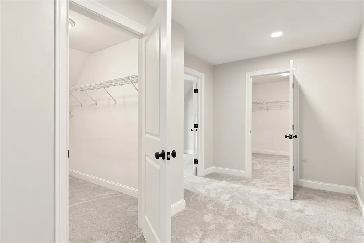
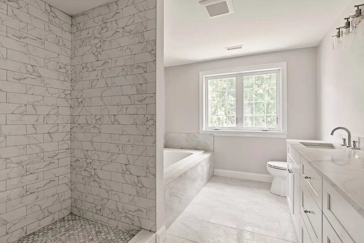
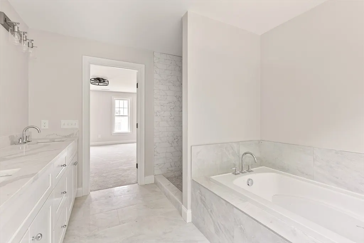
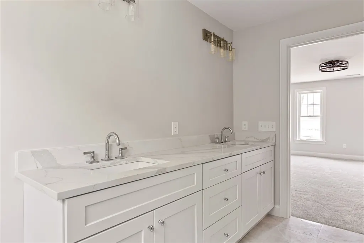
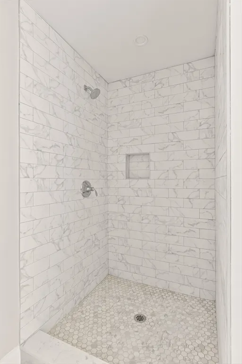
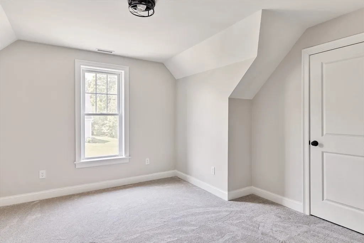
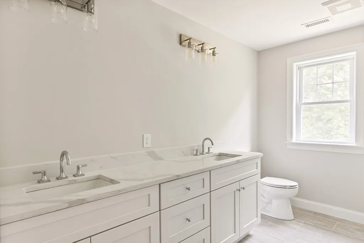
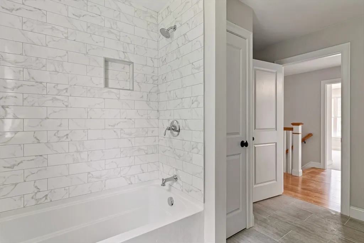
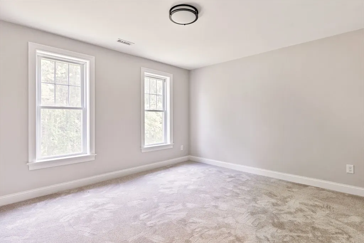
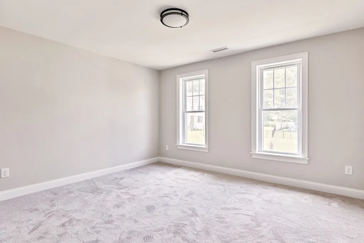
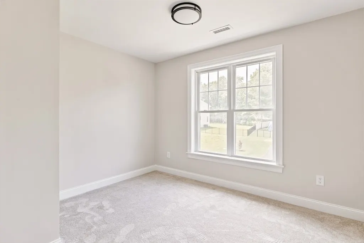
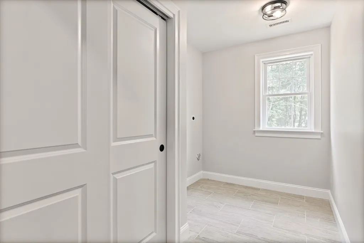
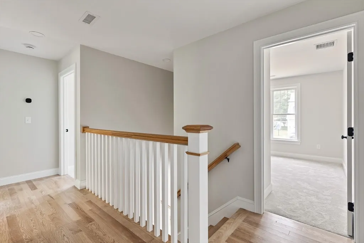
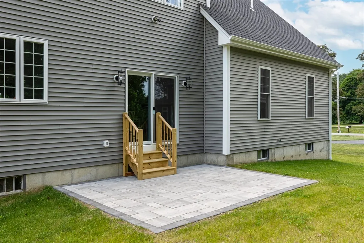
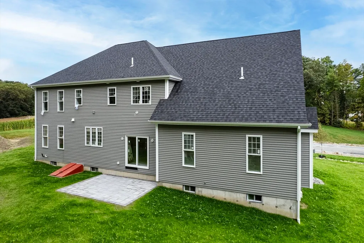
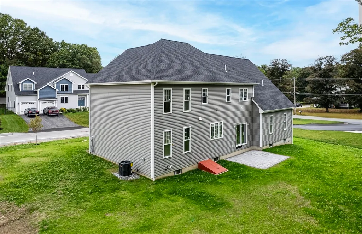
Welcome to Abby Woods. This gorgeous new construction home is complete and ready for its new owner. You'll find quality materials and finishes throughout the flexible floor plan. A large foyer with turned staircase greets you and provides access to the first floor office w/French doors, formal liv rm w/wainscoting & crown, or down the center hallway to the sparkling kitchen with/shaker cabinets with soffit, center island, quartz counters, and a beautiful SS appliances that includes double ovens, gas cooktop, and a vented hood. The kitchen blends into the vaulted family room w/gas fireplace and soaring ceiling. Large formal dining rm w/wainscoting & crown. Hardwood flooring throughout first floor, stair treads, and second floor hallway. Second floor contains a stunning master suite with two large walk-in closets and a separate bonus room (office, sitting area, crafts). Primary bath with separate shower & soaking tub. Second floor laundry rm. Level back yard.
| Price History | |
|---|---|
| 6/16/2026 | Listed $1,175,000 |
General Features
| Sewer | Public Sewer |
|---|---|
| Heating | Forced Air,Natural Gas |
| Cooling | Central Air |
| Roof | Shingle |
| Appliances | Electric Water Heater |
| Zoning | res |
| Garage Spaces | 2 |
| Patio/Porch Features | Patio |
| Architectural Style | Colonial |
| Construction Materials | Frame |
| Year Built | 2025 |
| Electric | Circuit Breakers,200+ Amp Service |
| Property Subtype | Single Family Residence |
| Tax Year | 2025 |
| Parcel Number | 4664347 |
| Community Features | Stable(s),Golf,Conservation Area,Highway Access,House of Worship,Private School,Public School,T-Station,University |
| County | Worcester |
| Property Type | Residential |
| HOA | No |
| Attached Garage | Yes |
| Subdivision Name | Abby Woods |
| Garage Y/N | Yes |
| Total Rooms | 9 |
| Full Baths | 2 |
| Status | Active |
| Directions | Use 18 Carroll Road,North Grafton for your GPS |
| City | Grafton |
| Senior Community Y/N | No |
| Lot Size Units | Acres |
| Lot Size Square Feet | 23308 |
| Carport Y/N | No |
| Property Attached Y/N | No |
| Year Built Details | Actual |
| Home Warranty Y/N | No |
| Building Area Units | Square Feet |
| Primary Bedroom Level | Second |
| Standard Status | Active |
| Year Built Source | Owner |
| Certified Treated | None |
Interior Features
| Interior Amenities | Home Office |
|---|---|
| Basement | Full,Interior Entry,Bulkhead,Unfinished |
| Flooring | Tile,Carpet,Hardwood,Flooring - Wall to Wall Carpet |
| Total Fireplaces | 1 |
| Fireplace Features | Family Room |
| Air Conditioning Y/N | Yes |
| Heating Y/N | Yes |
| Window Features | Insulated Windows |
| Fireplace Y/N | Yes |
| Above Grade Finished Area | 3450 |
| Half Baths | 1 |
| Laundry Features | Second Floor |
| Total Bedrooms | 4 |
| Living Room Level | First |
| LivingAreaSource | Measured |
| Kitchen Features | Flooring - Hardwood,Dining Area,Countertops - Stone/Granite/Solid,Slider |
| Total Baths | 3 |
| Primary Bathroom Features | Yes |
| Living Room Features | Flooring - Hardwood |
| Bedroom 4 Features | Closet,Flooring - Wall to Wall Carpet |
| Bedroom 3 Features | Closet,Flooring - Wall to Wall Carpet |
| Bedroom 2 Features | Closet,Flooring - Wall to Wall Carpet |
| Dining Room Features | Flooring - Hardwood |
| Kitchen Area | 390 |
| Kitchen Length | 15 |
| Kitchen Width | 26 |
| Primary on Main | 156 |
| Second Bedroom Length | 12 |
| Second Bedroom Width | 13 |
| Bedroom 3 Area | 182 |
| Bedroom 3 Length | 14 |
| Bedroom 3 Width | 13 |
| Bedroom 4 Area | 132 |
| Bedroom 4 Length | 11 |
| Bedroom 4 Width | 12 |
| Dining Room Area | 14 |
| Dining Room Width | 15 |
| Family Room Area | 345 |
| Family Room Length | 15 |
| Living Room Area | 169 |
| Living Room Length | 13 |
| Living Room Width | 13 |
| Primary Bedroom Area | 23968 |
| Primary Bedroom Features | Bathroom - Full,Walk-In Closet(s),Closet,Flooring - Wall to Wall Carpet,Dressing Room |
| Primary Bedroom Length | 14 |
| Primary Bedroom Width | 1712 |
| Family Room Width | 23 |
| Family Room Level | First |
| Family Room Features | Cathedral Ceiling(s),Flooring - Hardwood |
| Dining Room Level | First |
| Dining Room Area | 210 |
| Bedroom 4 Level | Second |
| Bedroom 3 Level | Second |
| Second Bedroom Level | Second |
Exterior Features
| Exterior Amenities | Patio,Rain Gutters |
|---|---|
| Parking Features | Attached,Paved Drive,Off Street |
| Water Source | Public |
| Total Parking | 8 |
| Lot Size Area | 0.54 |
| Foundation Details | Concrete Perimeter |
| Spa | No |
| Building Area Total | 3450 |
| Lot Size Acres | 0.54 |
| Waterfront Y/N | No |
| Covered Spaces | 2 |
Amenities
- Foreclosure
- Views
- Short Sale
- New Construction
- Adult 55+
- Lease To Own
- No HOA Fees
- Furnished
- Primary On Main
- Air Conditioning
- Seller Finance
- Green
- Fixer Upper
- Horse
- Golf
- Fireplace
- Deck
- Garage
- Basement
- Pool
Property vs Single Family Average in 01536
Price
Year Built
Visits
 Massachusetts MLS Property Info Network (MLSPIN) - The property listing data and information set forth herein were provided to MLS Property Information Network, Inc. from third party sources, including sellers, lessors and public records, and were compiled by MLS Property Information Network, Inc. The property listing data and information are for the personal, non commercial use of consumers having a good faith interest in purchasing or leasing listed properties of the type displayed to them and
