
New Construction - Eco Friendly
Address
7 Lamire Way, Uxbridge, MA
Price
$ 899,900
Property Attributes
- MLS#73532563
- TypeSingle Family
- Listing Status Active
- CountyWORCESTER
- CityUxbridge
- AreaNorth Uxbridge
- NeighborhoodLamire Way
- Zip01569
- StyleColonial
- Year Built2026
- Price$ 899,900
- Bedrooms4
- Full Bathrooms2
- Half Bathrooms1
- Sqr Footage2690
- Lot Size1 Acres
Data Source:
Massachusetts MLS Property Info Network (MLSPIN)
Property Description
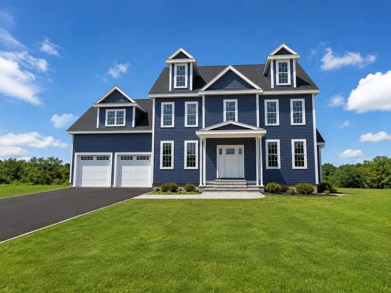
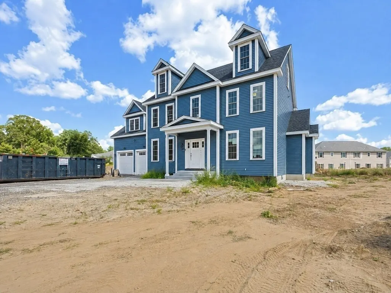
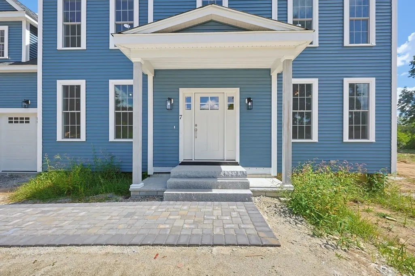
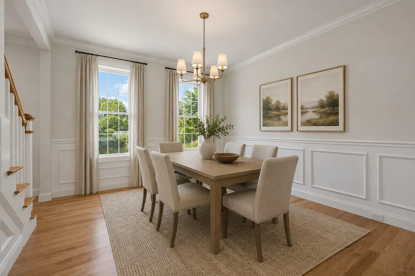
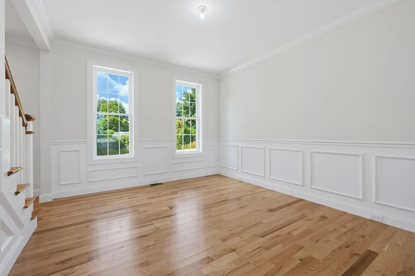
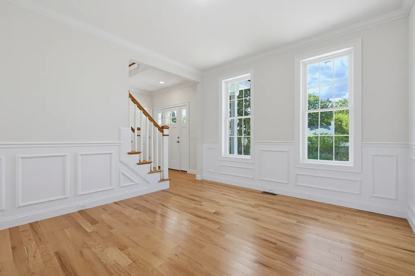
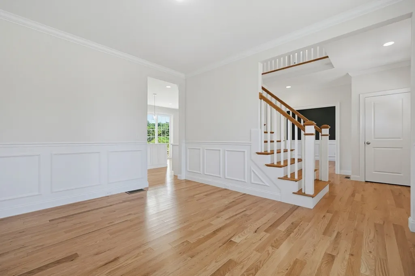
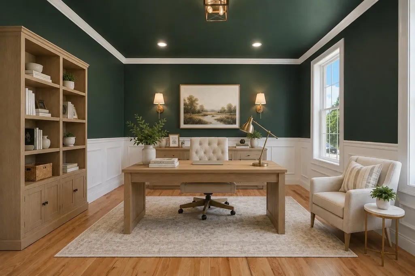
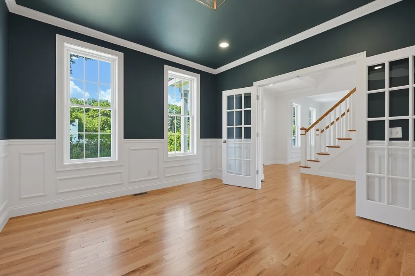
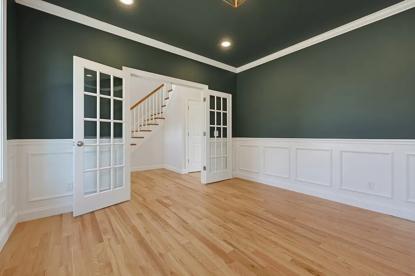
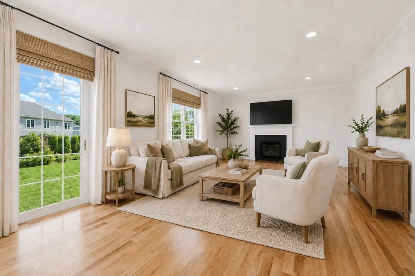
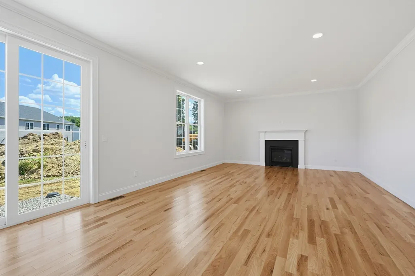
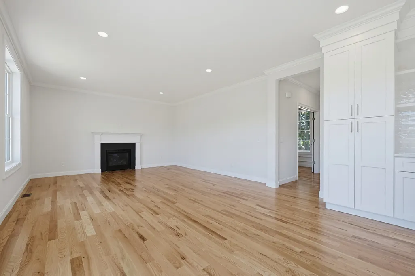
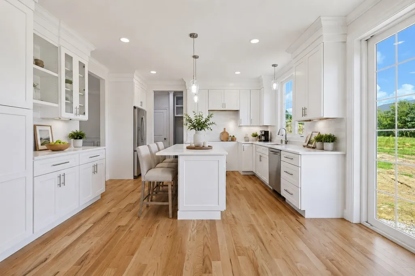
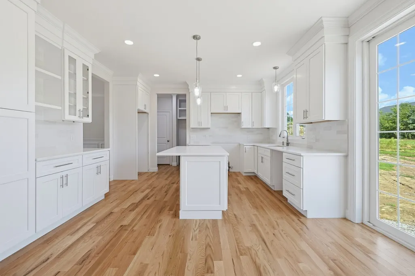
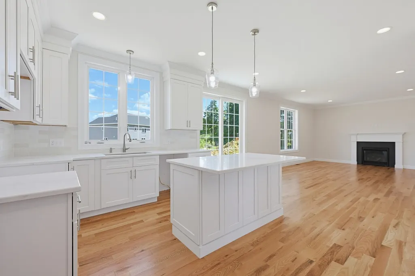
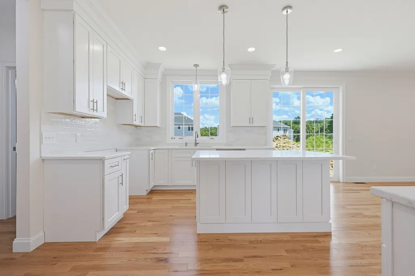
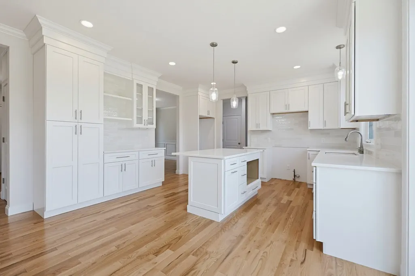
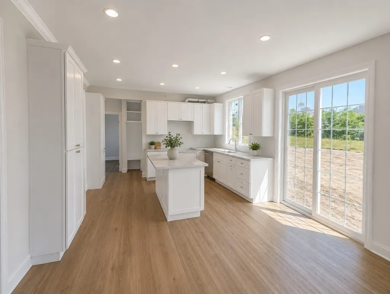
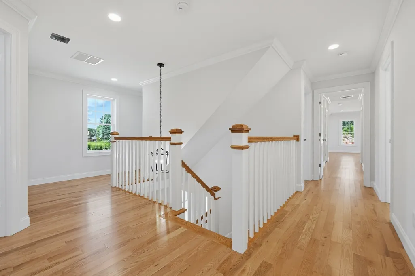
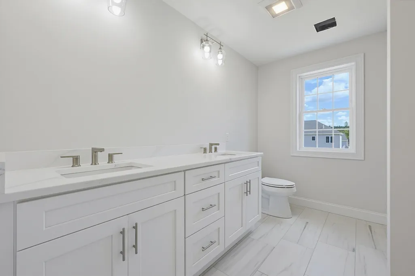
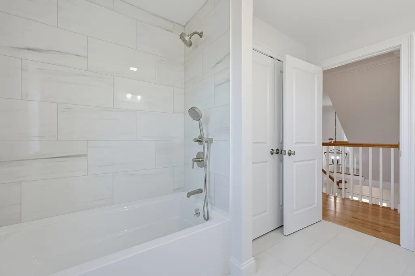
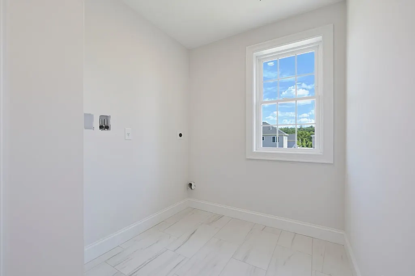
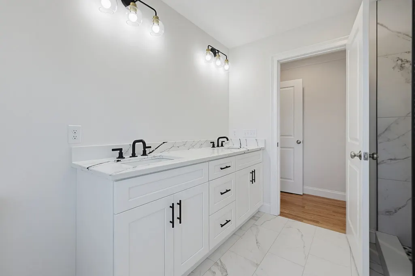
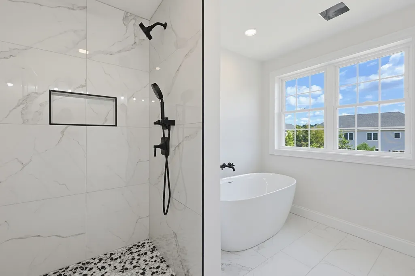
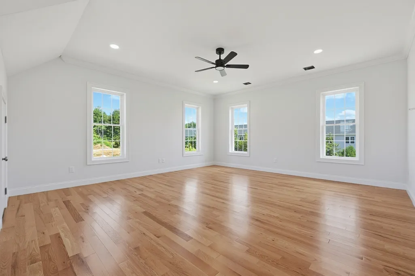
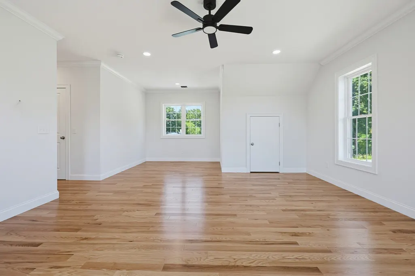
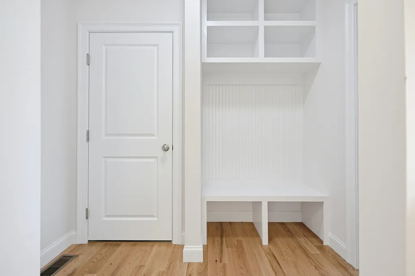
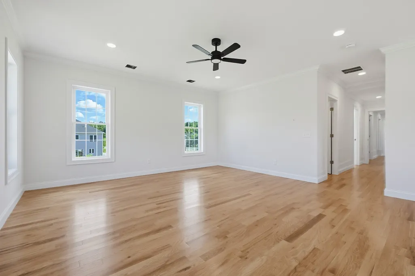
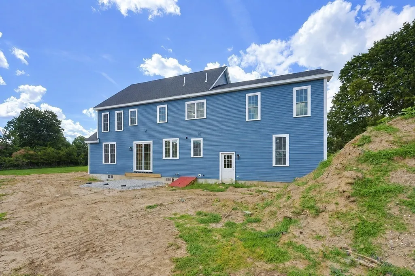
New construction Colonial, ready for closing. 7 Lamire Way delivers 2,690 sq ft of genuine custom-quality finish on a private one-acre lot within an exclusive four-lot subdivision — a standard rarely seen at this price point.The first floor features a formal dining room with full box molding wainscoting and chair rail, a dedicated home office with French doors and designer ceiling detail, a family room with gas fireplace and crown molding, and hardwood floors flowing throughout. The chef's kitchen impresses with floor-to-ceiling shaker cabinetry, 36" professional gas range, marble-veined quartz counters, subway tile backsplash, glass-front display cabinets, center island, and pantry closet. Built-in mudroom with bench and cubbies. Designer navy powder room.A grand two-story staircase with stained oak treads and cage pendant chandelier leads to a vaulted primary suite and spa-quality bath — freestanding soaker tub beneath a picture window, Calacatta quartz double vanity with matte black hardware, and floor-to-ceiling tiled walk-in shower with ceiling rain head and pebble mosaic floor. Three additional bedrooms, double-vanity full bath, second-floor laundry. Walk-up attic ready for future expansion.Town water and sewer. Two-zone propane HVAC. Two-car garage. Move-in ready. GPS: 284 Mendon Street.
| Elementary School | Middle School | High School |
|---|---|---|
| Taft Elementary School | Whitin Middle School | Uhs High School |
| Price History | |
|---|---|
| 6/9/2026 | Listed $899,900 |
General Features
| Sewer | Public Sewer |
|---|---|
| Heating | Central,Forced Air,Propane |
| Cooling | Central Air |
| Utilities | for Gas Range,for Gas Oven,for Electric Dryer,Icemaker Connection |
| Roof | Shingle |
| Appliances | Water Heater,Tankless Water Heater,Range,Dishwasher,Disposal,Microwave,Plumbed For Ice Maker |
| Zoning | RES |
| HOA Fee | 1000 |
| Garage Spaces | 2 |
| Patio/Porch Features | Porch,Deck - Composite |
| Architectural Style | Colonial |
| Construction Materials | Frame,Brick |
| Year Built | 2026 |
| Electric | 200+ Amp Service |
| Property Subtype | Single Family Residence |
| Tax Year | 2026 |
| Community Features | Public Transportation,Shopping,Park,Walk/Jog Trails,Medical Facility,Bike Path,Conservation Area,Highway Access,House of Worship,Private School,Public School |
| Accessibility | No |
| Assoc Fee Paid Per | Annually |
| County | Worcester |
| Property Type | Residential |
| HOA | Yes |
| Attached Garage | Yes |
| Energy Efficient | Thermostat |
| Subdivision Name | Lamire Way |
| Garage Y/N | Yes |
| Waterview | No |
| Total Rooms | 10 |
| Full Baths | 2 |
| Status | Active |
| Directions | GPS: 284 Mendon Street,Uxbridge,MA |
| High School | Uhs |
| City | Uxbridge |
| Disclosures | Agent Related to Seller |
| Senior Community Y/N | No |
| MLS Area | North Uxbridge |
| Lot Size Units | Acres |
| Lot Size Square Feet | 43634 |
| Carport Y/N | No |
| Elementary School | Taft |
| Property Attached Y/N | Yes |
| Year Built Details | Actual,Under Construction |
| Home Warranty Y/N | Yes |
| Middle/Junior High School | Whitin |
| Building Area Units | Square Feet |
| Primary Bedroom Level | Second |
| Standard Status | Active |
| Year Built Source | Builder |
| Certified Treated | None |
Interior Features
| Interior Amenities | Entrance Foyer,Foyer,Home Office,High Speed Internet |
|---|---|
| Basement | Bulkhead,Unfinished |
| Flooring | Tile,Carpet,Hardwood |
| Total Fireplaces | 1 |
| Kitchen Level | First |
| Air Conditioning Y/N | Yes |
| Heating Y/N | Yes |
| Window Features | Insulated Windows,Screens |
| Fireplace Y/N | Yes |
| Above Grade Finished Area | 2690 |
| Half Baths | 1 |
| Laundry Features | Second Floor,Electric Dryer Hookup |
| Total Bedrooms | 4 |
| LivingAreaSource | Owner |
| Total Baths | 3 |
| Primary Bathroom Features | Yes |
| Family Room Level | First |
| Dining Room Level | First |
| Bedroom 4 Level | Second |
| Bedroom 3 Level | Second |
| Second Bedroom Level | Second |
Exterior Features
| Exterior Amenities | Porch,Deck - Composite,Rain Gutters,Professional Landscaping,Screens |
|---|---|
| Parking Features | Attached,Garage Door Opener,Paved Drive,Off Street,Paved |
| Lot Features | Corner Lot,Level |
| Water Source | Public |
| Total Parking | 4 |
| Lot Size Area | 1 |
| Foundation Details | Concrete Perimeter |
| Spa | No |
| Building Area Total | 2690 |
| Lot Size Acres | 1 |
| Road Surface Type | Paved |
| Waterfront Y/N | No |
| Covered Spaces | 2 |
| Door Features | Insulated Doors,French Doors |
| Foundation Area | 1792 |
| Road Frontage Type | Public |
| Road Responsibility | Private Maintained Road |
Amenities
- Foreclosure
- Views
- Short Sale
- New Construction
- Adult 55+
- Lease To Own
- No HOA Fees
- Furnished
- Primary On Main
- Air Conditioning
- Seller Finance
- Green
- Fixer Upper
- Horse
- Golf
- Fireplace
- Deck
- Garage
- Basement
- Pool
Property vs Single Family Average in 01569
Price
Year Built
Visits
 Massachusetts MLS Property Info Network (MLSPIN) - The property listing data and information set forth herein were provided to MLS Property Information Network, Inc. from third party sources, including sellers, lessors and public records, and were compiled by MLS Property Information Network, Inc. The property listing data and information are for the personal, non commercial use of consumers having a good faith interest in purchasing or leasing listed properties of the type displayed to them and
