
Open House Sun, Sep 13th 12:00 PM - 01:30 PM - Price Reduction - Waterfront - Golf Course


Address
90 Puritan Road, Swampscott, MA
Price
$ 2,350,000
Property Attributes
- MLS#73513051
- TypeSingle Family
- Listing Status Price Changed
- CountyESSEX
- CitySwampscott
- NeighborhoodPoint location
- Zip01907
- StyleVictorian
- Year Built1874
- Taxes$ 24468
- Price$ 2,350,000
- Bedrooms5
- Full Bathrooms5
- Half Bathrooms0
- Sqr Footage4175
- Lot Size0.23 Acres
Data Source:
Massachusetts MLS Property Info Network (MLSPIN)
Property Description
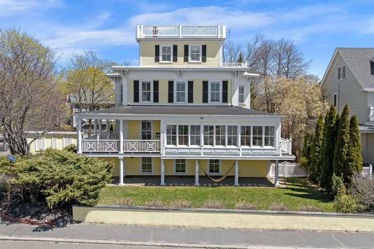
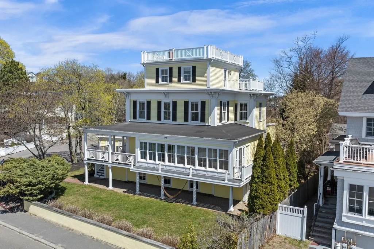
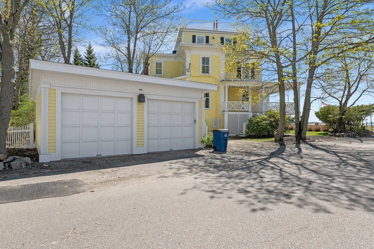
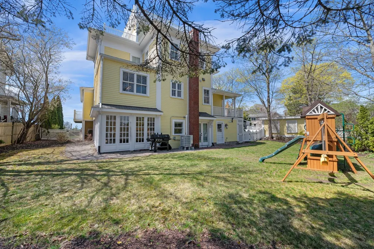
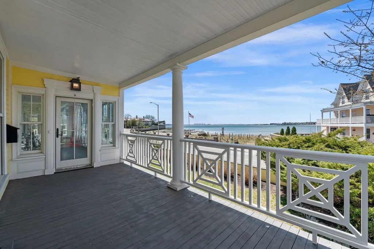
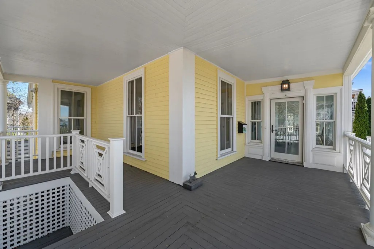
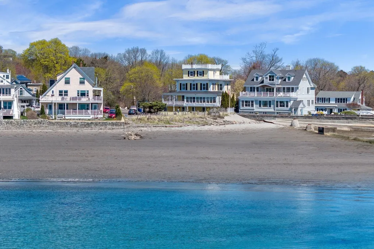
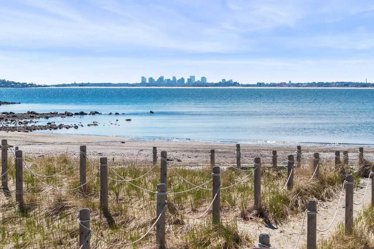
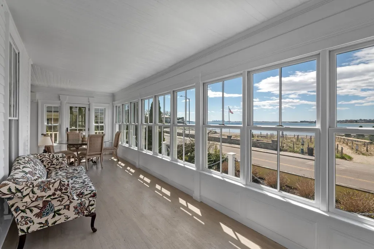
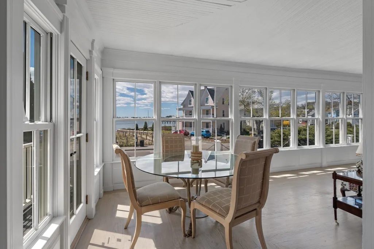
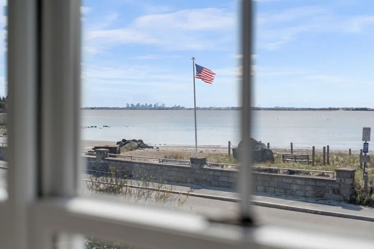
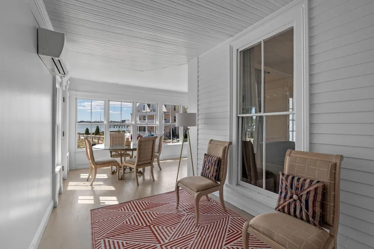
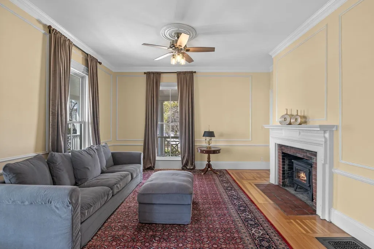
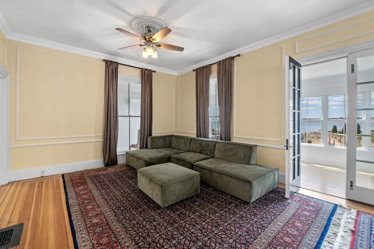
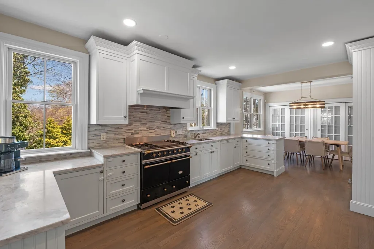
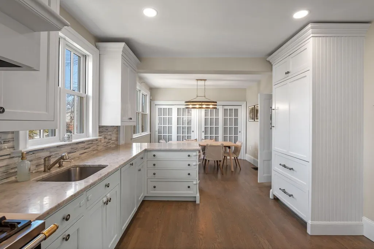
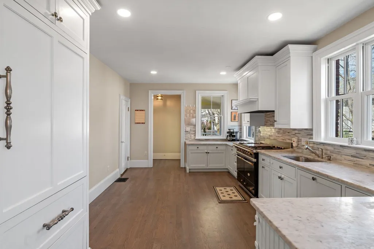
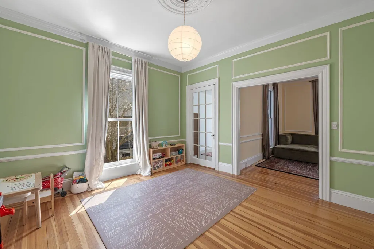
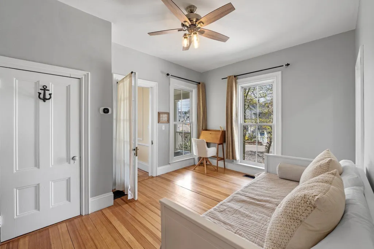
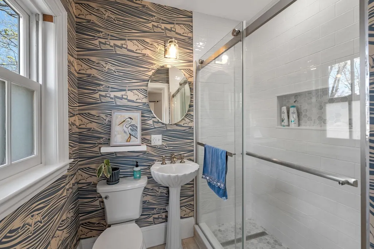
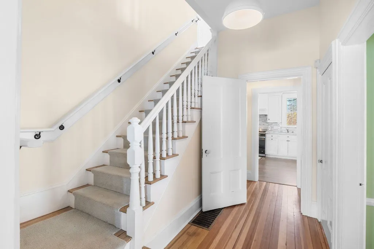
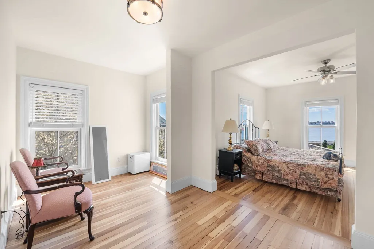
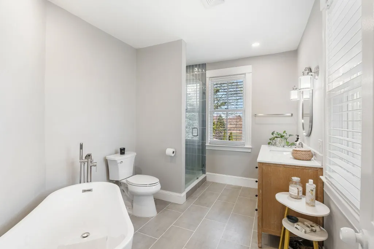
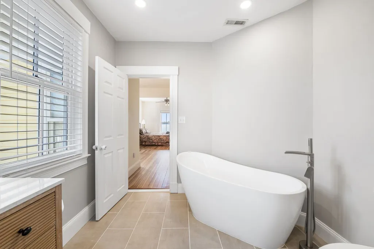
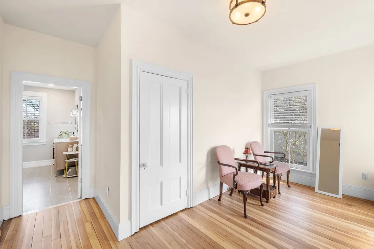
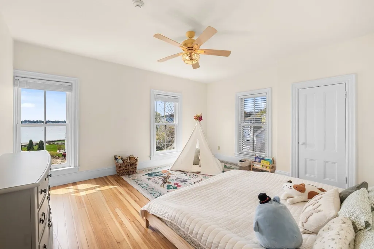
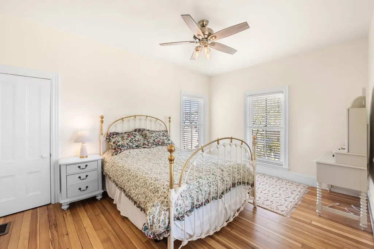
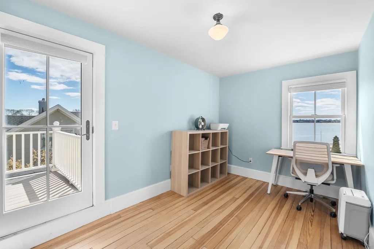
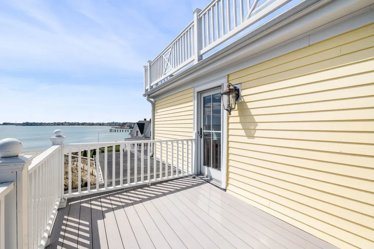
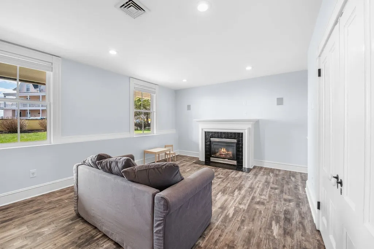
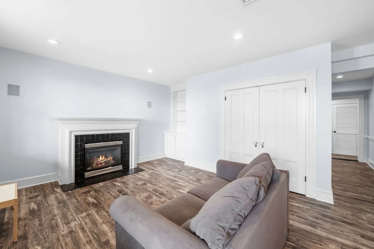
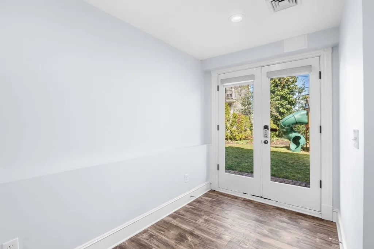
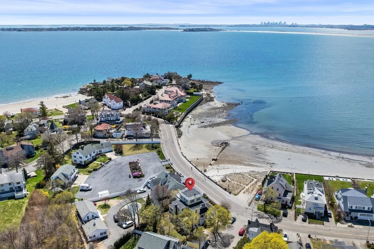
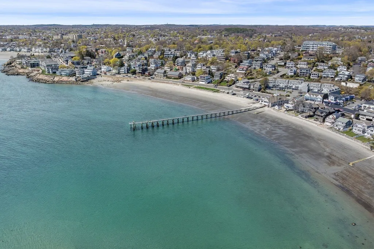
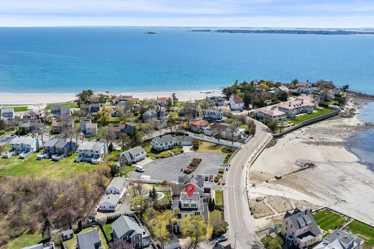
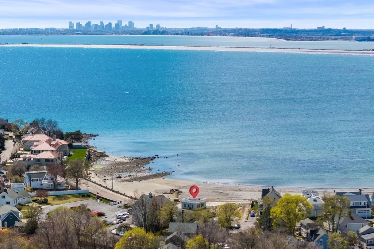
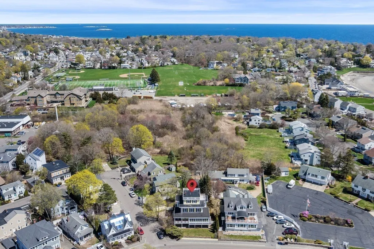
$145,000 PRICE REDUCTION! Experience “Beach Life” at the iconic Wedding Cake House! Just steps from sandy beaches, this beautifully updated, sun-filled 5-bedroom, 5-bath residence offers spectacular Boston skyline views and easy access to local restaurants. Designed with flexibility in mind, the versatile layout is ideal for multigenerational living, extended family, guests, or a blended-family lifestyle, with a finished walkout lower level offering exceptional additional living and entertaining space. A potential first-floor bedroom suite and a third-floor bedroom/office with private balcony add even more options. High ceilings, a chef’s kitchen, multiple decks, fenced yard with irrigation, and two-car garage enhance everyday living and entertaining. Enjoy fireworks over Boston and views stretching toward the South Shore. Updated systems throughout. A distinctive coastal home with space, flexibility, and an incredible location—now offered at an exciting new price.
| Elementary School | Middle School | High School |
|---|---|---|
| Stanley Elementary School | SMS Middle School | SHS High School |
| Price History | |
|---|---|
| 5/5/2026 | Listed $2,600,000 |
| 5/28/2026 | 5$2,495,000 |
| 9/10/2026 | 6$2,350,000 |
General Features
| Sewer | Public Sewer |
|---|---|
| Heating | Central,Forced Air,Heat Pump,Natural Gas,Fireplace |
| Cooling | Central Air |
| Roof | Shingle,Rubber |
| Appliances | Gas Water Heater,Water Heater,Range,Dishwasher,Disposal,Refrigerator,Washer,Dryer |
| Zoning | A2 |
| Garage Spaces | 2 |
| Patio/Porch Features | Porch,Porch - Enclosed,Deck - Roof,Deck - Wood,Deck - Vinyl,Enclosed |
| Architectural Style | Victorian |
| Construction Materials | Frame |
| Exclusions | None |
| Year Built | 1874 |
| Electric | Circuit Breakers |
| View | City View(s) |
| Property Subtype | Single Family Residence |
| Tax Year | 2026 |
| Parcel Number | 2168238 |
| Waterfront Features | Waterfront,Ocean,Harbor,Access,Public,Harbor,Ocean,Direct Access,Walk to,0 to 1/10 Mile To Beach,Beach Ownership(Public) |
| Community Features | Public Transportation,Shopping,Park,Walk/Jog Trails,Golf,Medical Facility,Laundromat,Bike Path,Conservation Area,House of Worship,Marina,Private School,Public School,T-Station,University |
| County | Essex |
| Property Type | Residential |
| HOA | No |
| Attached Garage | No |
| Subdivision Name | Point location |
| Garage Y/N | Yes |
| Waterview | Yes |
| Total Rooms | 11 |
| Full Baths | 5 |
| Status | Price Changed |
| Directions | Humphrey Street To Puritan Road |
| High School | Shs |
| City | Swampscott |
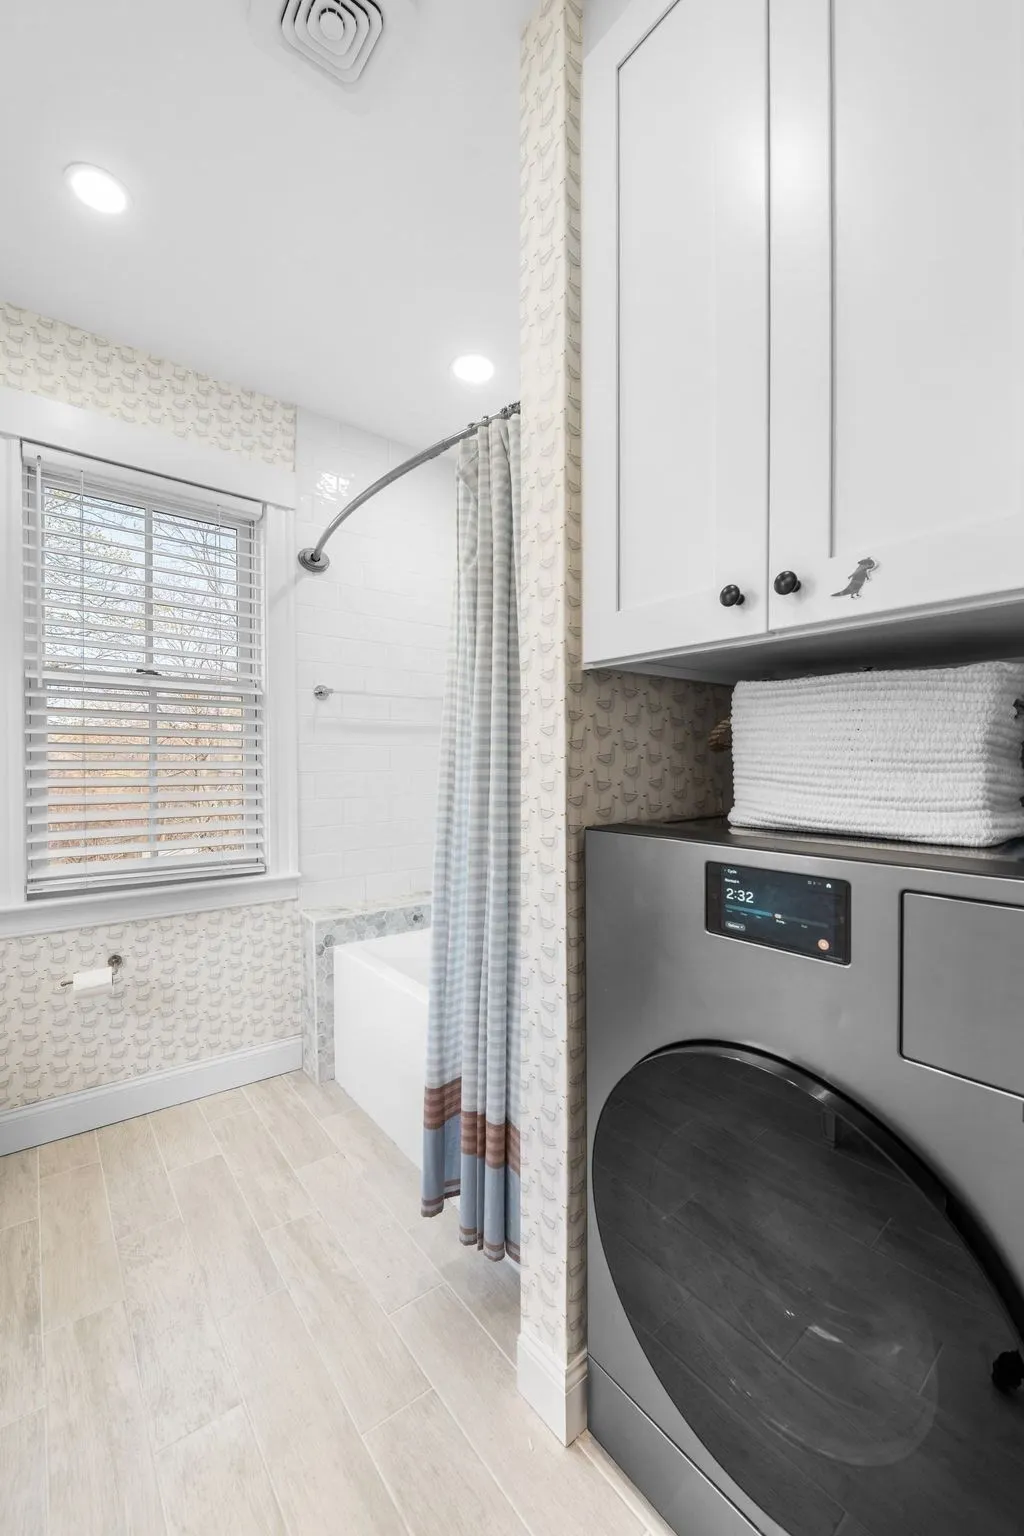
| Disclosures | A few original decorative windows are not thermopane. W/D is one unit in 2nd floor bath. flexible layout. 1st floor bedroom suite option if needed. Play structure,all light fixtures,appliances & wind |
| Senior Community Y/N | No |
| Lot Size Units | Acres |
| Lot Size Square Feet | 10032 |
| Carport Y/N | No |
| Elementary School | Stanley |
| Property Attached Y/N | No |
| Year Built Details | Approximate,Renovated Since |
| Tax Annual Amount | 24468 |
| Home Warranty Y/N | No |
| Middle/Junior High School | Sms |
| Building Area Units | Square Feet |
| Primary Bedroom Level | Second |
| Standard Status | Active |
| Year Built Source | Public Records |
| Tax Assessed Value | 2039200 |
| Certified Treated | Unknown |
Interior Features
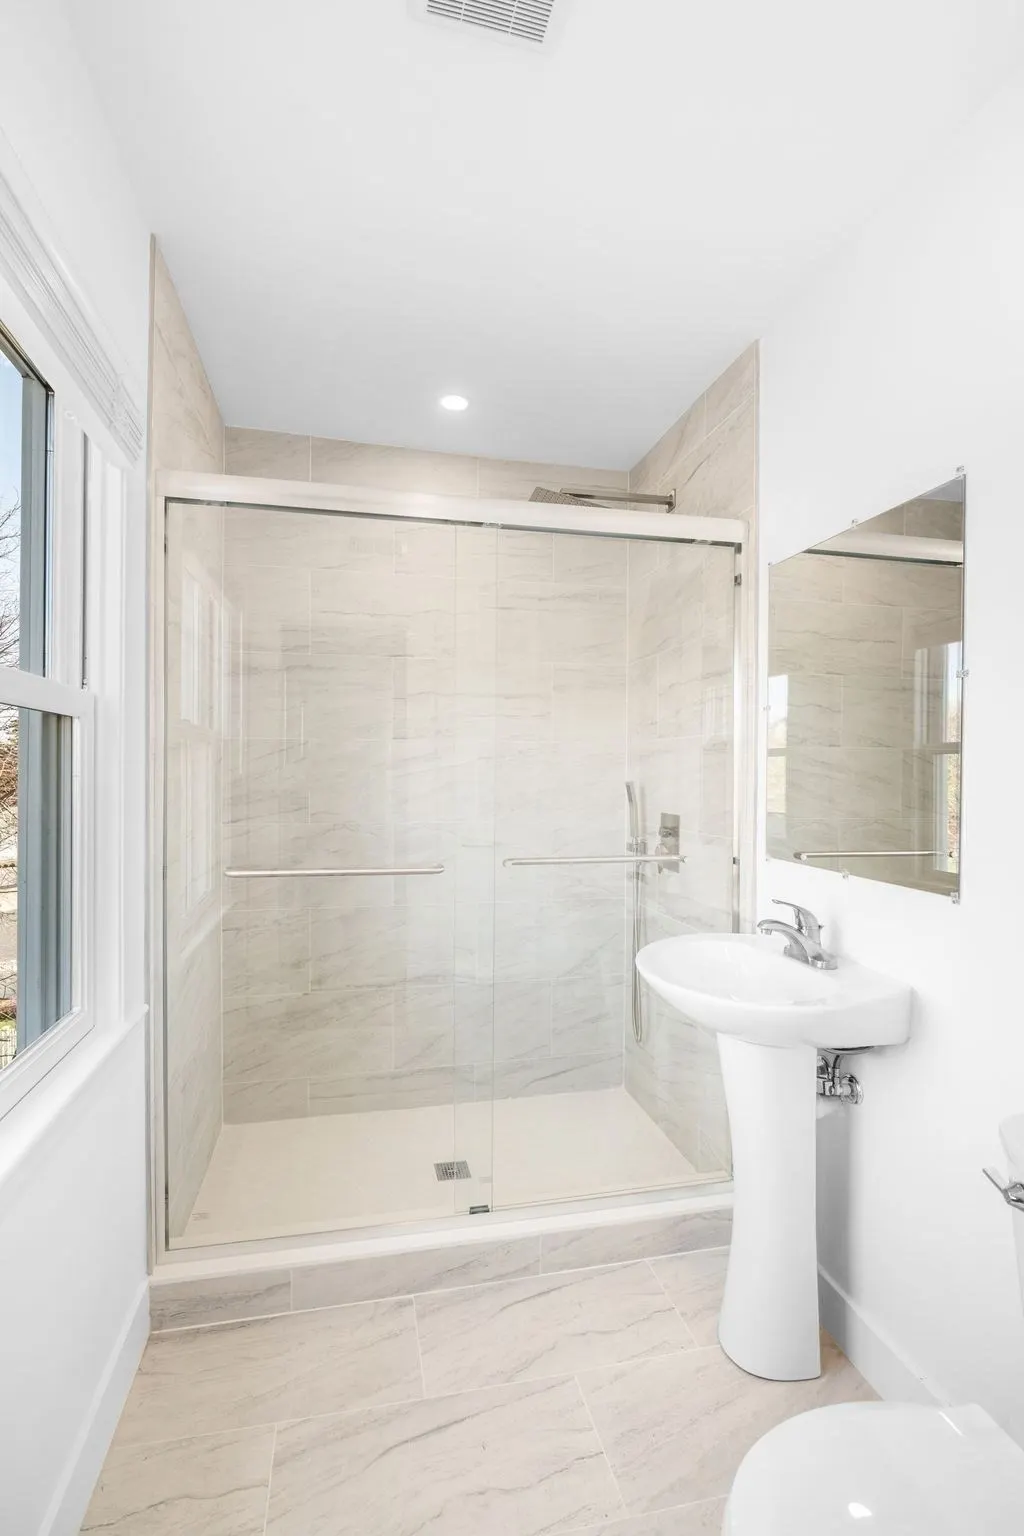
| Interior Amenities | Bathroom - Full,Bathroom - Tiled With Shower Stall,Closet/Cabinets - Custom Built,Walk-In Closet(s),Bathroom,Great Room,Home Office |
|---|---|
| Basement | Full,Finished,Walk-Out Access,Interior Entry,Slab |
| Flooring | Wood,Flooring - Stone/Ceramic Tile,Laminate |
| Total Fireplaces | 2 |
| Fireplace Features | Family Room |
| Kitchen Level | Main,First |
| Air Conditioning Y/N | Yes |
| Heating Y/N | Yes |
| Window Features | Window(s) - Bay/Bow/Box,Insulated Windows,Screens |
| Fireplace Y/N | Yes |
| Above Grade Finished Area | 4175 |
| Laundry Features | Second Floor |
| Total Bedrooms | 5 |
| Living Room Level | Main,First |
| Main Level Bedrooms | 1 |
| Main Level Bathrooms | 1 |
| LivingAreaSource | Measured |
| Kitchen Features | Flooring - Hardwood,Pantry,Countertops - Stone/Granite/Solid,Countertops - Upgraded,Exterior Access,Remodeled,Stainless Steel Appliances,Gas Stove,Peninsula |
| Total Baths | 5 |
| Primary Bathroom Features | Yes |
| Living Room Features | Flooring - Hardwood,Exterior Access,Open Floorplan,Remodeled |
| Bedroom 4 Features | Closet,Flooring - Hardwood |
| Bedroom 3 Features | Closet,Flooring - Hardwood |
| Bedroom 2 Features | Closet,Flooring - Hardwood,Remodeled |
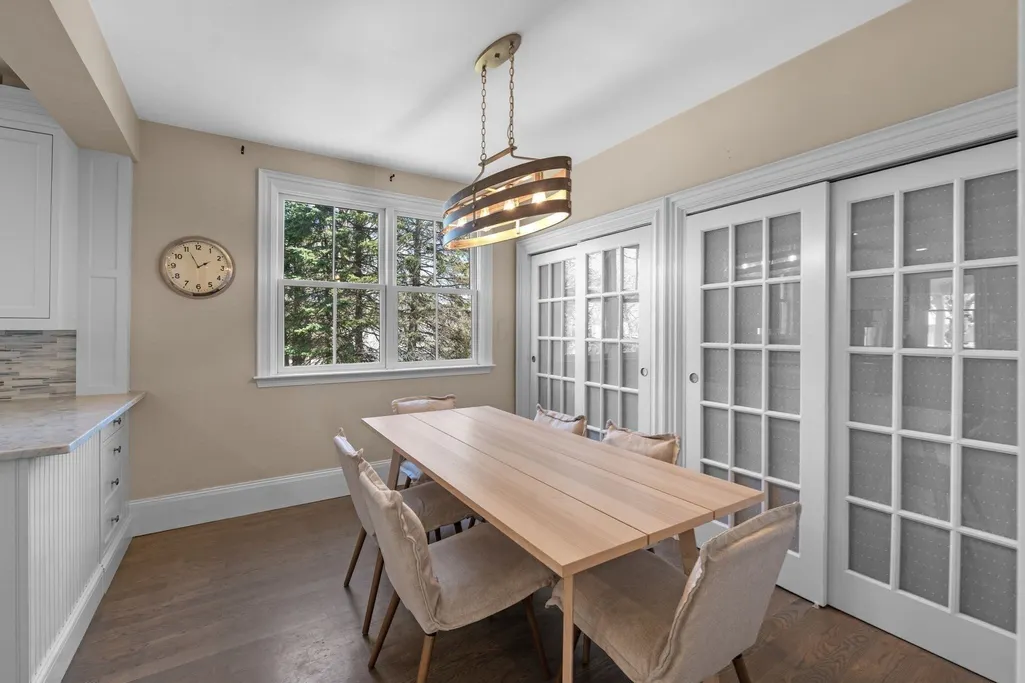
| Dining Room Features | Flooring - Hardwood,Open Floorplan,Remodeled |
| Primary Bedroom Features | Bathroom - Full,Walk-In Closet(s),Flooring - Hardwood,Dressing Room,Remodeled |
| Family Room Level | Main,First |
| Family Room Features | Flooring - Hardwood,Open Floorplan,Remodeled,Lighting - Overhead |
| Dining Room Level | Main,First |
| Bedroom 5 Level | Main,Third |
| Bedroom 5 Features | Closet,Flooring - Hardwood,Balcony / Deck,Remodeled |
| Bedroom 4 Level | Third |
| Bedroom 3 Level | Second |
| Second Bedroom Level | Second |
| Bathroom 1 Level | Main,First |
| Bathroom 2 Level | Second |
| Bathroom 3 Level | Second |
Exterior Features
| Exterior Amenities | Porch,Porch - Enclosed,Deck - Roof,Deck - Wood,Deck - Vinyl,Patio - Enclosed,Rain Gutters,Sprinkler System,Screens,Fenced Yard |
|---|---|
| Fencing | Fenced/Enclosed,Fenced |
| Parking Features | Detached,Garage Door Opener,Storage,Paved Drive,Off Street,Stone/Gravel |
| Lot Features | Corner Lot,Level |
| Water Source | Public |
| Total Parking | 4 |
| Lot Size Area | 0.23 |
| Foundation Details | Stone |
| Spa | No |
| Building Area Total | 4175 |
| Lot Size Acres | 0.23 |
| Road Surface Type | Paved |
| Waterfront Y/N | Yes |
| Covered Spaces | 2 |
| Door Features | French Doors |
| Road Frontage Type | Public |
Amenities
- Foreclosure
- Views
- Short Sale
- New Construction
- Adult 55+
- Lease To Own
- No HOA Fees
- Furnished
- Primary On Main
- Air Conditioning
- Seller Finance
- Green
- Fixer Upper
- Horse
- Golf
- Fireplace
- Deck
- Garage
- Basement
- Pool
Property vs Single Family Average in 01907
Price
Taxes
Year Built
Visits
 Massachusetts MLS Property Info Network (MLSPIN) - The property listing data and information set forth herein were provided to MLS Property Information Network, Inc. from third party sources, including sellers, lessors and public records, and were compiled by MLS Property Information Network, Inc. The property listing data and information are for the personal, non commercial use of consumers having a good faith interest in purchasing or leasing listed properties of the type displayed to them and
