
Open House Sun, Sep 13th 11:00 AM - 12:30 PM - Price Reduction - Waterfront - New Construction - Golf Course - Primary on Main - Eco Friendly
Address
141 Essex Street # 141, Middleton, MA
Price
$ 1,050,000
Property Attributes
- MLS#73509067
- TypeSingle Family
- Listing Status Active
- CountyESSEX
- CityMiddleton
- NeighborhoodThe Village at Boston Brook
- Zip01949
- Style
- Year Built2026
- Price$ 1,050,000
- Bedrooms3
- Full Bathrooms2
- Half Bathrooms1
- Sqr Footage2073
Data Source:
Massachusetts MLS Property Info Network (MLSPIN)
Property Description
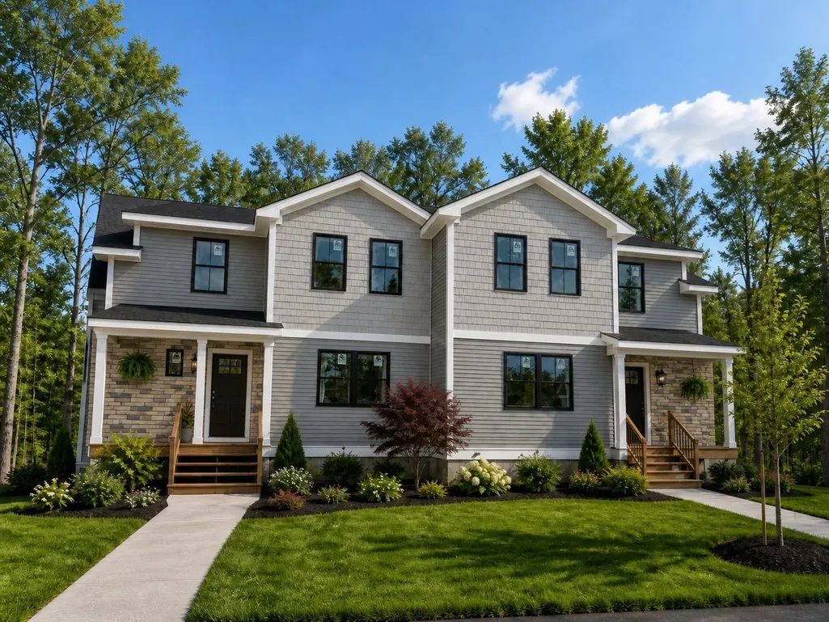
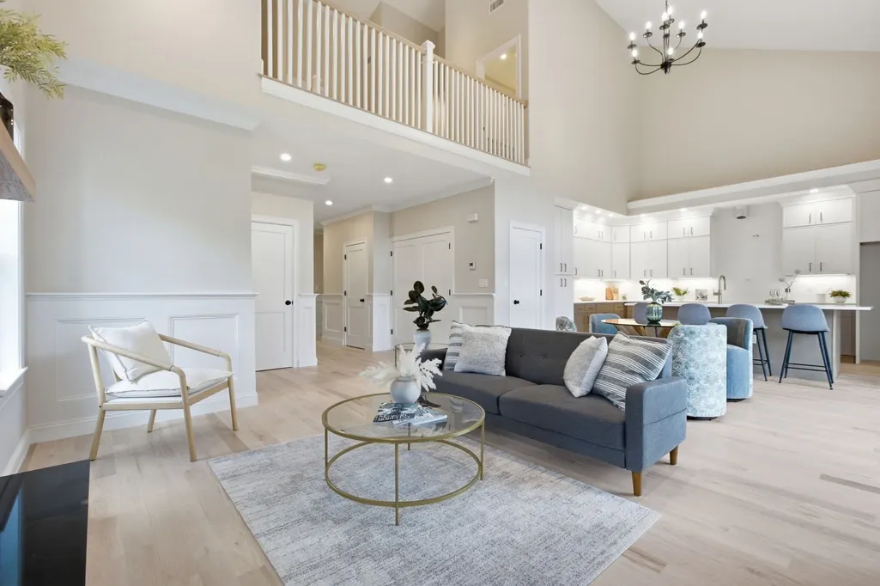
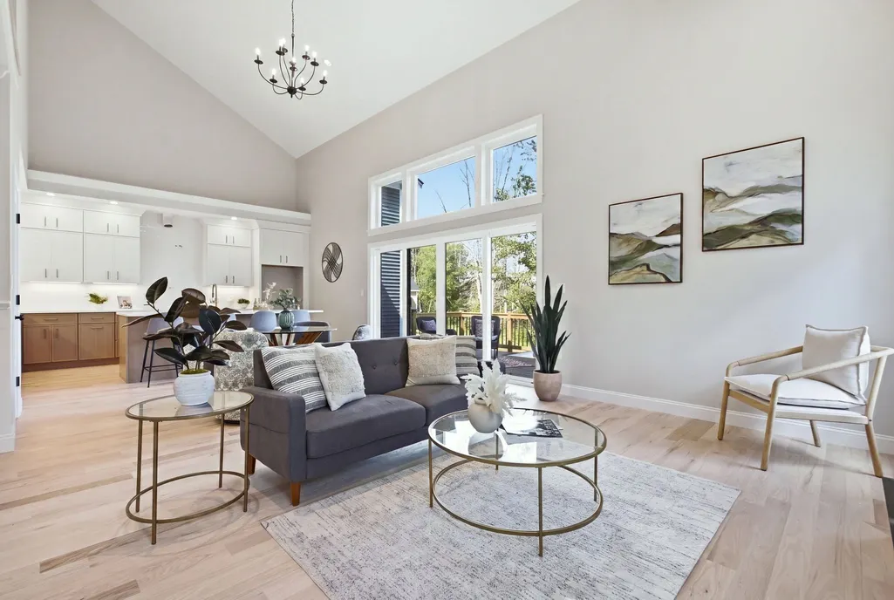
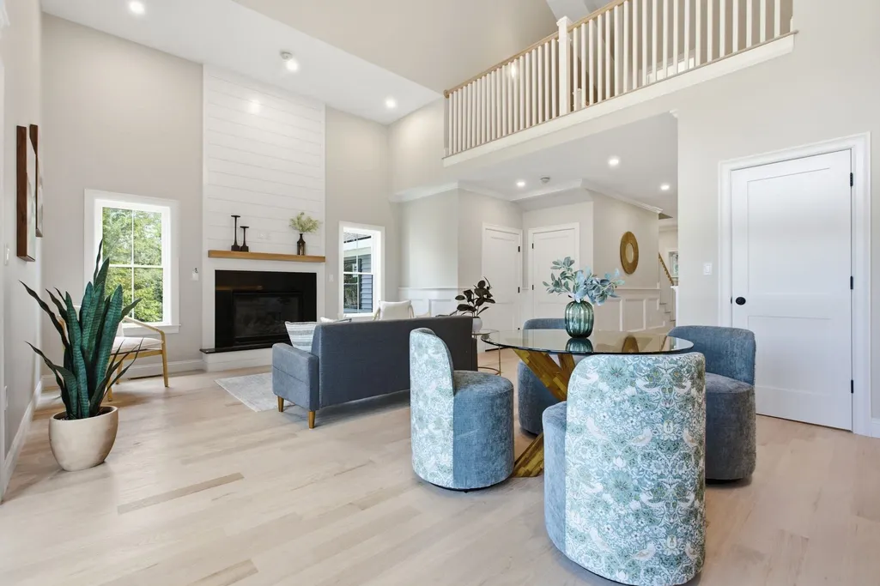
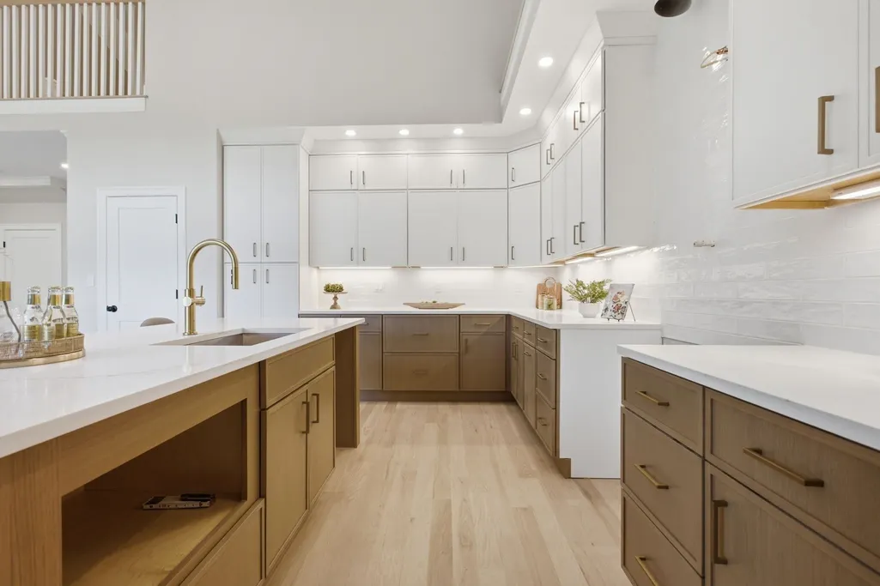
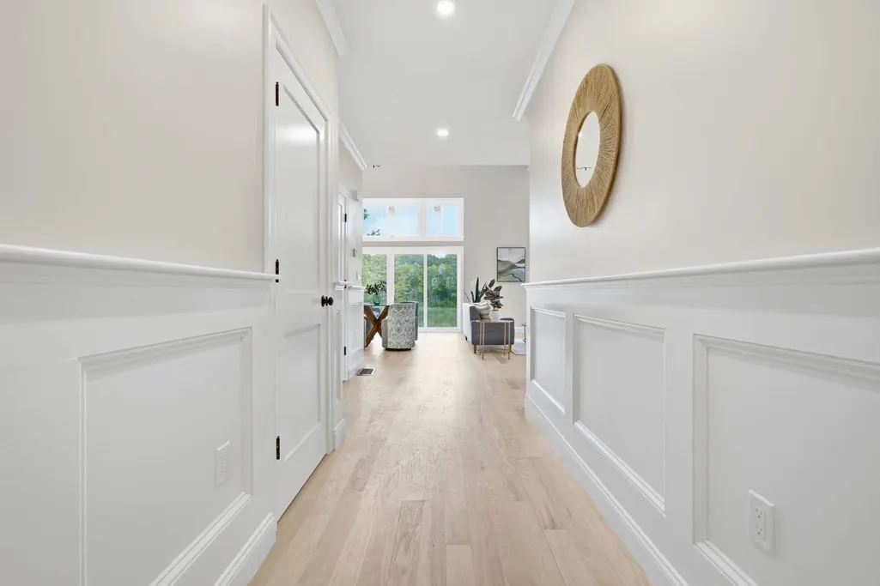
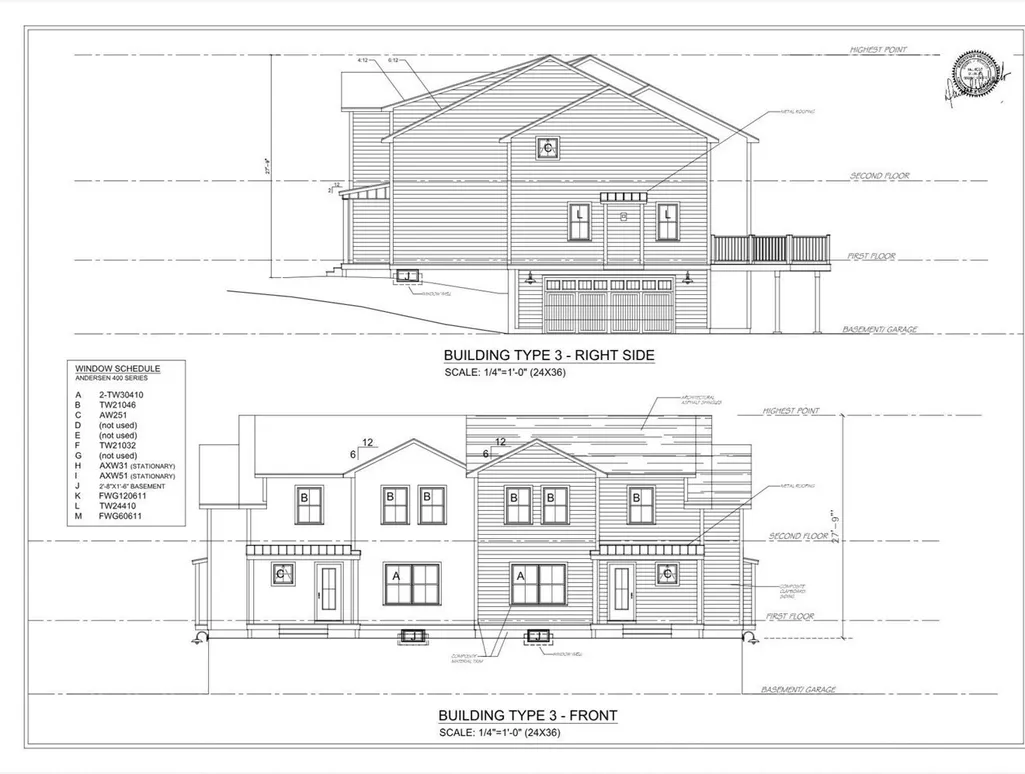
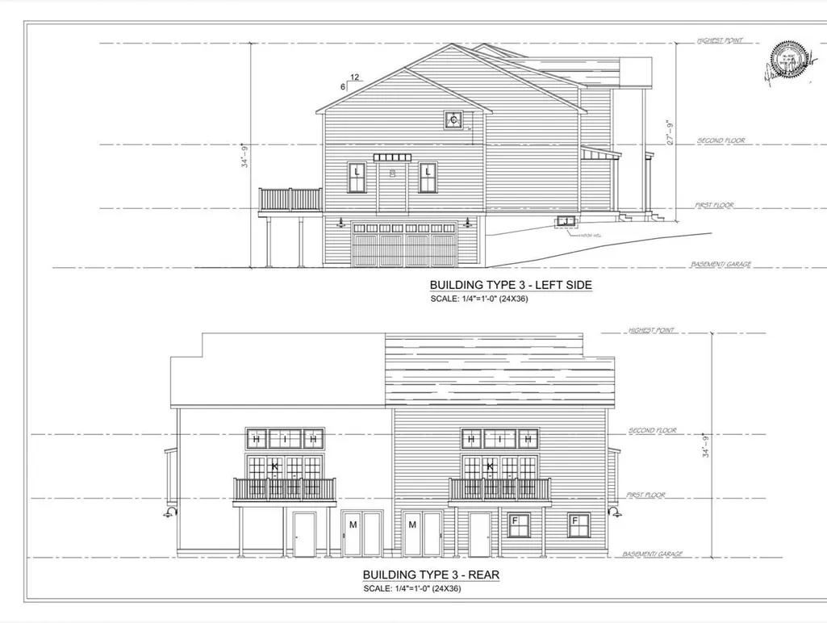
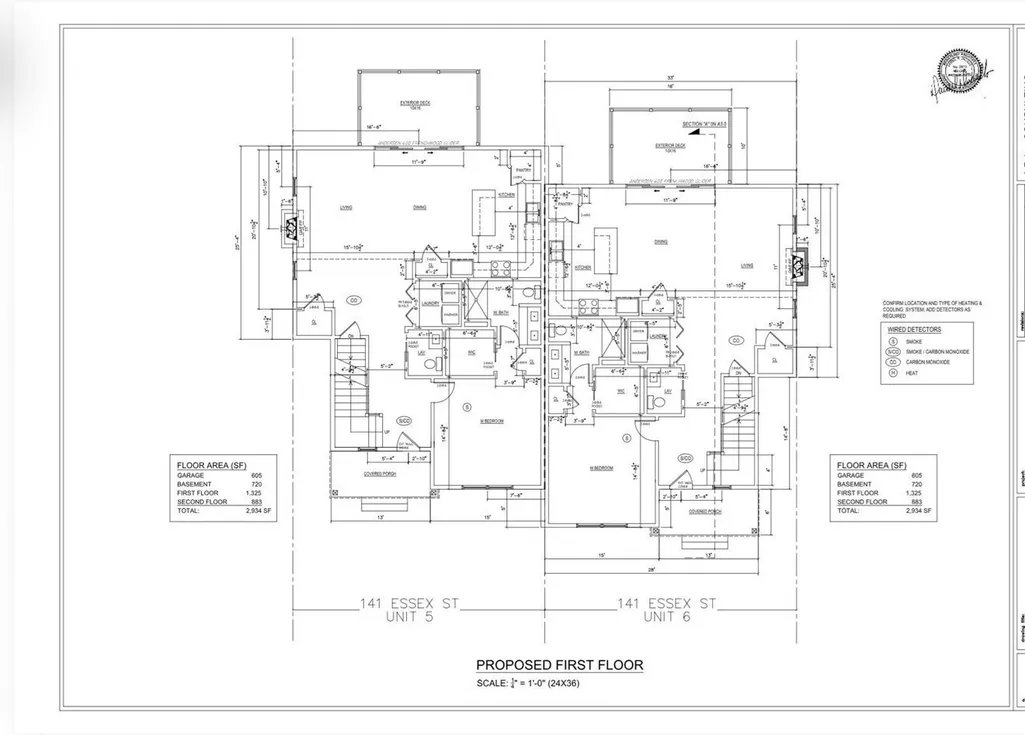
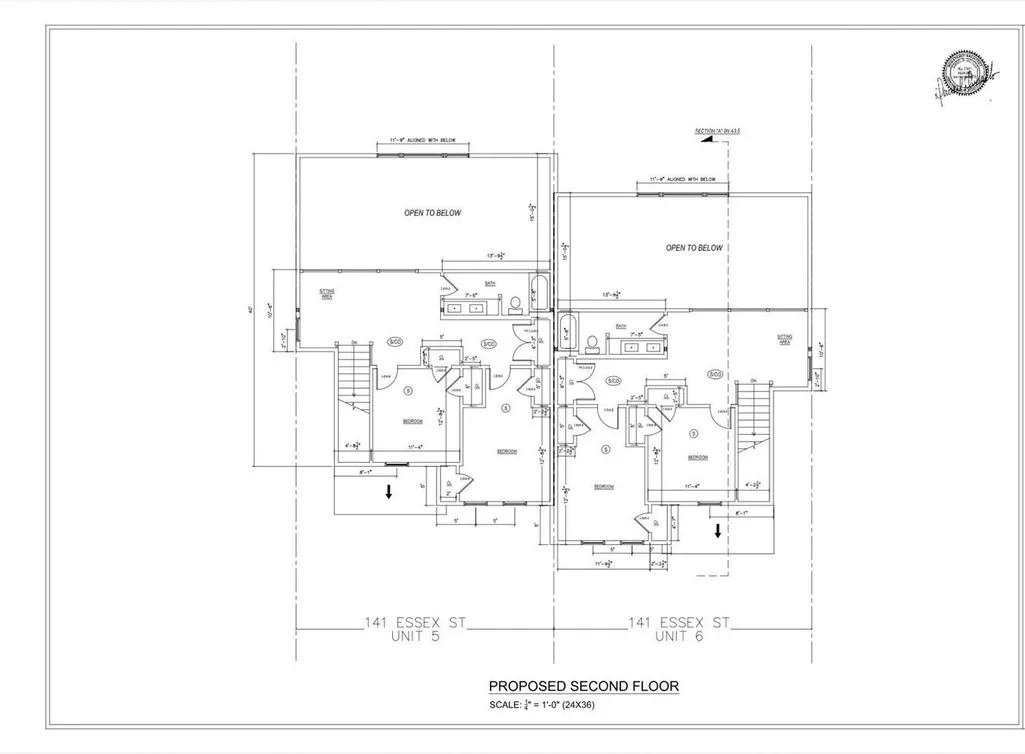
MODEL OPEN FOR SHOWINGS ~ SIMPLIFY YOUR LIFESTYLE w/out sacrificing space in this exceptional NEW CONSTRUCTION duplex townhome. Units 141&143 Thoughtfully designed w/no expense spared, this highly sought-after floor plan features a FIRST-FLOOR PRIMARY SUITE complete w/a full en-suite bath, walk-in closet & soaring 8-foot ceilings, plus the convenience of a 1st-FLOOR LAUNDRY. Open-concept main level showcases a dramatic 2-STORY family room w/ gas fireplace, a chef’s kitchen with an oversized island, pantry, GAS range & stainless-stl appliances, all bathed in abundance of NATURAL LIGHT! Hardwood floors throughout. Upstairs you’ll find two generously sized bedrooms, each with double closets, along with a full bath featuring a tub/shower combination. Enjoy peaceful views of Boston Brook from your PRIVATE DEEDED YARD w/sliders to a composite deck. Walk out basement for future expansion! Professionally landscaped grounds, 2- car garage., wired for future electric car, along with maintenance-free exterior & a home warranty complete this stunning town home.
| Price History | |
|---|---|
| 4/29/2026 | Listed $1,200,024 |
| 5/27/2026 | 9$1,100,022 |
| 9/8/2026 | 5$1,050,000 |
General Features
| Sewer | Private Sewer |
|---|---|
| Heating | Forced Air,Natural Gas |
| Cooling | Central Air |
| Utilities | for Gas Range,for Electric Dryer,Washer Hookup |
| Roof | Shingle,Metal |
| Appliances | Gas Water Heater,Range,Dishwasher,Microwave |
| Zoning | RA |
| Garage Spaces | 2 |
| Patio/Porch Features | Porch,Deck - Composite,Patio |
| Architectural Style | Other (See Remarks) |
| Construction Materials | Frame |
| Year Built | 2026 |
| Electric | 200+ Amp Service |
| View | Scenic View(s) |
| Unit Number | 141 |
| Property Subtype | Single Family Residence |
| Tax Year | 2025 |
| Parcel Number | 5260921 |
| Waterfront Features | Waterfront,Creek,Public |
| Community Features | Shopping,Park,Walk/Jog Trails,Golf,Medical Facility,Bike Path,Conservation Area,Highway Access,House of Worship,Public School |
| Accessibility | No |
| County | Essex |
| Property Type | Residential |
| HOA | No |
| Energy Efficient | Thermostat |
| Subdivision Name | The Village at Boston Brook |
| Garage Y/N | Yes |
| Waterview | Yes |
| Total Rooms | 7 |
| Full Baths | 2 |
| Status | Active |
| Directions | Main St to Essex,right into cul de sac.Set off a country road surrounded by stunning neighborhoods! |
| City | Middleton |
| Disclosures | Listed MLS also as townhome. Photos samples from model unit. Outdoor green space is individually PRIVATE (exclusive use) to each unit. October delivery expected. # on photo of development sign - 141 |
| Senior Community Y/N | No |
| Lot Size Units | Acres |
| Property Attached Y/N | Yes |
| Year Built Details | Actual,Under Construction |
| Home Warranty Y/N | No |
| Building Area Units | Square Feet |
| Primary Bedroom Level | Main,First |
| Standard Status | Active |
| Year Built Source | Builder |
| Certified Treated | None |
Interior Features
| Interior Amenities | Internet Available - Unknown |
|---|---|
| Basement | Full,Walk-Out Access,Interior Entry,Concrete |
| Flooring | Tile,Hardwood |
| Total Fireplaces | 1 |
| Fireplace Features | Living Room |
| Kitchen Level | Main,First |
| Air Conditioning Y/N | Yes |
| Heating Y/N | Yes |
| Window Features | Insulated Windows |
| Fireplace Y/N | Yes |
| Above Grade Finished Area | 2073 |
| Half Baths | 1 |
| Laundry Features | Main Level,Electric Dryer Hookup,Gas Dryer Hookup,Recessed Lighting,Washer Hookup,First Floor |
| Total Bedrooms | 3 |
| Living Room Level | Main,First |
| Main Level Bedrooms | 1 |
| LivingAreaSource | Other |
| Kitchen Features | Vaulted Ceiling(s),Flooring - Hardwood,Dining Area,Countertops - Stone/Granite/Solid,Countertops - Upgraded,Kitchen Island,Breakfast Bar / Nook,Cabinets - Upgraded,Exterior Access,Open Floorplan,Rece |
| Total Baths | 3 |
| Primary Bathroom Features | Yes |
| Living Room Features | Vaulted Ceiling(s),Flooring - Hardwood,Balcony - Interior,Exterior Access,Open Floorplan,Recessed Lighting,Slider,Decorative Molding |
| Bedroom 3 Features | Flooring - Hardwood,Recessed Lighting,Closet - Double |
| Bedroom 2 Features | Flooring - Hardwood,Recessed Lighting,Closet - Double |
| Dining Room Features | Vaulted Ceiling(s),Flooring - Hardwood,French Doors,Deck - Exterior,Exterior Access,Recessed Lighting,Slider,Lighting - Overhead,Crown Molding |
| Primary Bedroom Features | Bathroom - Full,Bathroom - Double Vanity/Sink,Walk-In Closet(s),Flooring - Hardwood,Recessed Lighting,Closet - Double |
| Dining Room Level | Main,First |
| Bedroom 3 Level | Second |
| Second Bedroom Level | Second |
| Bathroom 1 Level | First |
| Bathroom 2 Level | First |
| Bathroom 3 Level | Second |
Exterior Features
| Exterior Amenities | Porch,Deck - Composite,Patio,Stone Wall |
|---|---|
| Parking Features | Paved Drive,Off Street,Paved |
| Lot Features | Wooded,Cleared |
| Water Source | Public |
| Total Parking | 4 |
| Foundation Details | Concrete Perimeter |
| Spa | No |
| Building Area Total | 2073 |
| Road Surface Type | Paved |
| Waterfront Y/N | Yes |
| Covered Spaces | 2 |
| Door Features | Insulated Doors |
| Road Frontage Type | Public |
| Road Responsibility | Public Maintained Road |
Amenities
- Foreclosure
- Views
- Short Sale
- New Construction
- Adult 55+
- Lease To Own
- No HOA Fees
- Furnished
- Primary On Main
- Air Conditioning
- Seller Finance
- Green
- Fixer Upper
- Horse
- Golf
- Fireplace
- Deck
- Garage
- Basement
- Pool
Property vs Single Family Average in 01949
Price
Year Built
Visits
 Massachusetts MLS Property Info Network (MLSPIN) - The property listing data and information set forth herein were provided to MLS Property Information Network, Inc. from third party sources, including sellers, lessors and public records, and were compiled by MLS Property Information Network, Inc. The property listing data and information are for the personal, non commercial use of consumers having a good faith interest in purchasing or leasing listed properties of the type displayed to them and
