
Open House Sun, Sep 13th 12:00 PM - 01:30 PM - Price Reduction - Golf Course - Primary on Main - Eco Friendly
Address
20 Blacksmith Way, Saugus, MA
Price
$ 1,050,000
Property Attributes
- MLS#73509042
- TypeSingle Family
- Listing Status Active
- CountyESSEX
- CitySaugus
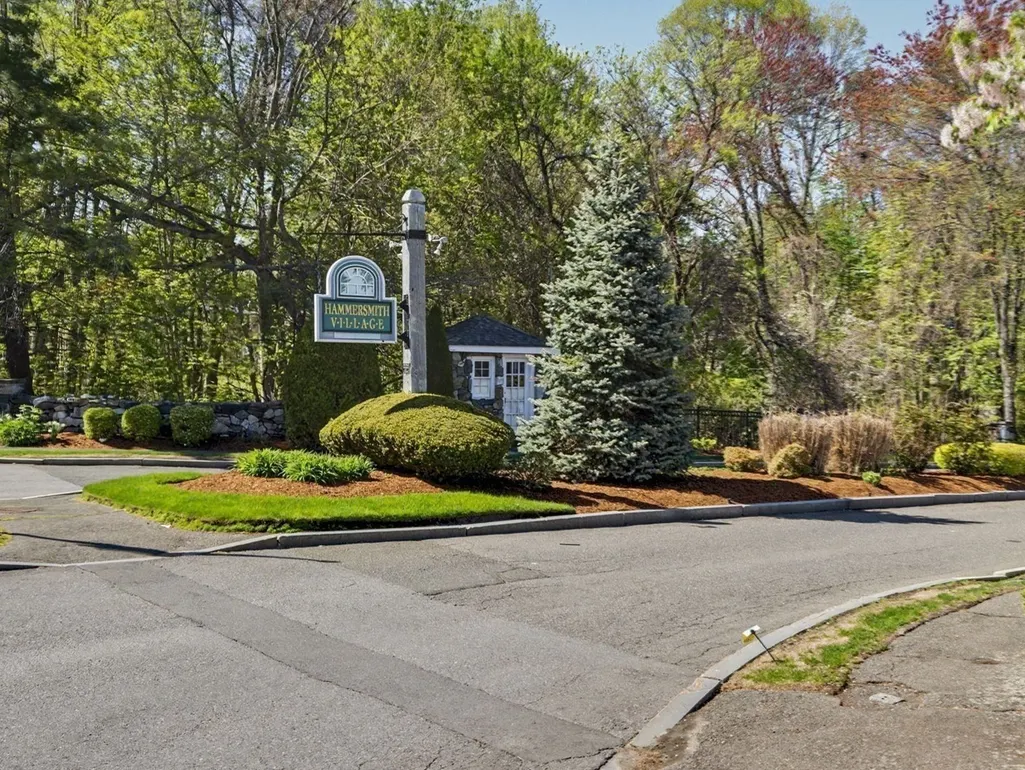
- NeighborhoodHammersmith Village
- Zip01906
- StyleContemporary
- Year Built1988
- Taxes$ 9565
- Price$ 1,050,000
- Bedrooms4
- Full Bathrooms2
- Half Bathrooms1
- Sqr Footage3421
- Lot Size0.48 Acres
Data Source:
Massachusetts MLS Property Info Network (MLSPIN)
Property Description
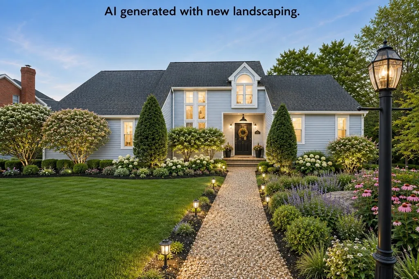
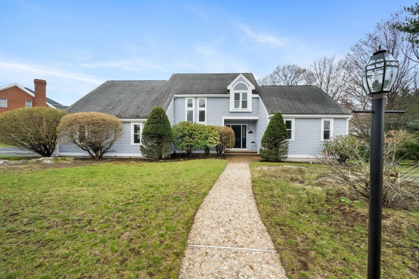
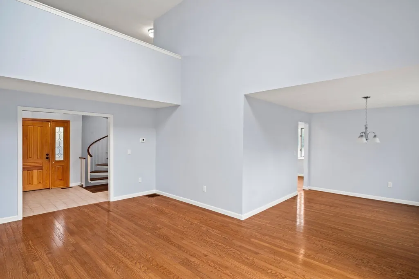
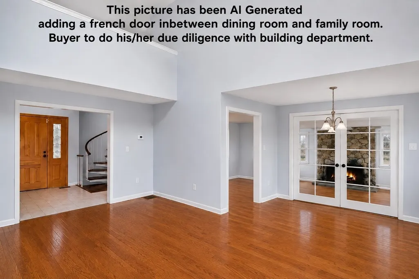
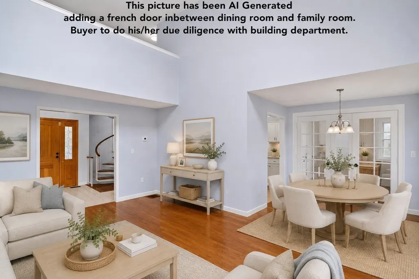
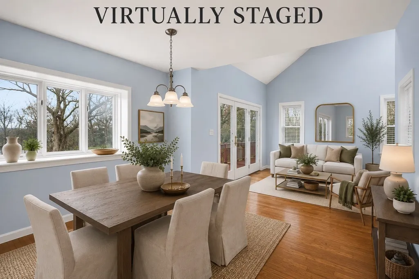
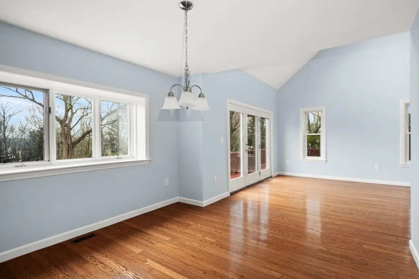
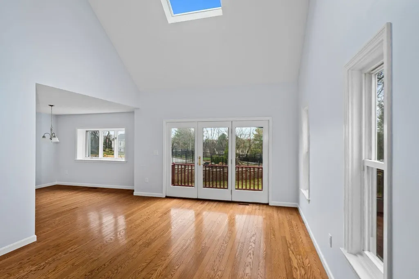
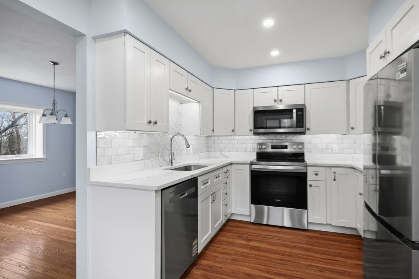
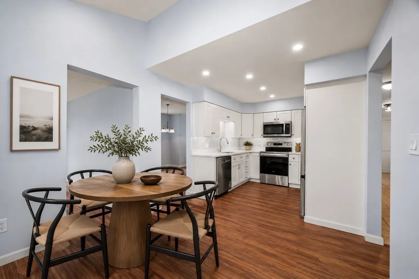
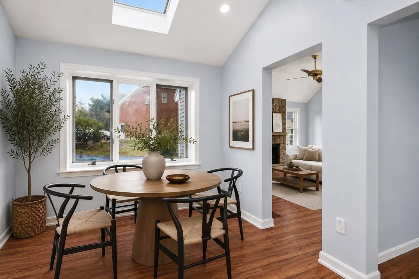
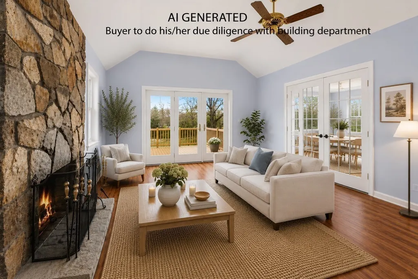
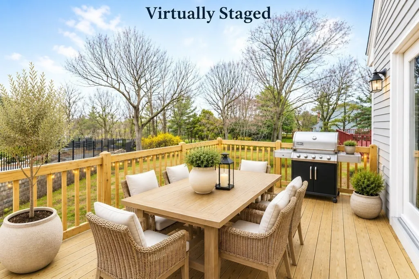
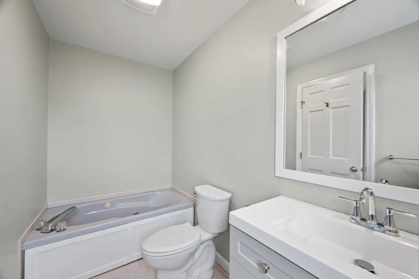
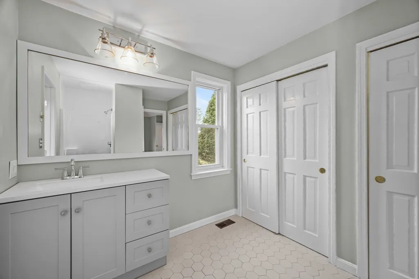
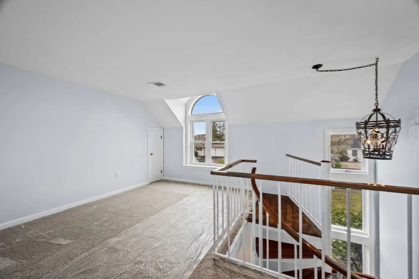
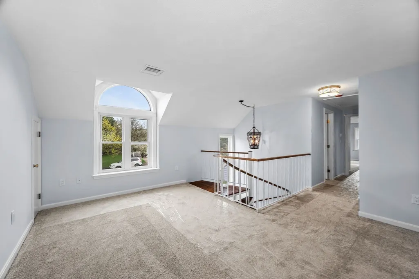
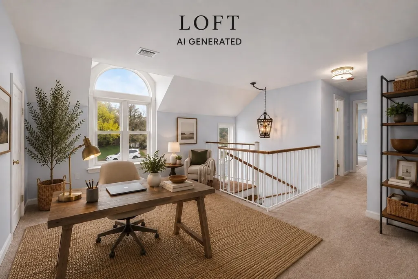
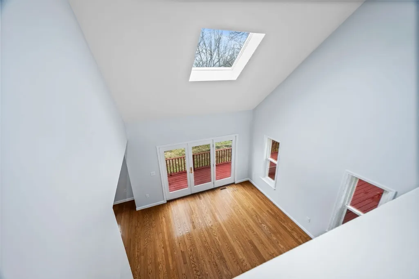
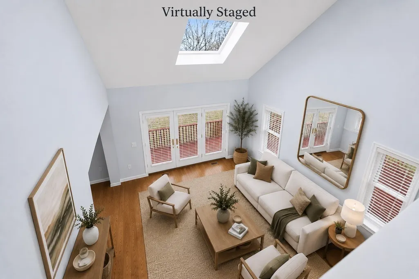
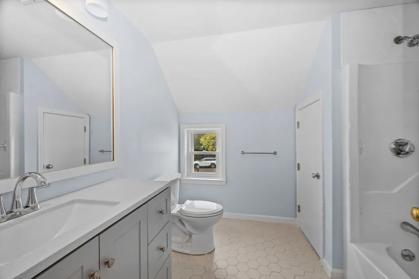
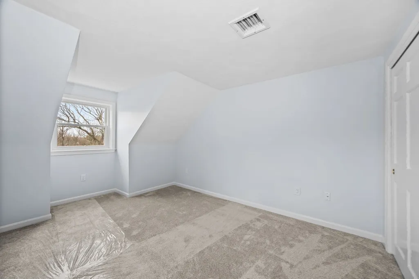
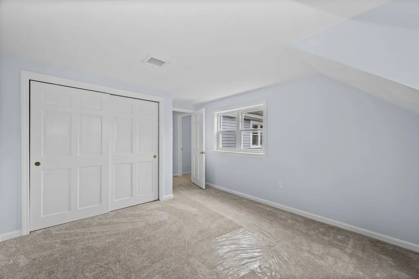
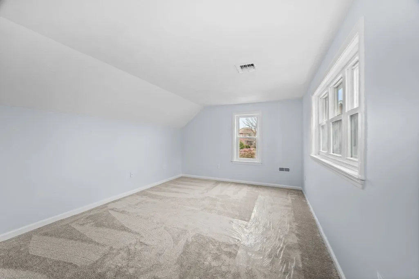
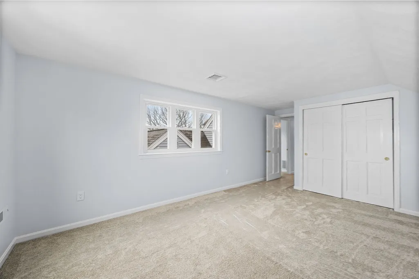
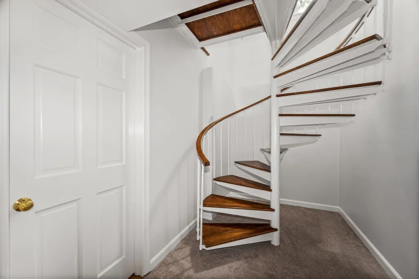
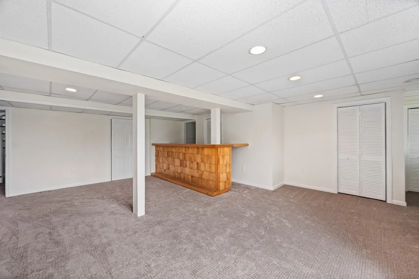
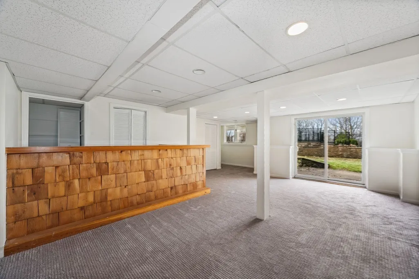
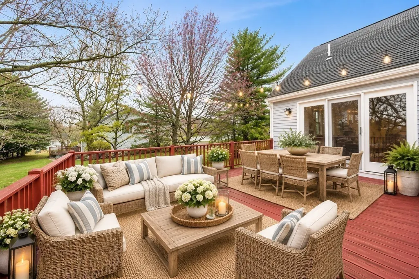
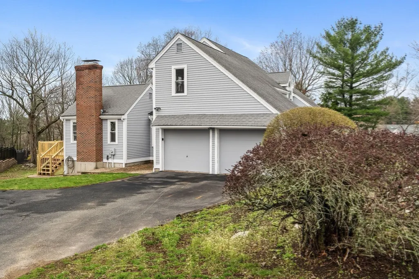
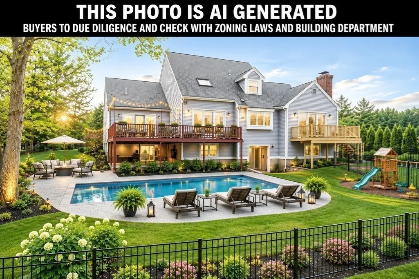
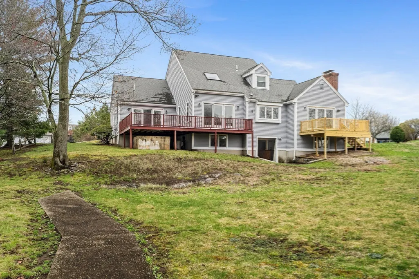
THE SPACE YOU NEED. THE YARD YOU’VE BEEN LOOKING FOR. Tucked into one of the most private settings in Hammersmith Village, this spacious home offers a flexible floor plan, an updated interior, and something especially hard to find in the neighborhood—a generous, private yard with room to imagine what could be next. Inside the new white kitchen features quartz countertops, stainless steel appliances, and an easy flow into the dining and living areas. Multiple decks extend the living space outdoors and overlook the tree-lined backyard. The main level offers a private primary suite, laundry, and direct garage access, creating the option for convenient first-floor living. Upstairs, you’ll find spacious bedrooms and a versatile loft, while the walk-out lower level adds even more flexibility with a 4th bedroom, game room, and custom bar—ideal for guests, extended family, entertaining, or recreation. Looking for a home you can make your own? THIS PROPERTY GIVES YOU THE SPACE AND FLEXIBILITY TO BRING YOUR IDEAS TO LIFE. CREATE GARDENS, OUTDOOR ENTERTAINING AREAS, PLAY SPACE, or EXPLORE THE POSSIBILITIES FOR YOUR OWN BACKYARD OASIS. Bring your vision—and YOUR DUE DILIGENCE—and IMAGINE how this expansive YARD could work for your lifestyle. Just minutes from Boston, Logan Airport, major highways, shopping, and dining, this Hammersmith Village home combines space, privacy, flexibility, and opportunity in one exceptional setting.
| Price History | |
|---|---|
| 4/29/2026 | Listed $1,285,000 |
| 5/26/2026 | 7$1,199,000 |
| 9/8/2026 | 13$1,050,000 |
General Features
| Sewer | Public Sewer |
|---|---|
| Heating | Forced Air,Baseboard,Oil |
| Cooling | Other |
| Utilities | for Electric Range,for Electric Oven,for Electric Dryer,Washer Hookup |
| Roof | Shingle |
| Appliances | Water Heater,Range,Dishwasher,Microwave,Refrigerator |
| Zoning | NA |
| HOA Fee | 275 |
| Garage Spaces | 2 |
| Patio/Porch Features | Deck |
| Architectural Style | Contemporary |
| Construction Materials | Frame |
| Year Built | 1988 |
| Electric | Circuit Breakers |
| Property Subtype | Single Family Residence |
| Tax Year | 2025 |
| Parcel Number | M:009C B:0006 L:0015,2156876 |
| Community Features | Shopping,Tennis Court(s),Golf,Medical Facility,Conservation Area,Highway Access,Public School |
| Assoc Fee Paid Per | Annually |
| County | Essex |
| Property Type | Residential |
| HOA | Yes |
| Attached Garage | Yes |
| Energy Efficient | Thermostat |
| Subdivision Name | HAMMERSMITH VILLAGE |
| Garage Y/N | Yes |
| Waterview | No |
| Total Rooms | 10 |
| Full Baths | 2 |
| Status | Active |
| Directions | ESSEX ST to HAMMERSMITH (heading towards Melrose) |
| City | Saugus |
| Disclosures | 2024 NEW HEATING SYSTEM,2025 NEW KITCHEN,2025 EXTERIOR INTERIOR PROFESSIONAL PAINTED,LOADED MORE UPDATES ON UPDATE PAGE! Seller has never lived at property. Buyers and Buyers agent should do his or |
| Senior Community Y/N | No |
| Lot Size Units | Acres |
| Lot Size Square Feet | 21000 |
| Carport Y/N | No |
| Property Attached Y/N | No |
| Year Built Details | Approximate |
| Tax Annual Amount | 9565 |
| Home Warranty Y/N | No |
| Building Area Units | Square Feet |
| Primary Bedroom Level | Main,First |
| Standard Status | Active |
| Year Built Source | Public Records |
| Tax Assessed Value | 895600 |
| Certified Treated | None |
Interior Features
| Interior Amenities | Lighting - Overhead,Open Floorplan,Storage,Closet,Loft,Play Room,Foyer,Central Vacuum |
|---|---|
| Basement | Full,Finished,Walk-Out Access,Interior Entry,Radon Remediation System |
| Flooring | Tile,Vinyl,Carpet,Hardwood,Flooring - Wall to Wall Carpet,Flooring - Stone/Ceramic Tile |
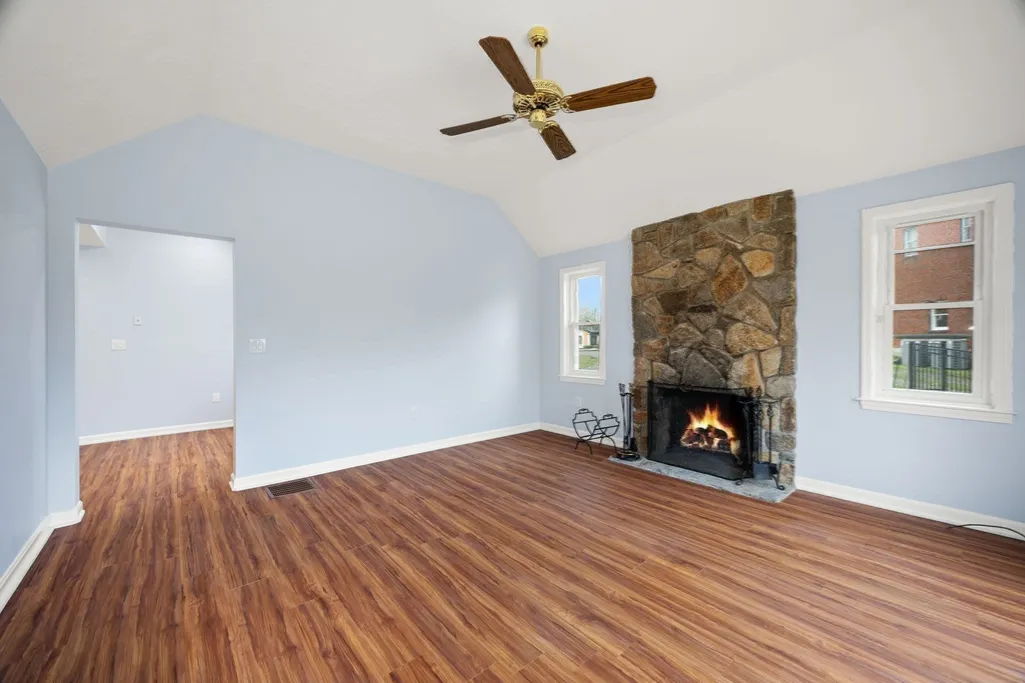
| Total Fireplaces | 1 |
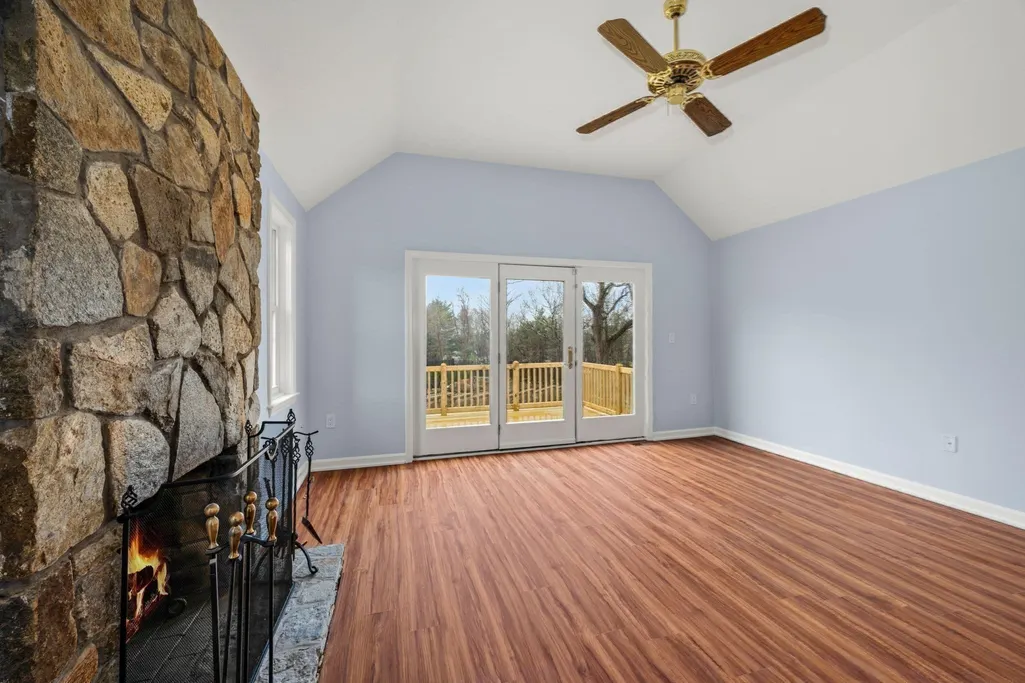
| Fireplace Features | Family Room |
| Kitchen Level | Main,First |
| Air Conditioning Y/N | Yes |
| Heating Y/N | Yes |
| Fireplace Y/N | Yes |
| Above Grade Finished Area | 2225 |
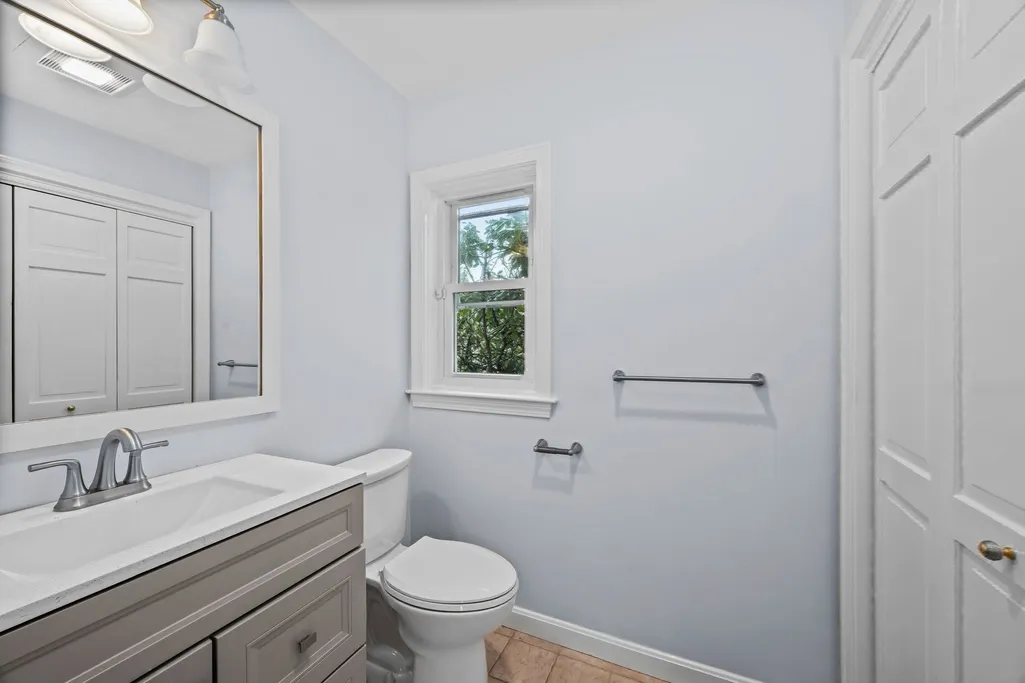
| Half Baths | 1 |
| Laundry Features | Main Level,First Floor,Electric Dryer Hookup,Washer Hookup |
| Total Bedrooms | 4 |
| Below Grade Finished Area | 1196 |
| Living Room Level | Main,First |
| Main Level Bedrooms | 1 |
| Main Level Bathrooms | 2 |
| LivingAreaSource | Other |
| Kitchen Features | Flooring - Vinyl,Dining Area,Countertops - Stone/Granite/Solid,Cabinets - Upgraded,Recessed Lighting,Remodeled |
| Total Baths | 3 |
| Primary Bathroom Features | Yes |
| Living Room Features | Flooring - Hardwood,Deck - Exterior,Exterior Access |
| Bedroom 4 Features | Flooring - Wall to Wall Carpet |
| Bedroom 3 Features | Closet,Flooring - Wall to Wall Carpet |
| Bedroom 2 Features | Closet,Flooring - Wall to Wall Carpet |
| Dining Room Features | Flooring - Hardwood,Lighting - Overhead |
| Kitchen Area | 168.819444444 |
| Kitchen Length | 18.416666666 |
| Kitchen Width | 9.166666666 |
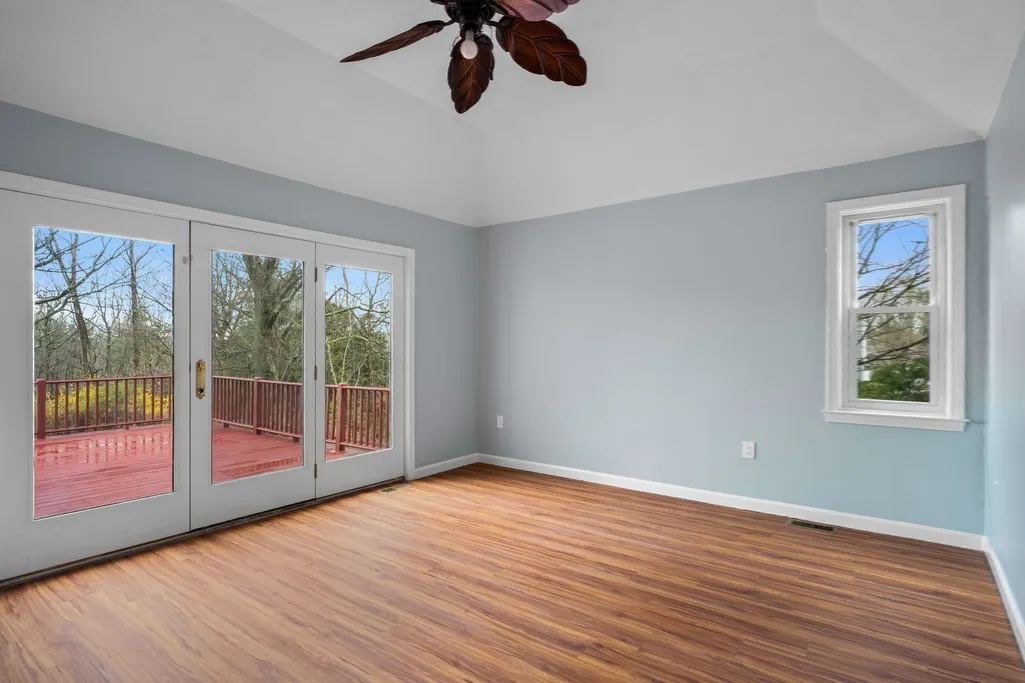
| Primary on Main | 204.125 |
| Second Bedroom Length | 11.833333333 |
| Second Bedroom Width | 17.25 |
| Bedroom 3 Area | 214.388888888 |
| Bedroom 3 Length | 18.916666666 |
| Bedroom 3 Width | 11.333333333 |
| Bedroom 4 Area | 184.479166666 |
| Bedroom 4 Length | 13.416666666 |
| Bedroom 4 Width | 13.75 |
| Dining Room Area | 11.833333333 |
| Dining Room Width | 11.75 |
| Family Room Area | 236.25 |
| Family Room Length | 15 |
| Living Room Area | 264.444444444 |
| Living Room Length | 14.166666666 |
| Living Room Width | 18.666666666 |
| Primary Bedroom Area | 247.895833333 |
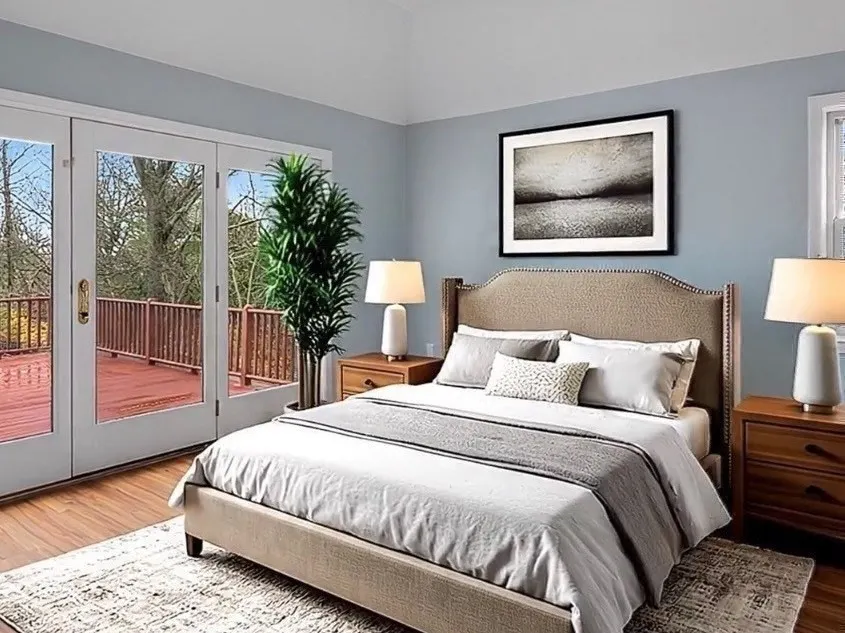
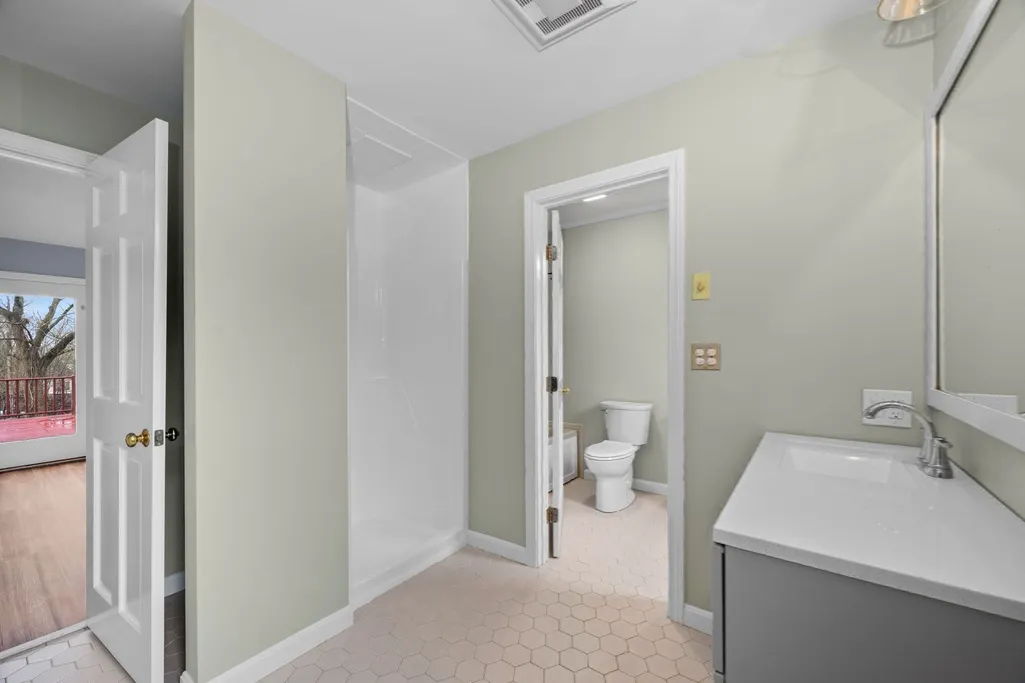
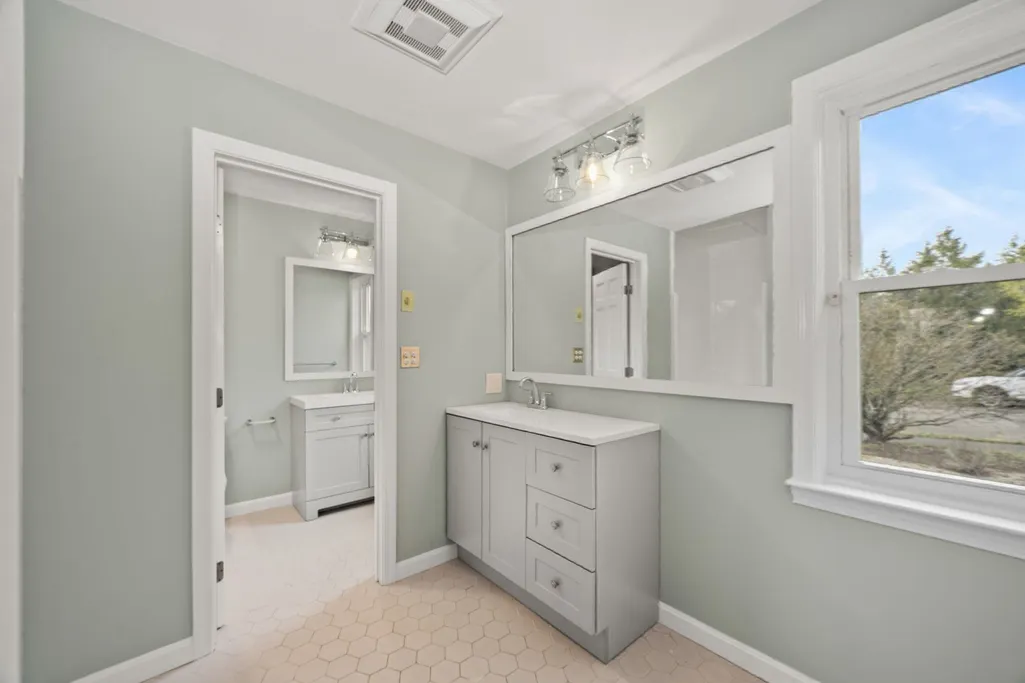
| Primary Bedroom Features | Bathroom - Full,Bathroom - Double Vanity/Sink,Ceiling Fan(s),Closet,Flooring - Vinyl,Deck - Exterior,Exterior Access |
| Primary Bedroom Length | 18.25 |
| Primary Bedroom Width | 13.583333333 |
| Family Room Width | 15.75 |
| Family Room Level | First |
| Family Room Features | Cathedral Ceiling(s),Ceiling Fan(s),Flooring - Vinyl,Deck - Exterior,Exterior Access |
| Dining Room Level | First |
| Dining Room Area | 139.041666666 |
| Bedroom 4 Level | Basement |
| Bedroom 3 Level | Second |
| Second Bedroom Level | Second |
| Bathroom 1 Level | Main,First |
| Bathroom 2 Level | Main,First |
| Bathroom 3 Level | Second |
Exterior Features
| Exterior Amenities | Deck,Rain Gutters |
|---|---|
| Parking Features | Attached,Garage Faces Side,Paved Drive,Off Street,Paved |
| Lot Features | Gentle Sloping |
| Water Source | Public |
| Total Parking | 6 |
| Lot Size Area | 0.48 |
| Foundation Details | Concrete Perimeter |
| Spa | No |
| Building Area Total | 3421 |
| Lot Size Acres | 0.48 |
| Road Surface Type | Paved |
| Waterfront Y/N | No |
| Covered Spaces | 2 |
| Road Frontage Type | Public |
| Road Responsibility | Public Maintained Road |
Amenities
- Foreclosure
- Views
- Short Sale
- New Construction
- Adult 55+
- Lease To Own
- No HOA Fees
- Furnished
- Primary On Main
- Air Conditioning
- Seller Finance
- Green
- Fixer Upper
- Horse
- Golf
- Fireplace
- Deck
- Garage
- Basement
- Pool
Property vs Single Family Average in 01906
Price
Taxes
Year Built
Visits
 Massachusetts MLS Property Info Network (MLSPIN) - The property listing data and information set forth herein were provided to MLS Property Information Network, Inc. from third party sources, including sellers, lessors and public records, and were compiled by MLS Property Information Network, Inc. The property listing data and information are for the personal, non commercial use of consumers having a good faith interest in purchasing or leasing listed properties of the type displayed to them and
