
Waterfront - Primary on Main

Address
41 Court St, Chatham, MA
Price
$ 2,295,000
Property Attributes
- MLS#73477537
- TypeSingle Family
- Listing Status Active
- CountyBARNSTABLE
- CityChatham
- AreaNorth Chatham
- Zip02650
- StyleCape
- Year Built1995
- Taxes$ 6575
- Price$ 2,295,000
- Bedrooms3
- Full Bathrooms2
- Half Bathrooms1
- Sqr Footage3504
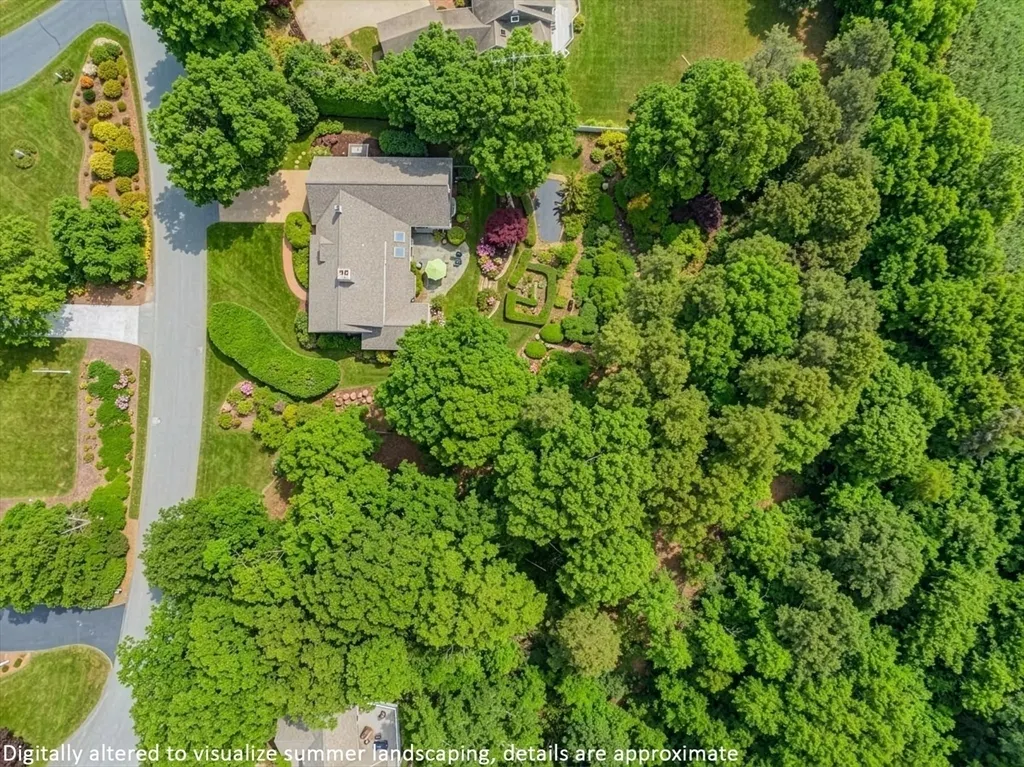
- Lot Size0.69 Acres
Data Source:
Massachusetts MLS Property Info Network (MLSPIN)
Property Description
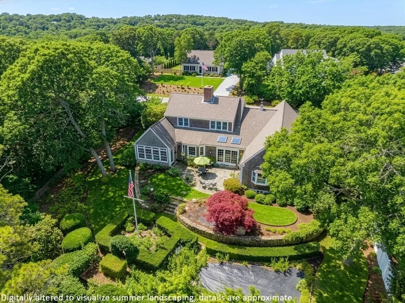
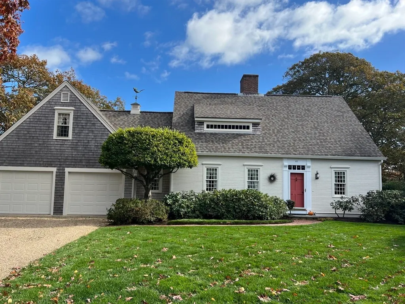
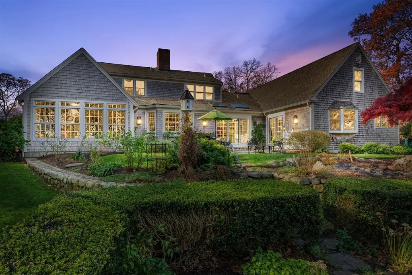
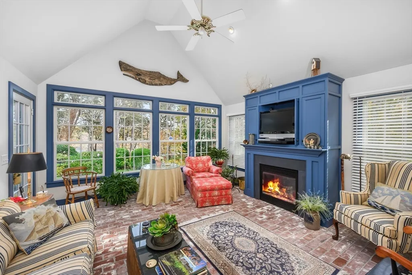
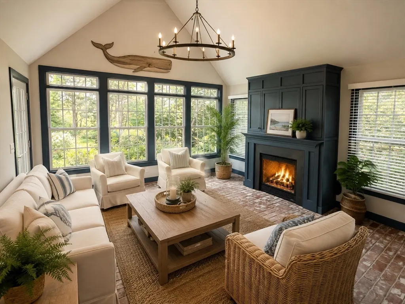
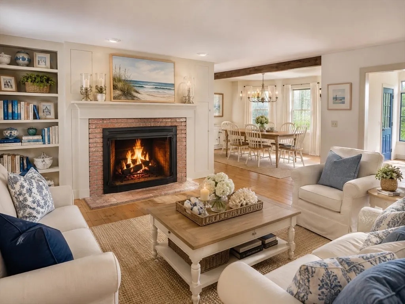
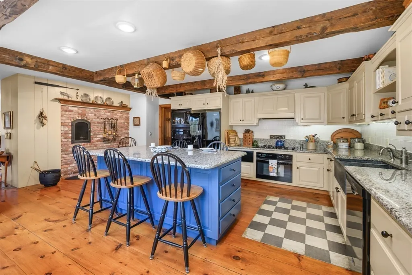
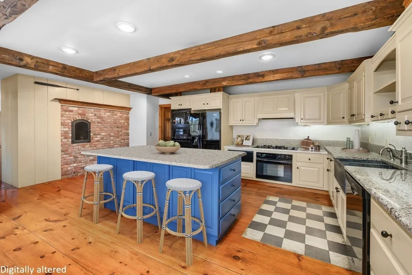
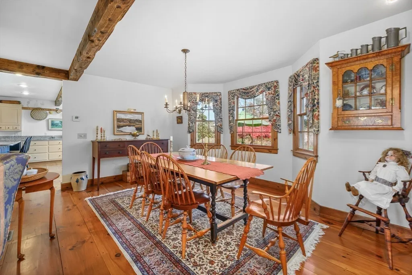
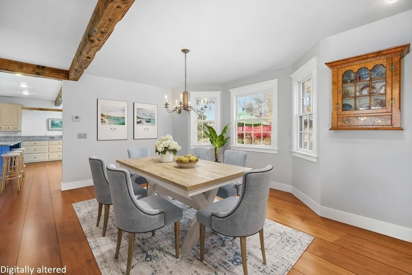
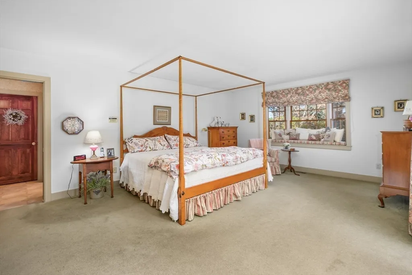
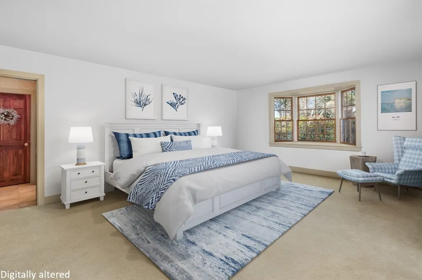
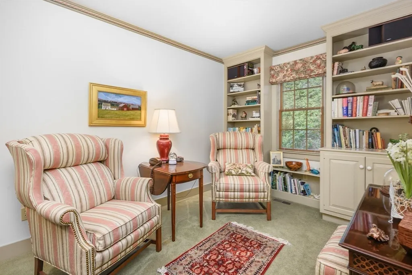
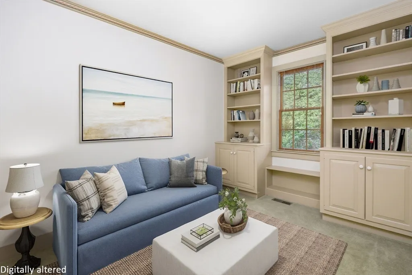
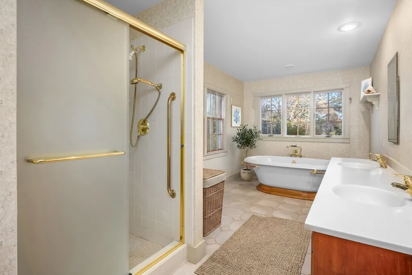
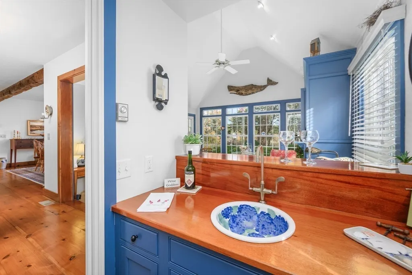
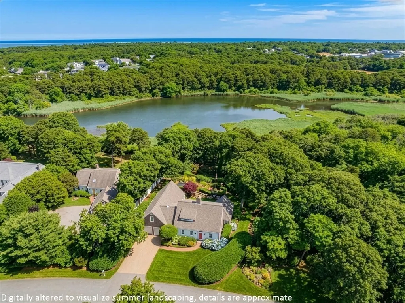
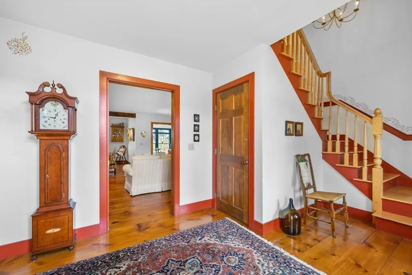
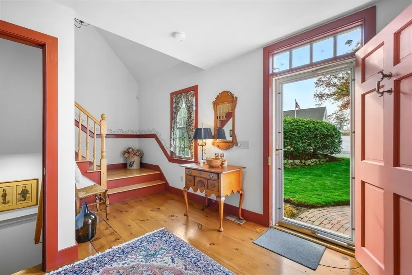
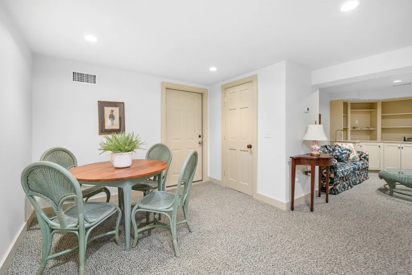
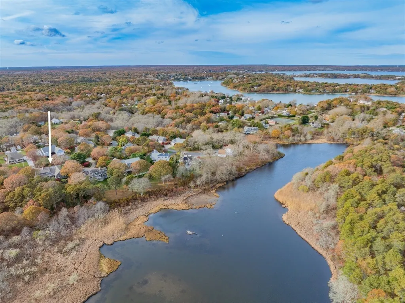
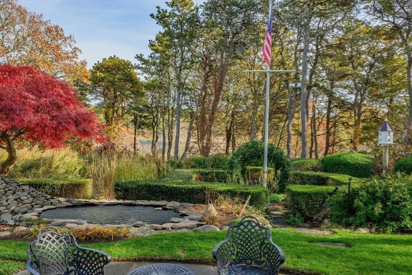
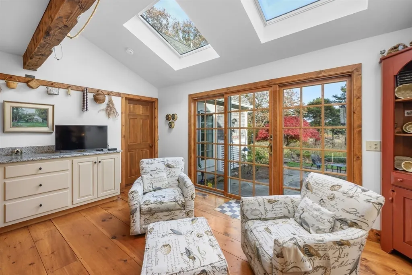
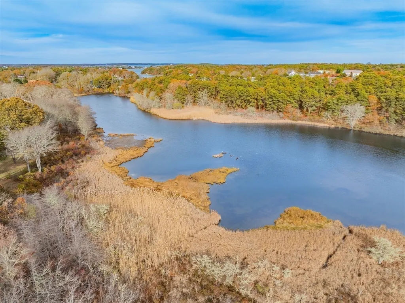
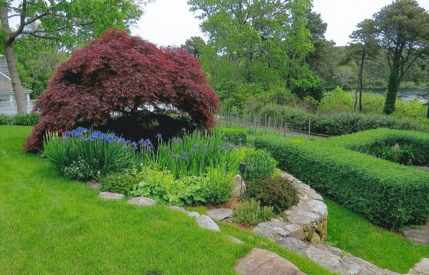
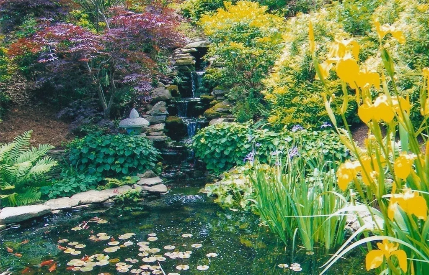
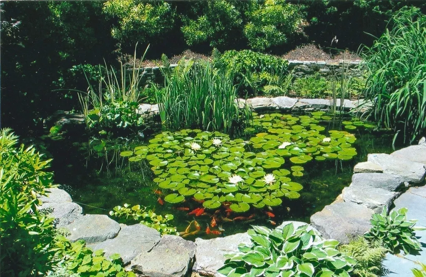
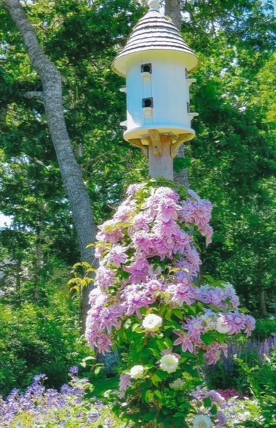
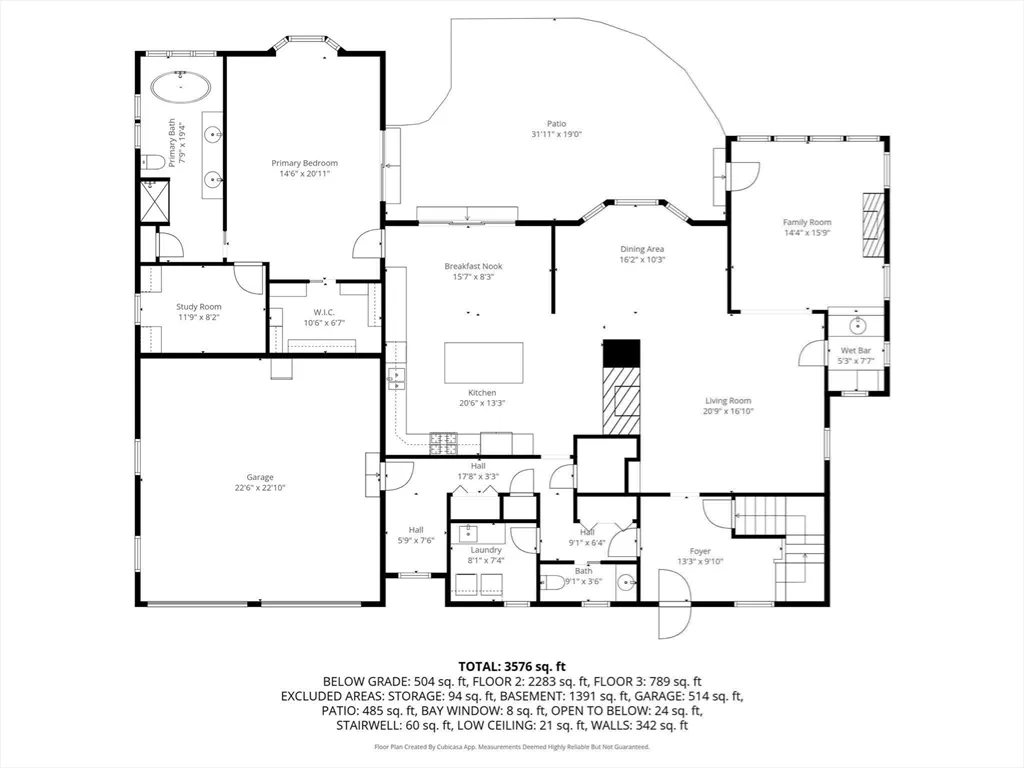
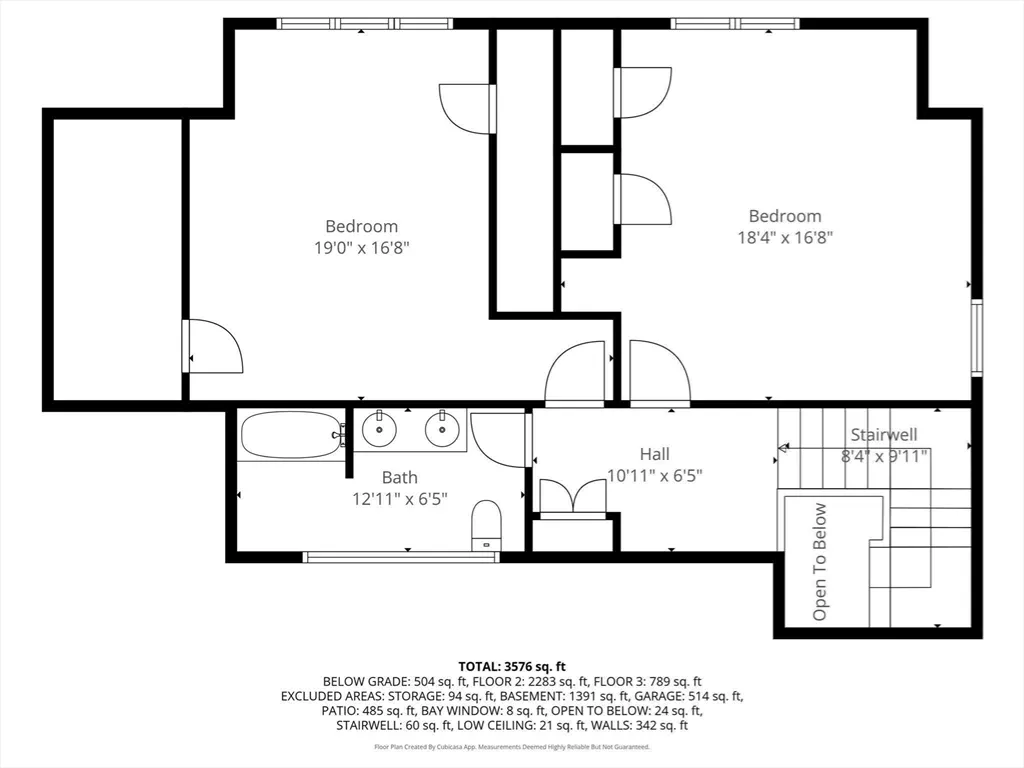
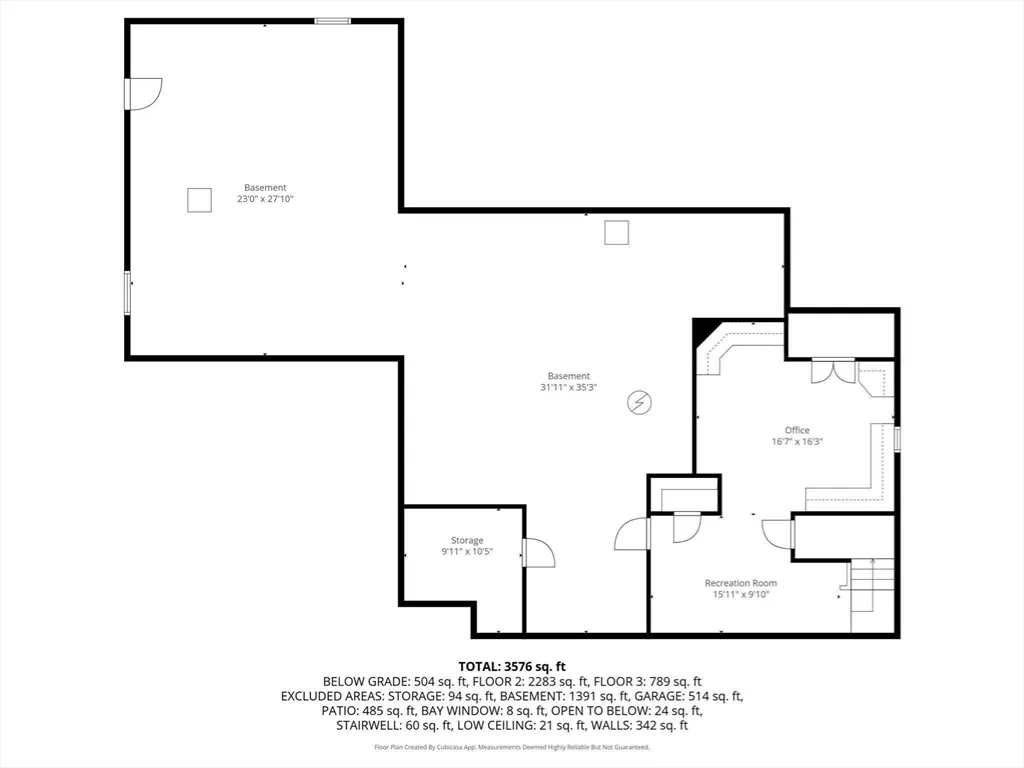
Gracefully sited on edge of Frost Fish Creek, a conservation estuary, this custom built 3 bed,2.5 bath Cape is the essence of Cape Cod style. Sunlit wide pine floors & fine bespoke built-ins, accentuate timeless craftsmanship. Formal living room has grand wood-burning FP, open to elegant dining room & brick floored vaulted ceiling sun/great room with gas FP & wet bar for relaxed moments overlooking koi pond& garden.The chef's kitchen has granite countertops, a generous 6 seat center island, a cooking fireplace & skylit seating area, which flows to the tranquil stone patio for outdoor dining, BBQ.1st FL primary suite with sitting room and en suite bath. Plus lower level office 300 Sq ft, 2 car garage, AC, generator, gas heat, irrigation. Seller to install new 3 BED septic & new 2nd FL heating/AC system. Adjacent Building lot 20,737 Sq ft available for sale $650,000 PIN #73528474 after the house is sold or as a package. 2026 Frost Fish Crk Restoration project for tidal flow in progress.
| Elementary School | Middle School | High School |
|---|---|---|
| Chatham Elementary School | Monomoy Regional Middle School | Monomoy Regional High School |
| Price History | |
|---|---|
| 2/16/2026 | Listed $2,950,000 |
| 6/2/2026 | 23$2,295,000 |
General Features
| Sewer | Inspection Required for Sale |
|---|---|
| Heating | Baseboard,Natural Gas,Fireplace(s) |
| Cooling | Central Air |
| Appliances | Gas Water Heater,Oven,Dishwasher,Microwave,Range,Refrigerator,Washer,Dryer,Range Hood,Wine Cooler |
| Zoning | R40 |
| Garage Spaces | 2 |
| Patio/Porch Features | Patio |
| Architectural Style | Cape |
| Construction Materials | Frame |
| Year Built | 1995 |
| Property Subtype | Single Family Residence |
| Tax Year | 2026 |
| Parcel Number | M:12I B:024K L:H11,2261398 |
| Waterfront Features | Waterfront,Creek,Marsh,Private,Bay,3/10 to 1/2 Mile To Beach,Beach Ownership(Public) |
| Community Features | Public Transportation,Shopping,Walk/Jog Trails,Conservation Area,Marina,Public School |
| County | Barnstable |
| Property Type | Residential |
| HOA | No |
| Attached Garage | Yes |
| Garage Y/N | Yes |
| Waterview | Yes |
| Total Rooms | 9 |
| Full Baths | 2 |
| Status | Active |
| Directions | Main St. to Crowell at traffic light. Rt on Parliament,Rt on Court St. house on left |
| High School | Monomoy Regional |
| City | Chatham |
| Disclosures | Extra Vacant lot 12-24J-H10 surveyed by Ryder& Wilcox building lot,$650,000 to be sold after house or buyer can buy as a package with the house. Seller will install a new Title V septic & HVAC 2nd F |
| Senior Community Y/N | No |
| MLS Area | North Chatham |
| Lot Size Units | Acres |
| Lot Size Square Feet | 30230 |
| Carport Y/N | No |
| Elementary School | Chatham |
| Property Attached Y/N | No |
| Year Built Details | Actual |
| Tax Annual Amount | 6575 |
| Home Warranty Y/N | No |
| Middle/Junior High School | Monomoy Regional |
| Building Area Units | Square Feet |
| Primary Bedroom Level | First |
| Standard Status | Active |
| Year Built Source | Public Records |
| Tax Assessed Value | 1791500 |
| Certified Treated | Unknown |
Interior Features
| Interior Amenities | Cathedral Ceiling(s),Closet/Cabinets - Custom Built,Wet bar,Lighting - Overhead,Great Room,Sitting Room,Entry Hall,Study,Walk-up Attic |
|---|---|
| Basement | Full,Partially Finished,Walk-Out Access,Interior Entry,Concrete |
| Flooring | Wood,Tile,Carpet,Brick,Flooring - Stone/Ceramic Tile,Flooring - Wall to Wall Carpet,Flooring - Wood |
| Total Fireplaces | 3 |
| Fireplace Features | Living Room |
| Kitchen Level | Main,First |
| Air Conditioning Y/N | Yes |
| Heating Y/N | Yes |
| Window Features | Window(s) - Picture |
| Fireplace Y/N | Yes |
| Above Grade Finished Area | 3504 |
| Half Baths | 1 |
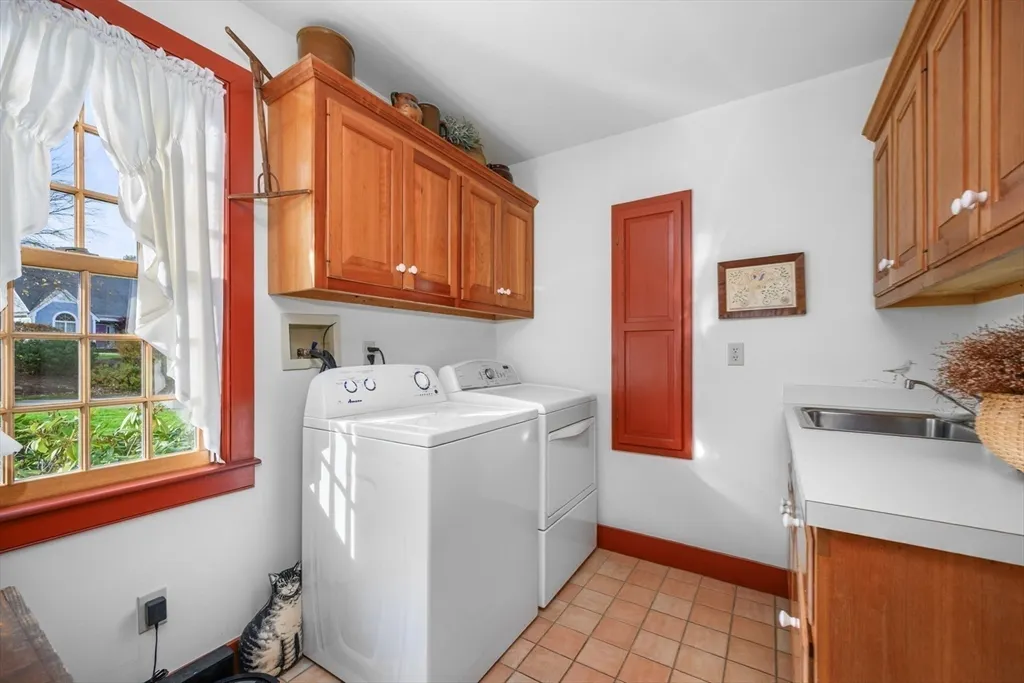
| Laundry Features | First Floor |
| Total Bedrooms | 3 |
| Living Room Level | Main,First |
| Main Level Bathrooms | 1 |
| LivingAreaSource | Public Record |
| Kitchen Features | Skylight,Beamed Ceilings,Flooring - Wood,Pantry,Countertops - Stone/Granite/Solid,Kitchen Island,Breakfast Bar / Nook,Country Kitchen,Deck - Exterior,Exterior Access,Recessed Lighting,Slider,Gas Stov |
| Total Baths | 3 |
| Primary Bathroom Features | Yes |
| Living Room Features | Closet/Cabinets - Custom Built,Flooring - Wood,Wet Bar,Open Floorplan,Recessed Lighting |
| Bedroom 3 Features | Closet,Flooring - Wood,Attic Access |
| Bedroom 2 Features | Closet,Flooring - Wood |
| Dining Room Features | Flooring - Wood,Window(s) - Bay/Bow/Box,Lighting - Sconce |
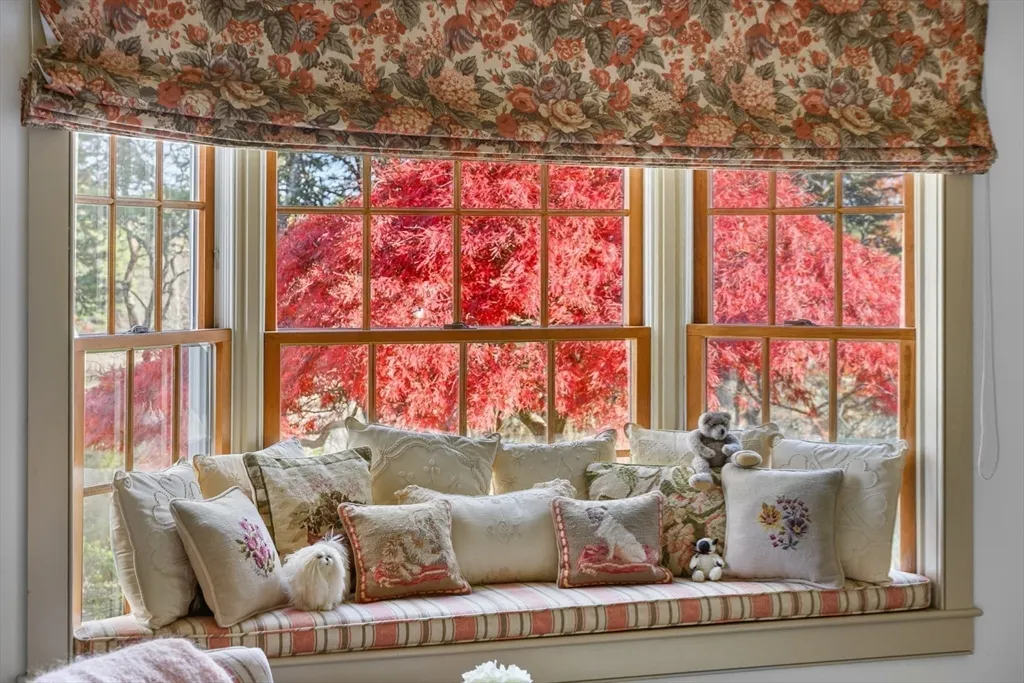
| Primary Bedroom Features | Bathroom - Full,Bathroom - Double Vanity/Sink,Walk-In Closet(s),Flooring - Stone/Ceramic Tile,Flooring - Wall to Wall Carpet,Window(s) - Bay/Bow/Box,Deck - Exterior,Exterior Access,Slider,Window Seat |
| Dining Room Level | First |
| Bedroom 3 Level | Second |
| Second Bedroom Level | Second |
| Bathroom 1 Level | First |
| Bathroom 2 Level | First |
| Bathroom 3 Level | Main,Second |
Exterior Features
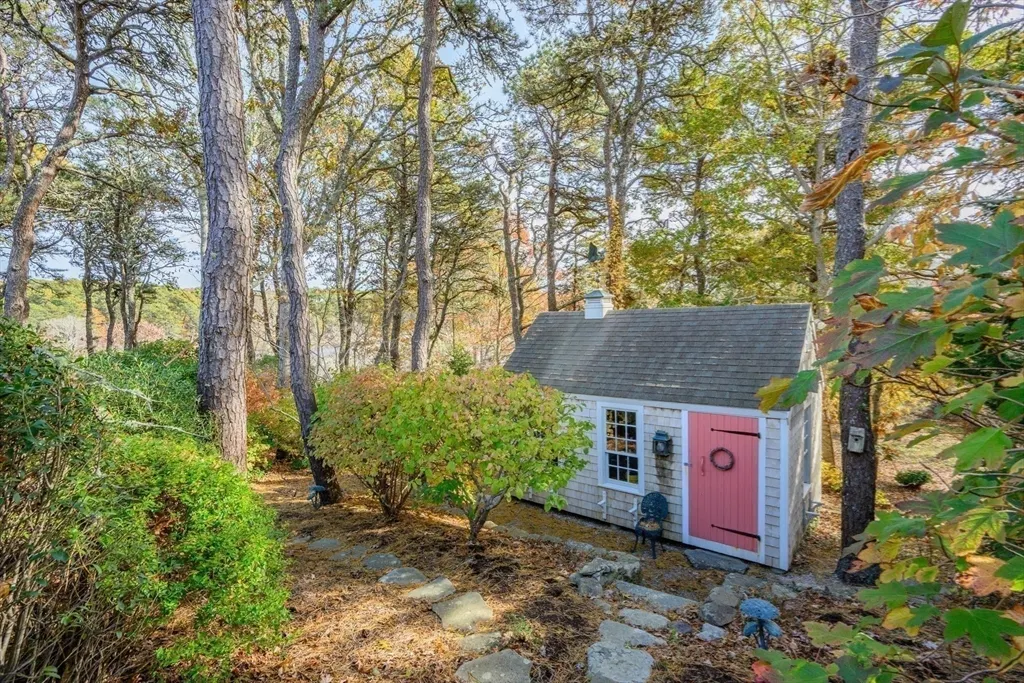
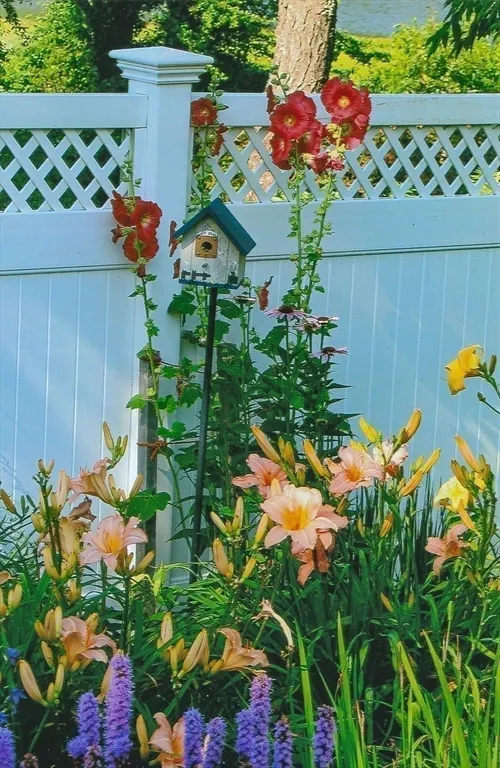
| Exterior Amenities | Patio,Storage,Professional Landscaping,Sprinkler System,Garden,Stone Wall |
|---|---|
| Parking Features | Attached,Garage Door Opener,Off Street,Stone/Gravel |
| Lot Features | Additional Land Avail.,Cleared,Gentle Sloping |
| Water Source | Public |
| Total Parking | 6 |
| Lot Size Area | 0.69 |
| Foundation Details | Concrete Perimeter |
| Spa | No |
| Building Area Total | 3504 |
| Lot Size Acres | 0.69 |
| Waterfront Y/N | Yes |
| Covered Spaces | 2 |
| Door Features | Pocket Door,French Doors |
| Road Frontage Type | Public |
Amenities
- Foreclosure
- Views
- Short Sale
- New Construction
- Adult 55+
- Lease To Own
- No HOA Fees
- Furnished
- Primary On Main
- Air Conditioning
- Seller Finance
- Green
- Fixer Upper
- Horse
- Golf
- Fireplace
- Deck
- Garage
- Basement
- Pool
Property vs Single Family Average in 02650
Price
Taxes
Year Built
Visits
 Massachusetts MLS Property Info Network (MLSPIN) - The property listing data and information set forth herein were provided to MLS Property Information Network, Inc. from third party sources, including sellers, lessors and public records, and were compiled by MLS Property Information Network, Inc. The property listing data and information are for the personal, non commercial use of consumers having a good faith interest in purchasing or leasing listed properties of the type displayed to them and
