
Eco Friendly
Address
8-10 Concord Road & 356 Boston Post, Sudbury, MA
Price
$ 2,950,000
Property Attributes
- MLS#73476730
- TypeSingle Family
- Listing Status Active
- CountyMIDDLESEX
- CitySudbury
- NeighborhoodVillage Business District
- Zip01776
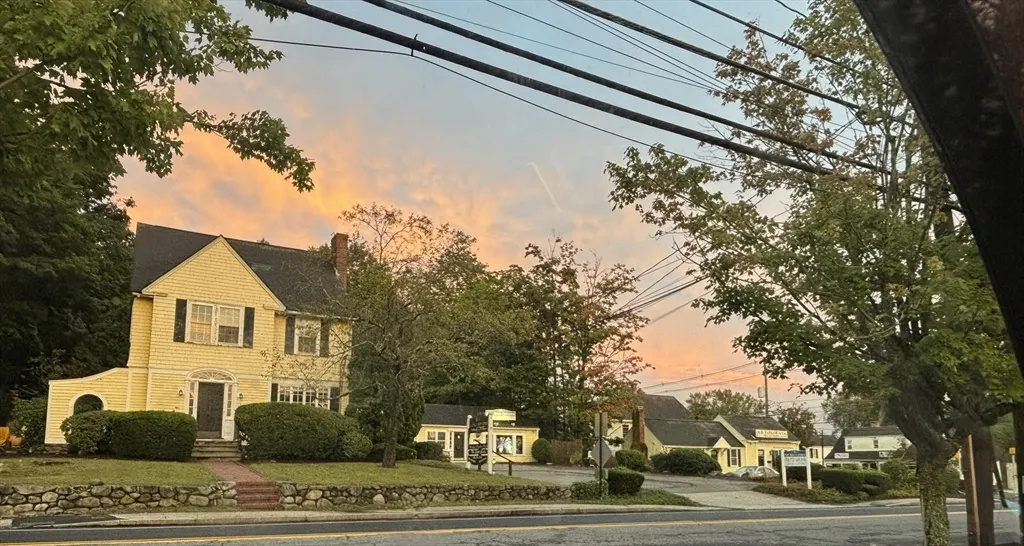
- StyleVictorian,Cottage
- Year Built1900
- Taxes$ 27900
- Price$ 2,950,000
- Bedrooms5
- Full Bathrooms2
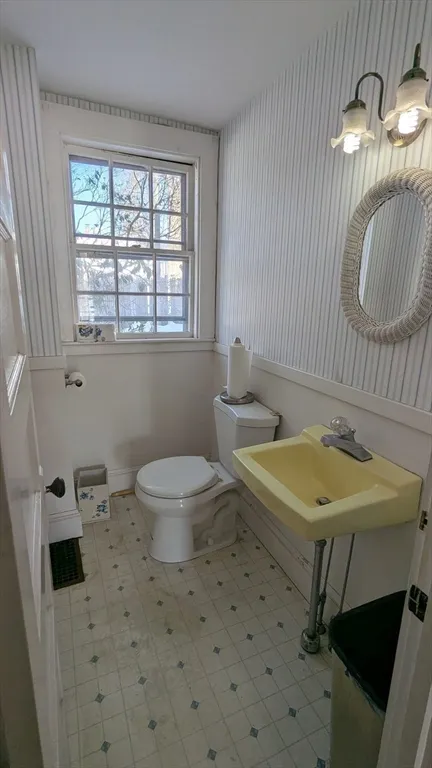
- Half Bathrooms4
- Sqr Footage5588
- Lot Size0.71 Acres
Data Source:
Massachusetts MLS Property Info Network (MLSPIN)
Property Description
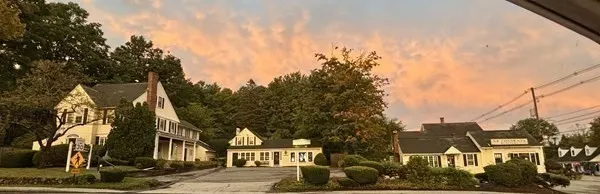
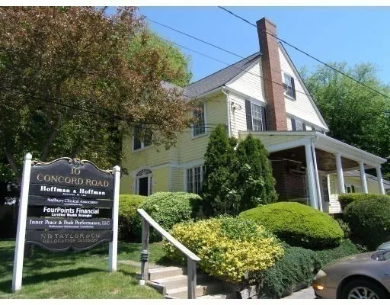
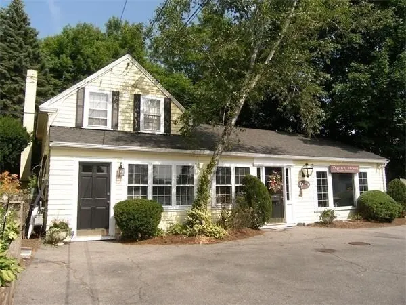
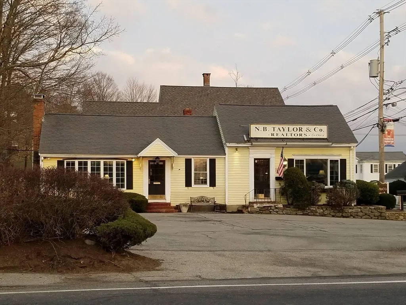
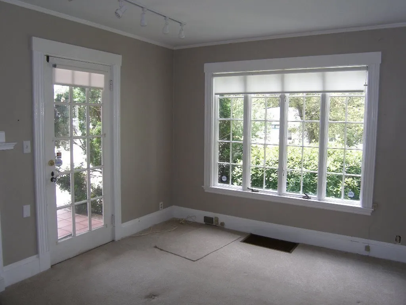
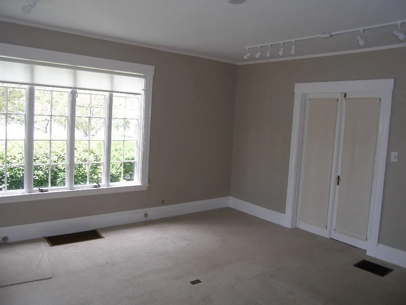
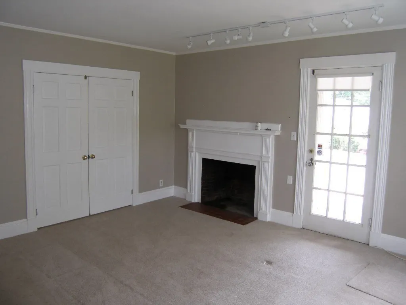
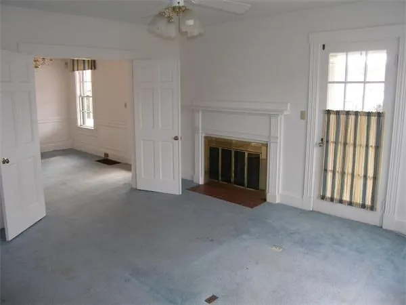
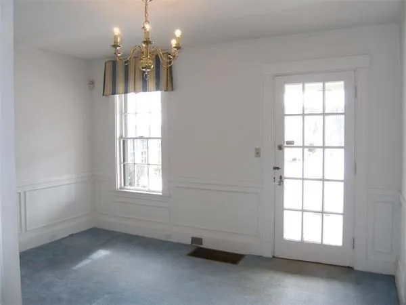
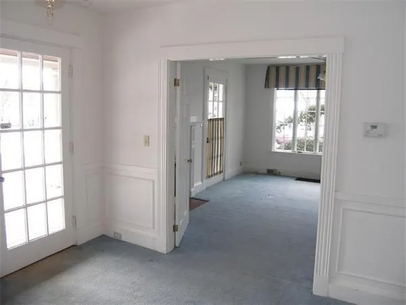
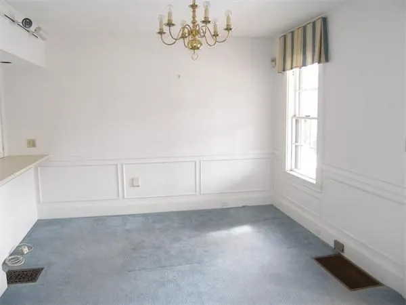
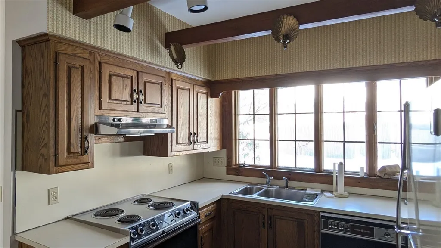
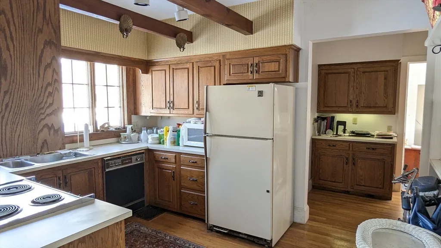
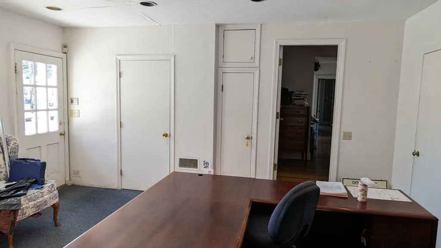
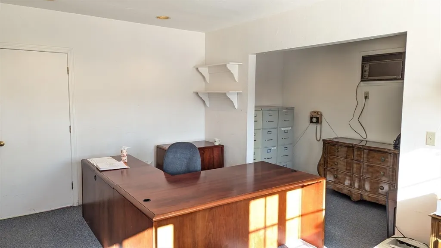
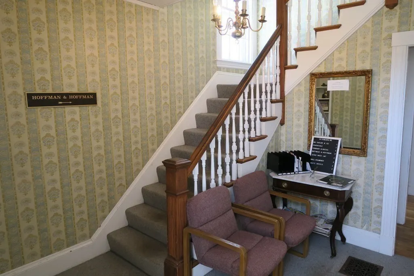
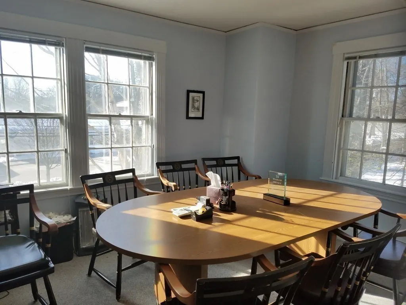
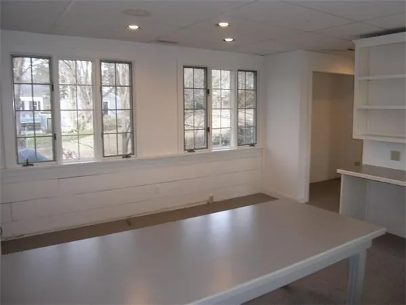
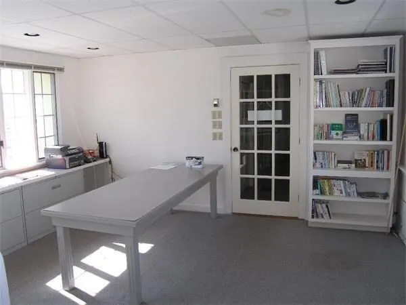
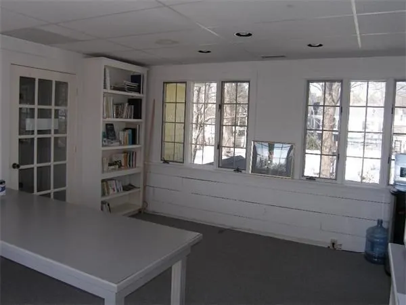
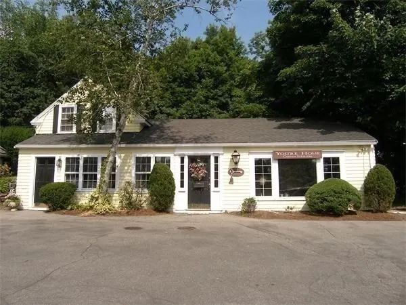
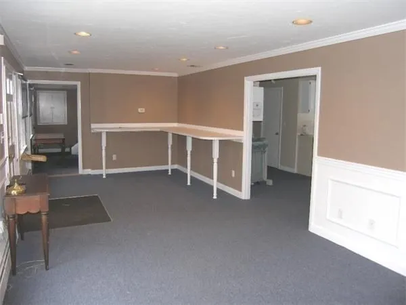
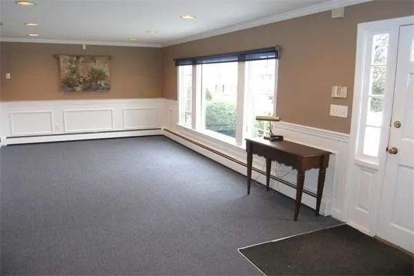
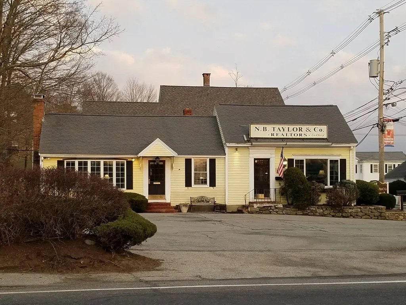
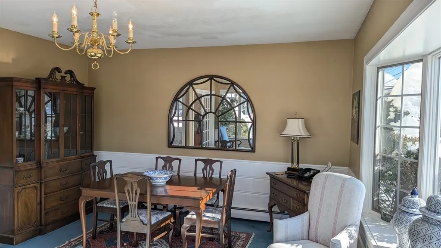
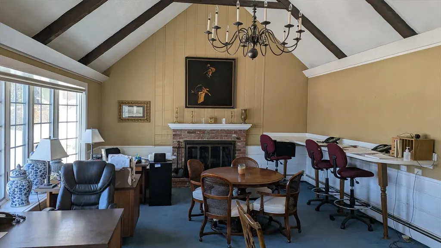
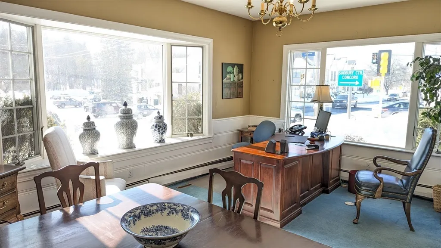
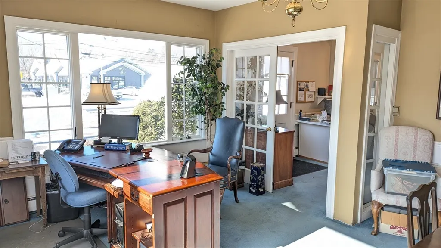
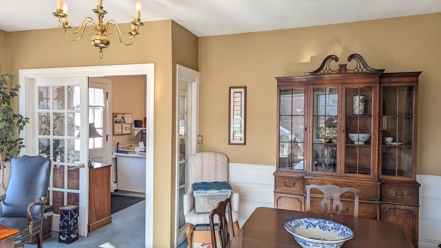
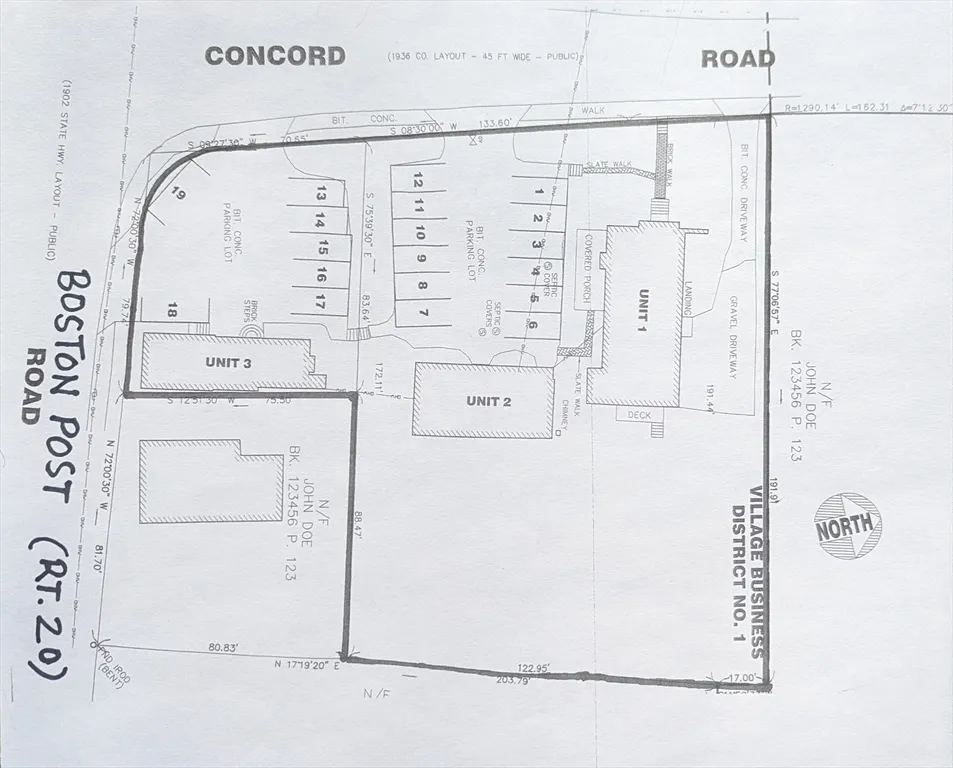
Opportunity Knocks! Lots of potential here. Prime location at the corner of Rt 20 and Concord Road. Mixed use-3 buildings on 2 parcels of land totaling 30,927 SF, consisting of a 5 BR, 2.5 bath, 3,365 SF Victorian Home with private driveway, currently used as office space, a 'cottage' style building 1,313 SF, currently used as a retail store, and an additional 840 SF building used as a real estate office on RT. 20. 19 parking spaces total (plus driveway). Large backyard. Many possibilities-Update and live in the house, run your business out of the cottage and rent the corner building for income! OR turn it all into condos. Some pictures are prior to current tenants and may differ, but similar. SEE COMMERCIAL MLS # 73476736 attached. See attached documents for more information..
| Price History | |
|---|---|
| 2/12/2026 | Listed $3,500,000 |
| 7/12/2026 | 16$2,950,000 |
General Features
| Sewer | Private Sewer |
|---|---|
| Heating | Forced Air,Baseboard,Heat Pump,Oil,Natural Gas,Electric |
| Cooling | Central Air |
| Utilities | for Electric Range |
| Roof | Shingle |
| Appliances | Gas Water Heater,Range |
| Zoning | VBD,KPHD |
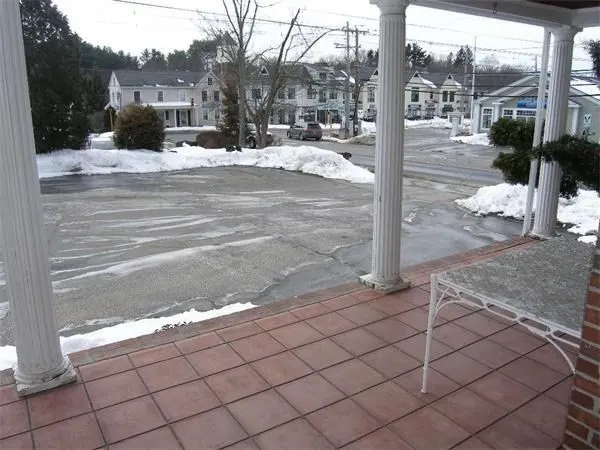
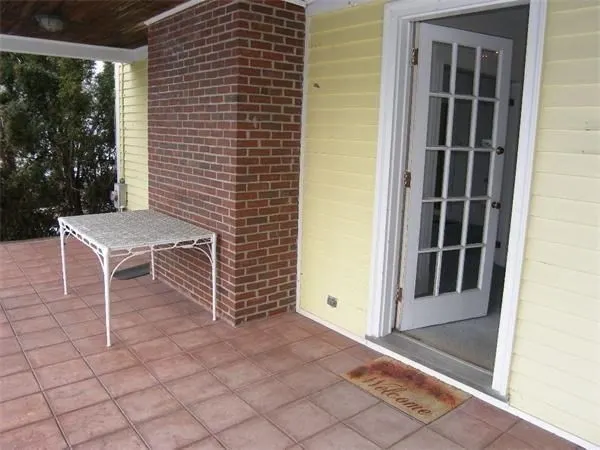
| Patio/Porch Features | Deck,Covered |
| Architectural Style | Victorian,Cottage |
| Construction Materials | Frame |
| Year Built | 1900 |
| Electric | Circuit Breakers |
| Property Subtype | Single Family Residence |
| Tax Year | 2026 |
| Parcel Number | K0900027 |
| Community Features | Shopping,Tennis Court(s),Walk/Jog Trails,Medical Facility,Bike Path,House of Worship |
| County | Middlesex |
| Property Type | Residential |
| HOA | No |
| Attached Garage | Yes |
| Energy Efficient | Thermostat |
| Subdivision Name | Village Business District |
| Garage Y/N | Yes |
| Waterview | No |
| Total Rooms | 20 |
| Full Baths | 2 |
| Status | Active |
| Directions | Rt 20 to Concord Rd,on right |
| City | Sudbury |
| Disclosures | There are 2 buildings on one mixed use parcel. All offices listed here are in the 'cottage'. The price includes another office building at 356 Boston Post Rd. Agent has interest in property. |
| Senior Community Y/N | No |
| Lot Size Units | Acres |
| Lot Size Square Feet | 30928 |
| Carport Y/N | No |
| Property Attached Y/N | No |
| Year Built Details | Approximate,Unknown/Mixed |
| Tax Annual Amount | 27900.76 |
| Home Warranty Y/N | No |
| Building Area Units | Square Feet |
| Primary Bedroom Level | Second |
| Standard Status | Active |
| Year Built Source | Public Records |
| Tax Assessed Value | 1295300 |
| Tax Lot | 27,28 |
| Certified Treated | Unknown |
Interior Features
| Interior Amenities | Bathroom - Half,Office,Bathroom,High Speed Internet |
|---|---|
| Basement | Full,Partial,Crawl Space,Bulkhead,Sump Pump |
| Flooring | Carpet,Hardwood,Flooring - Wall to Wall Carpet |
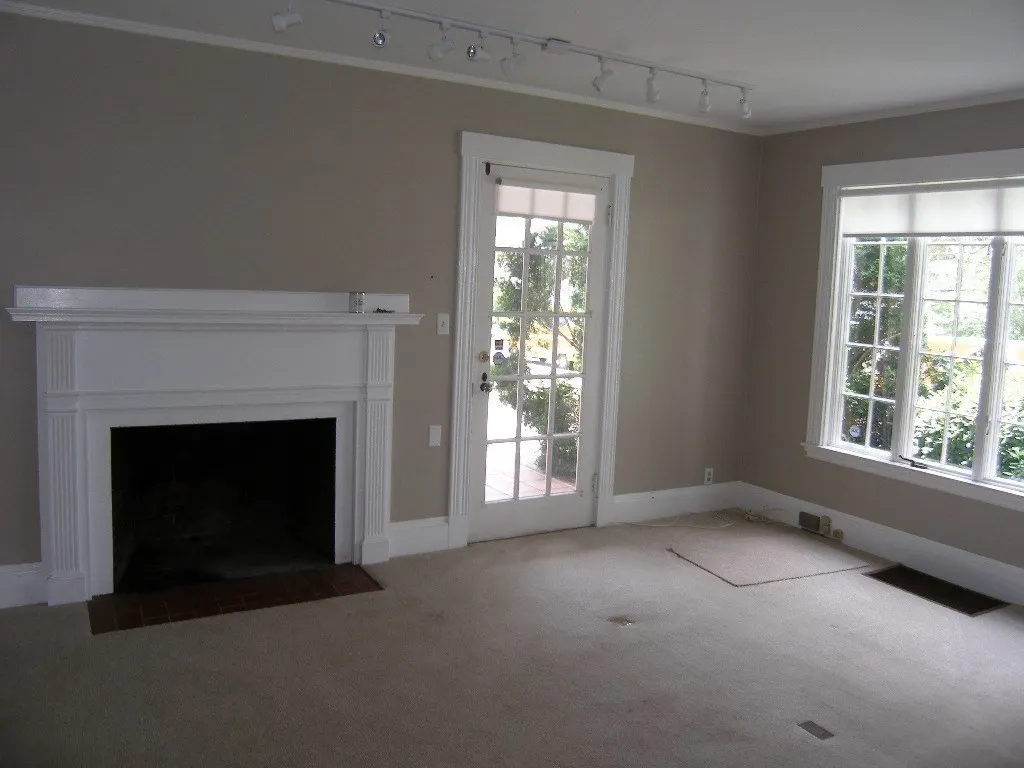
| Total Fireplaces | 2 |
| Kitchen Level | First |
| Air Conditioning Y/N | Yes |
| Heating Y/N | Yes |
| Window Features | Storm Window(s) |
| Fireplace Y/N | Yes |
| Above Grade Finished Area | 5588 |
| Half Baths | 4 |
| Laundry Features | Second Floor |
| Total Bedrooms | 5 |
| Living Room Level | First |
| LivingAreaSource | Measured |
| Total Baths | 6 |
| Primary Bathroom Features | No |
| Kitchen Area | 109.8 |
| Kitchen Length | 9 |
| Kitchen Width | 12.2 |
| Primary on Main | 234 |
| Second Bedroom Length | 13 |
| Second Bedroom Width | 18 |
| Bedroom 3 Area | 145 |
| Bedroom 3 Length | 14.5 |
| Bedroom 3 Width | 10 |
| Bedroom 4 Area | 139.1 |
| Bedroom 4 Length | 13 |
| Bedroom 4 Width | 10.7 |
| Dining Room Area | 13.8 |
| Dining Room Width | 13 |
| Family Room Area | 187.2 |
| Family Room Length | 16 |
| Living Room Area | 224.75 |
| Living Room Length | 14.5 |
| Living Room Width | 15.5 |
| Primary Bedroom Area | 425.34 |
| Primary Bedroom Length | 15.3 |
| Primary Bedroom Width | 27.8 |
| Family Room Width | 11.7 |
| Family Room Level | First |
| Dining Room Level | First |
| Dining Room Area | 179.4 |
| Bedroom 5 Width | 18 |
| Bedroom 5 Level | Third |
| Bedroom 5 Length | 13 |
| Bedroom 5 Area | 234 |
| Bedroom 4 Level | First |
| Bedroom 3 Level | Second |
| Second Bedroom Level | Second |
| Bathroom 1 Level | First |
| Bathroom 2 Level | Second |
| Bathroom 3 Level | Third |
Exterior Features
| Exterior Amenities | Deck,Covered Patio/Deck,Rain Gutters |
|---|---|
| Parking Features | Attached,Storage,Paved Drive,Off Street,Paved |
| Lot Features | Corner Lot,Easements,Gentle Sloping |
| Water Source | Public |
| Total Parking | 19 |
| Lot Size Area | 0.71 |
| Foundation Details | Stone,Slab |
| Spa | No |
| Building Area Total | 5588 |
| Lot Size Acres | 0.71 |
| Waterfront Y/N | No |
| Door Features | French Doors |
| Road Frontage Type | Public |
Amenities
- Foreclosure
- Views
- Short Sale
- New Construction
- Adult 55+
- Lease To Own
- No HOA Fees
- Furnished
- Primary On Main
- Air Conditioning
- Seller Finance
- Green
- Fixer Upper
- Horse
- Golf
- Fireplace
- Deck
- Garage
- Basement
- Pool
Property vs Single Family Average in 01776
Price
Taxes
Year Built
Visits
 Massachusetts MLS Property Info Network (MLSPIN) - The property listing data and information set forth herein were provided to MLS Property Information Network, Inc. from third party sources, including sellers, lessors and public records, and were compiled by MLS Property Information Network, Inc. The property listing data and information are for the personal, non commercial use of consumers having a good faith interest in purchasing or leasing listed properties of the type displayed to them and
