
Views - Primary on Main
Address
70 Lazell Street, Hingham, MA
Price
$ 3,495,000
Property Attributes
- MLS#73317327
- TypeSingle Family
- Listing Status Extended
- CountyPLYMOUTH
- CityHingham
- Zip02043
- StyleContemporary
- Year Built1987
- Taxes$ 27392
- Price$ 3,495,000
- Bedrooms4
- Full Bathrooms4
- Half Bathrooms0
- Sqr Footage5898
- Lot Size4 Acres
Data Source:
Massachusetts MLS Property Info Network (MLSPIN)
Property Description
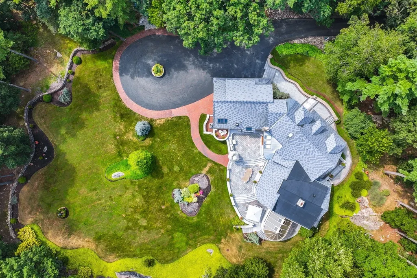
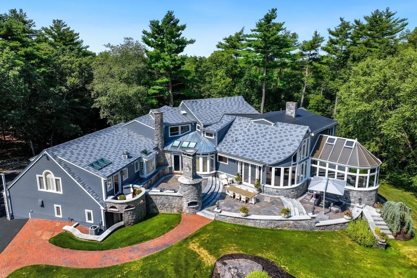
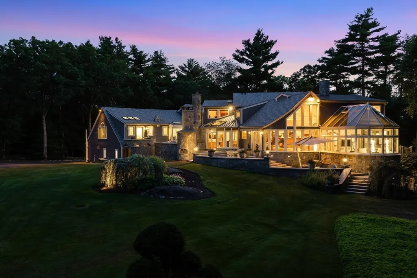
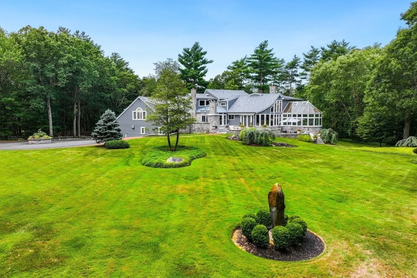
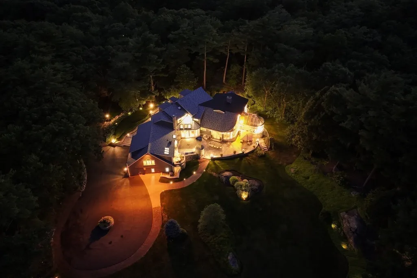
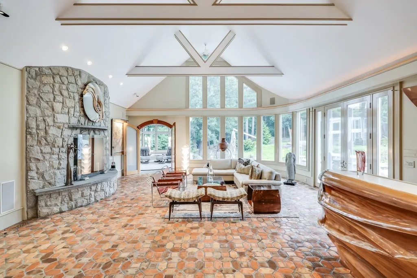
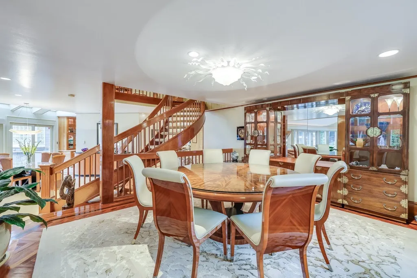
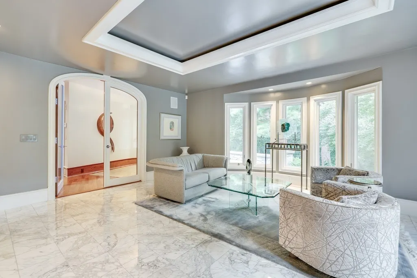
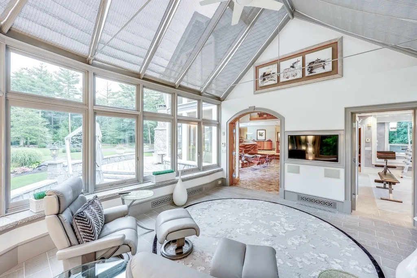
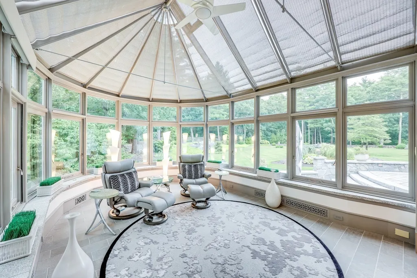
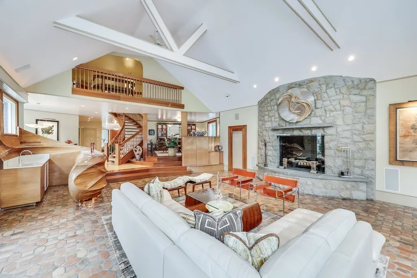
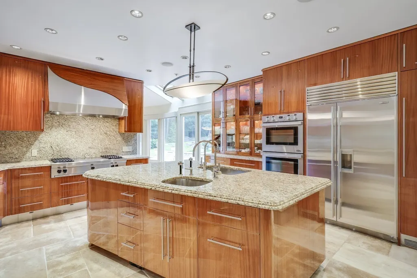
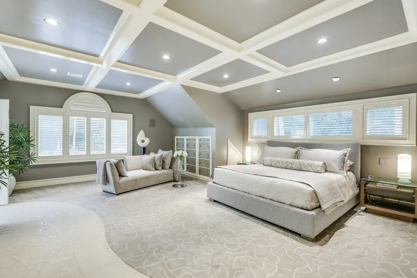
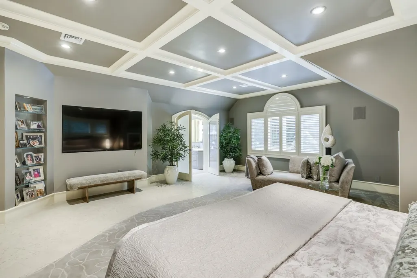
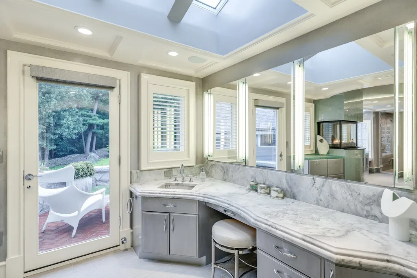
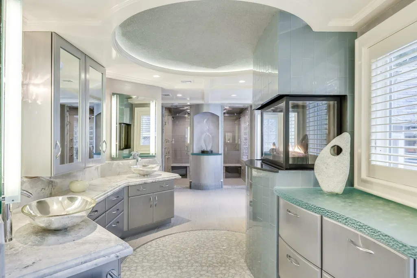
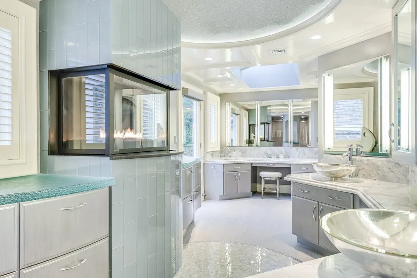
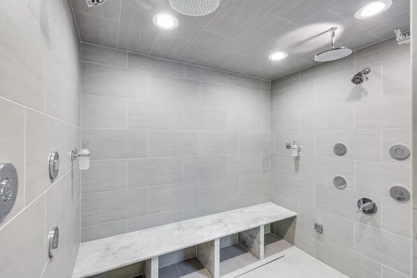
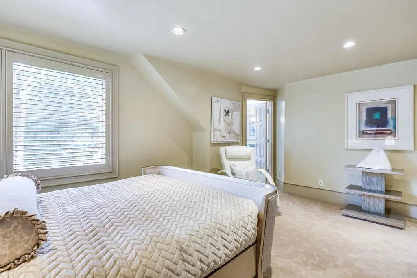
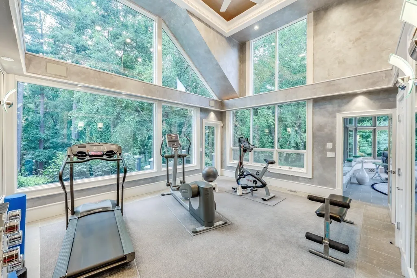
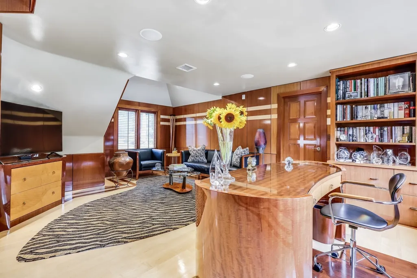
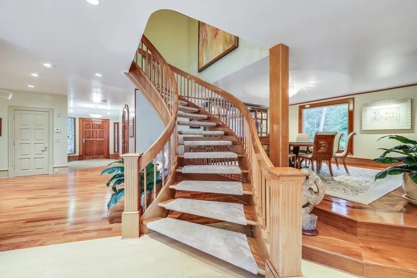
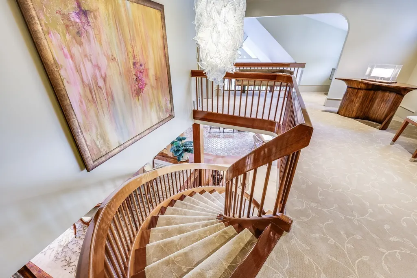
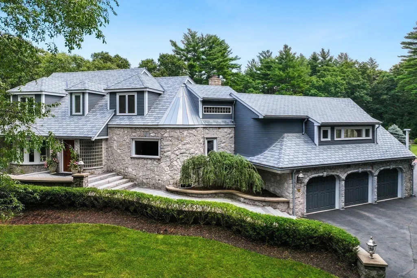
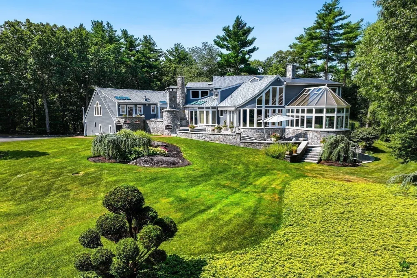
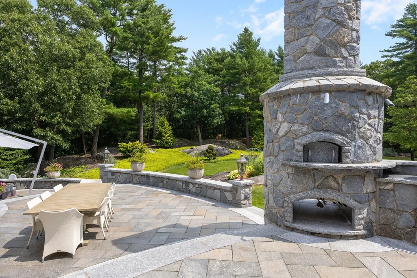
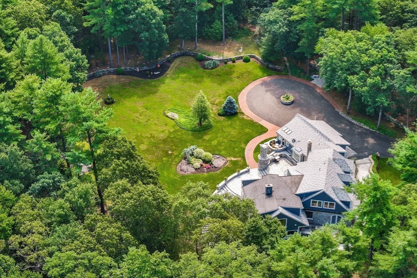
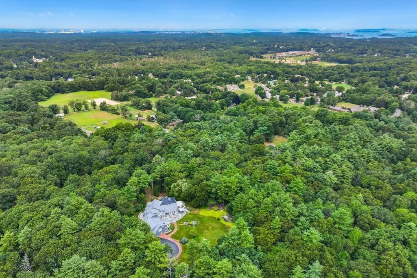
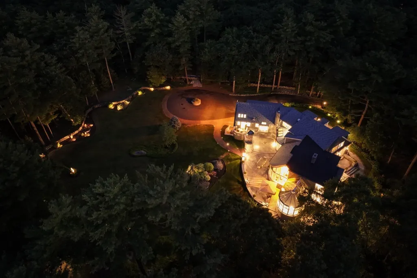
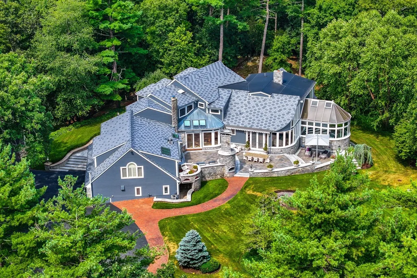
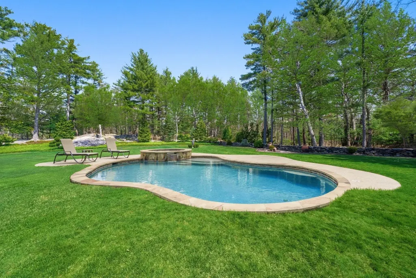
Welcome to your private sanctuary—a breathtaking 5,898 sq. ft. custom contemporary estate nestled on a secluded 4-acre lot. Designed with meticulous attention to detail, this four-bedroom, four-bathroom masterpiece seamlessly blends luxury and comfort. Exquisite custom stonework adorns both the interior and exterior, lending a timeless elegance to the home’s modern aesthetic.The professionally landscaped grounds create a serene outdoor retreat, effortlessly uniting architecture with nature. A spacious three-car garage offers ample storage, complementing the home’s thoughtful design. Whether entertaining guests or embracing the tranquility of its peaceful surroundings, this exceptional residence promises an unparalleled lifestyle in a truly extraordinary setting.
| Elementary School | Middle School | High School |
|---|---|---|
| East Elementary School | Hingham Middle | Hingham High |
| Price History | |
|---|---|
| 12/4/2024 | Listed $4,750,000 |
| 3/25/2025 | 10$4,300,000 |
| 6/13/2025 | 8$3,995,000 |
| 7/15/2026 | 13$3,495,000 |
General Features
| Sewer | Private Sewer |
|---|---|
| Heating | Oil,Other |
| Cooling | Central Air |
| Utilities | Outdoor Gas Grill Hookup |
| Roof | Slate |
| Appliances | Microwave,Range,Refrigerator,Freezer,Washer,Dryer,Wine Refrigerator,ENERGY STAR Qualified Dishwasher,Oven |
| Zoning | RES |
| Garage Spaces | 3 |
| Patio/Porch Features | Deck,Patio |
| Architectural Style | Contemporary |
| Security Features | Security System |
| Construction Materials | Frame |
| Exclusions | Seller’s Personal Property. |
| Year Built | 1987 |
| View | Scenic View(s) |
| Property Subtype | Single Family Residence |
| Tax Year | 2024 |
| Parcel Number | 1035183 |
| Community Features | Public Transportation,Shopping,Park,Walk/Jog Trails,Medical Facility,Laundromat,Bike Path,Conservation Area,Highway Access,House of Worship,Marina,Private School,Public School,T-Station |
| County | Plymouth |
| Property Type | Residential |
| HOA | No |
| Attached Garage | Yes |
| Garage Y/N | Yes |
| Waterview | No |
| Total Rooms | 11 |
| Full Baths | 4 |
| Status | Extended |
| Directions | South Pleasant to Charles Street to Lazell Street - GPS |
| High School | Hingham High |
| City | Hingham |
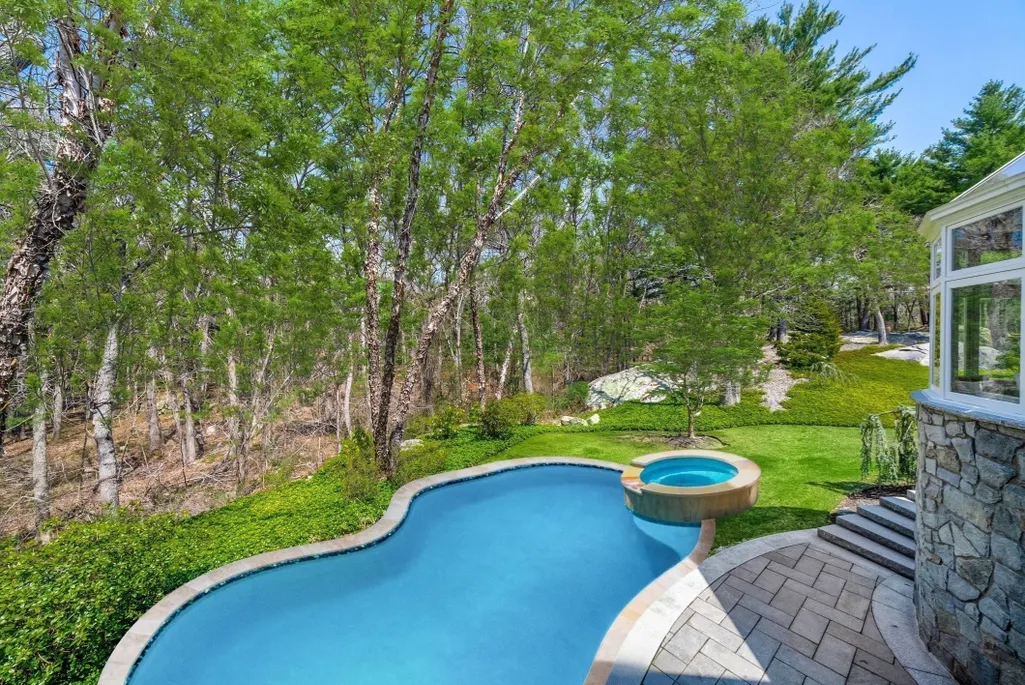
| Disclosures | Swimming pool photos are virtual. |
| Senior Community Y/N | No |
| Lot Size Units | Acres |
| Lot Size Square Feet | 174240 |
| Carport Y/N | No |
| Elementary School | East |
| Property Attached Y/N | No |
| Year Built Details | Actual,Renovated Since |
| Tax Annual Amount | 27392 |
| Home Warranty Y/N | No |
| Middle/Junior High School | Hingham Middle |
| Building Area Units | Square Feet |
| Primary Bedroom Level | First |
| Standard Status | Active |
| Year Built Source | Public Records |
| Tax Assessed Value | 2524600 |
| Certified Treated | None,Unknown |
Interior Features
| Interior Amenities | Bathroom - Full,Exercise Room,Entry Hall,Bathroom,Central Vacuum,Wet Bar,Wired for Sound |
|---|---|
| Basement | Partial |
| Flooring | Wood,Tile,Carpet |
| Total Fireplaces | 2 |
| Kitchen Level | First |
| Air Conditioning Y/N | Yes |
| Heating Y/N | Yes |
| Window Features | Screens |
| Fireplace Y/N | Yes |
| Above Grade Finished Area | 5898 |
| Total Bedrooms | 4 |
| Living Room Level | First |
| LivingAreaSource | Public Record |
| Total Baths | 4 |
| Primary Bathroom Features | Yes |
| Bedroom 4 Features | Closet |
| Bedroom 3 Features | Closet |
| Bedroom 2 Features | Bathroom - Full,Closet |
| Kitchen Area | 366.666666666 |
| Kitchen Length | 20 |
| Kitchen Width | 18.333333333 |
| Primary on Main | 239.805555555 |
| Second Bedroom Length | 16.166666666 |
| Second Bedroom Width | 14.833333333 |
| Bedroom 3 Area | 249.638888888 |
| Bedroom 3 Length | 14.333333333 |
| Bedroom 3 Width | 17.416666666 |
| Bedroom 4 Area | 603.895833333 |
| Bedroom 4 Length | 23.916666666 |
| Bedroom 4 Width | 25.25 |
| Dining Room Area | 18.166666666 |
| Dining Room Width | 14.833333333 |
| Family Room Area | 350.722222222 |
| Family Room Length | 19.666666666 |
| Living Room Area | 669.75 |
| Living Room Length | 28.5 |
| Living Room Width | 23.5 |
| Primary Bedroom Area | 536.909722222 |
| Primary Bedroom Features | Bathroom - Full,Walk-In Closet(s) |
| Primary Bedroom Length | 19.583333333 |
| Primary Bedroom Width | 27.416666666 |
| Family Room Width | 17.833333333 |
| Family Room Level | First |
| Dining Room Level | First |
| Dining Room Area | 269.472222222 |
| Bedroom 4 Level | Second |
| Bedroom 3 Level | Second |
| Second Bedroom Level | Second |
| Bathroom 1 Level | First |
| Bathroom 2 Level | First |
| Bathroom 3 Level | Second |
Exterior Features
| Exterior Amenities | Deck,Patio,Balcony,Rain Gutters,Professional Landscaping,Sprinkler System,Decorative Lighting,Screens,Fenced Yard,Outdoor Shower,Stone Wall,Outdoor Gas Grill Hookup |
|---|---|
| Fencing | Fenced/Enclosed,Fenced |
| Parking Features | Attached,Garage Door Opener,Storage,Garage Faces Side,Paved Drive,Driveway,Paved |
| Water Source | Private |
| Total Parking | 13 |
| Lot Size Area | 4 |
| Foundation Details | Concrete Perimeter |
| Spa | No |
| Building Area Total | 5898 |
| Lot Size Acres | 4 |
| Waterfront Y/N | No |
| Covered Spaces | 3 |
| Road Frontage Type | Public |
Amenities
- Foreclosure
- Views
- Short Sale
- New Construction
- Adult 55+
- Lease To Own
- No HOA Fees
- Furnished
- Primary On Main
- Air Conditioning
- Seller Finance
- Green
- Fixer Upper
- Horse
- Golf
- Fireplace
- Deck
- Garage
- Basement
- Pool
Property vs Single Family Average in 02043
Price
Taxes
Year Built
Visits
 Massachusetts MLS Property Info Network (MLSPIN) - The property listing data and information set forth herein were provided to MLS Property Information Network, Inc. from third party sources, including sellers, lessors and public records, and were compiled by MLS Property Information Network, Inc. The property listing data and information are for the personal, non commercial use of consumers having a good faith interest in purchasing or leasing listed properties of the type displayed to them and
